Residential · Interior and retail · 2024
Hanna's House
A mirrored lens at the centre of an apartment renovation.
- Location
- Golsar, Rasht, Iran
- Principal architect
- Mohammad Gholami | Nikoo Dolatkhah
- Design team
- Zahra Gholami | Rojan Moghim
- Phase one developer
- Mohammad Gholami | Nikoo Dolatkhah
- Construction and supervision
- Mohammad Gholami | Nikoo Dolatkhah
- Phase two developer
- Mohammad Gholami | Nikoo Dolatkhah
- Client
- Hanna Pamili
- Renovated area
- 160sqm
- Design year
- 2024
- Status
- Built
Question statement
How can the quality of exterior light reach the middle of the home?
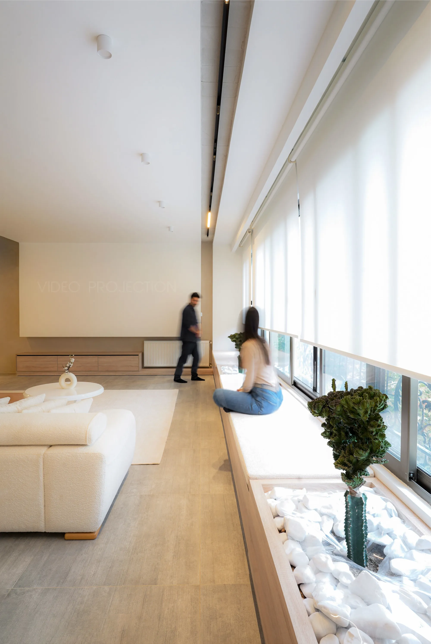
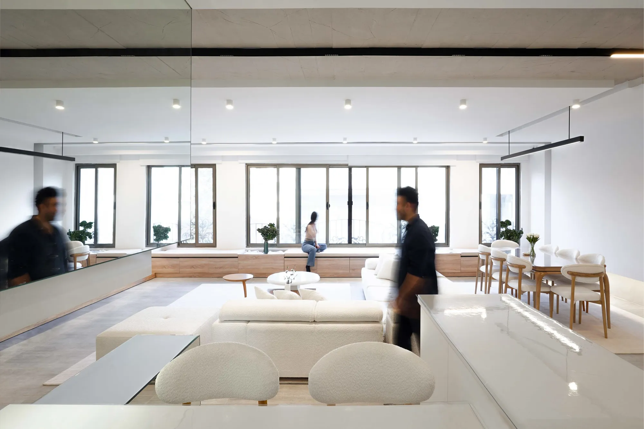
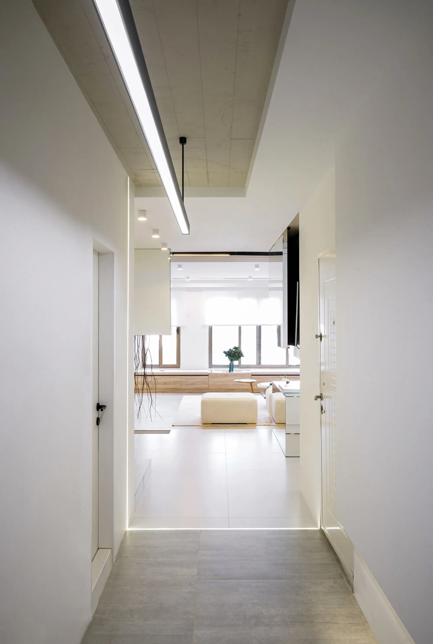
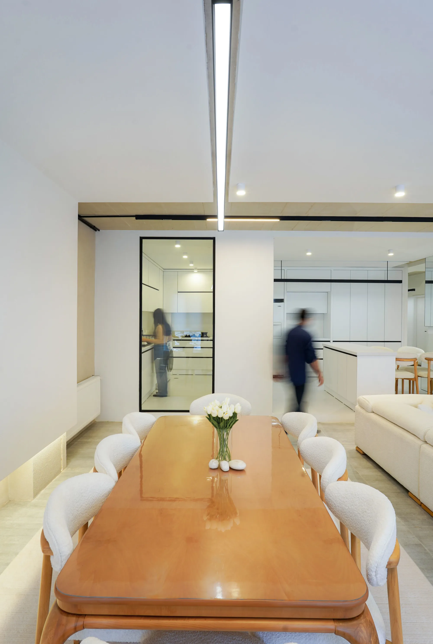
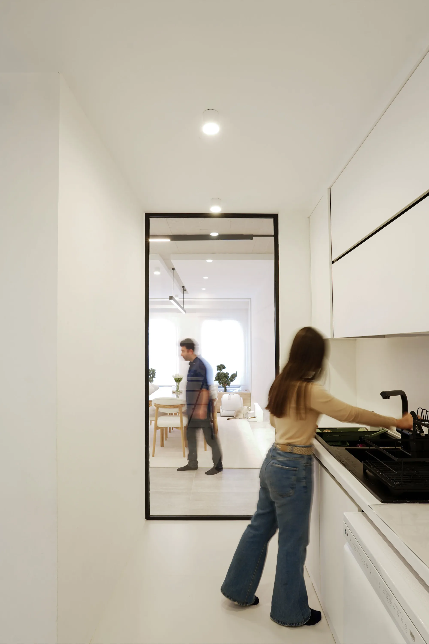
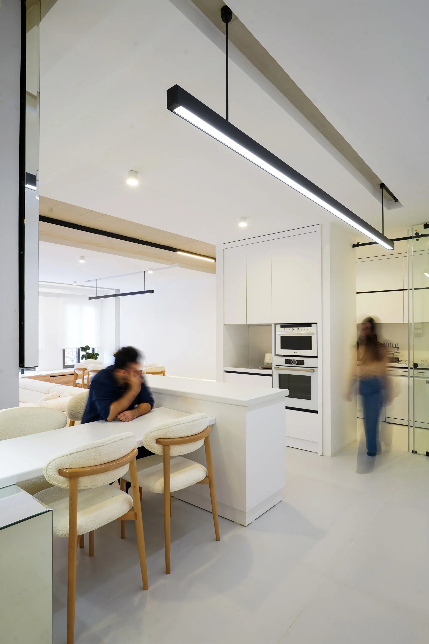
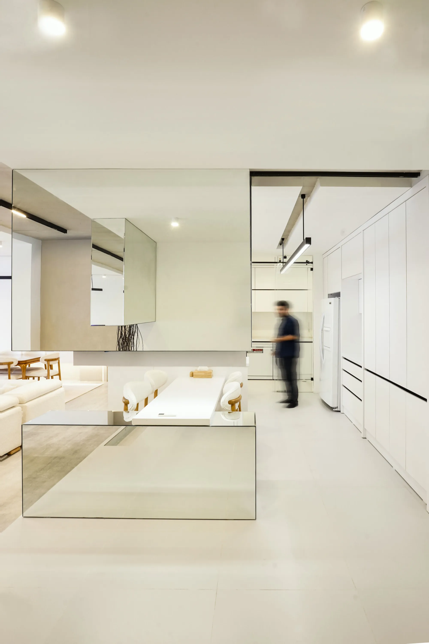
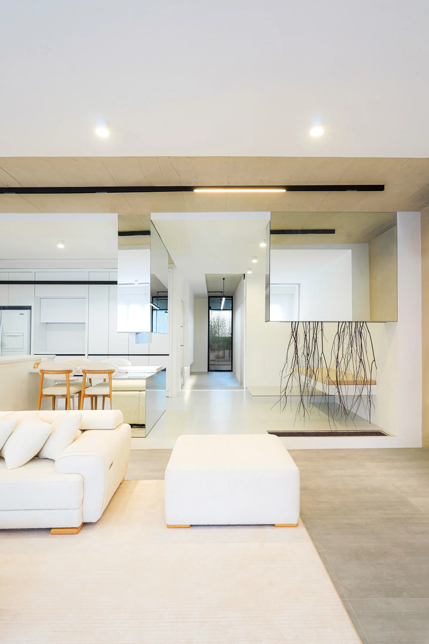
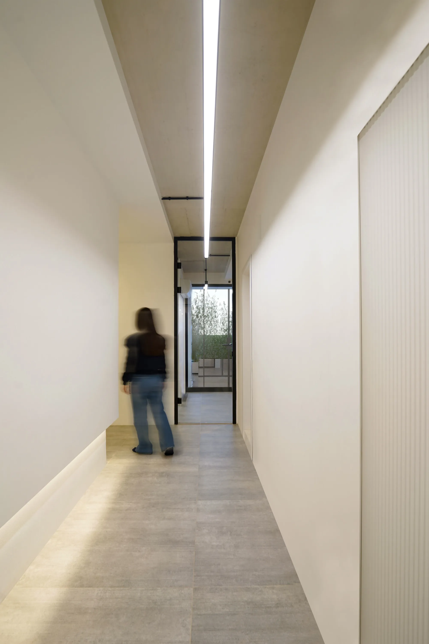
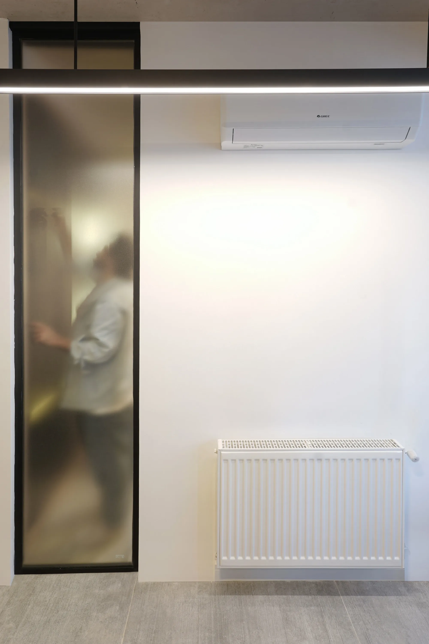
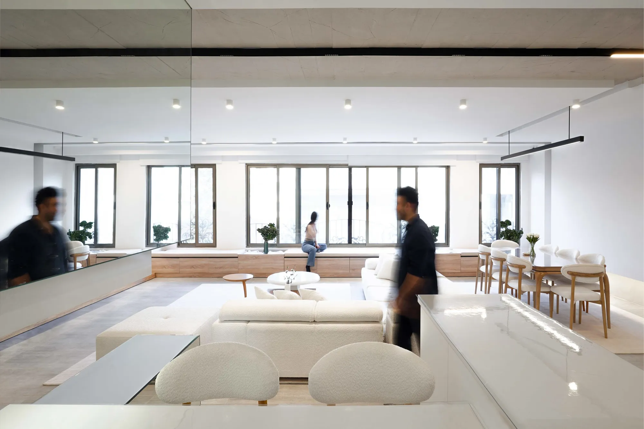
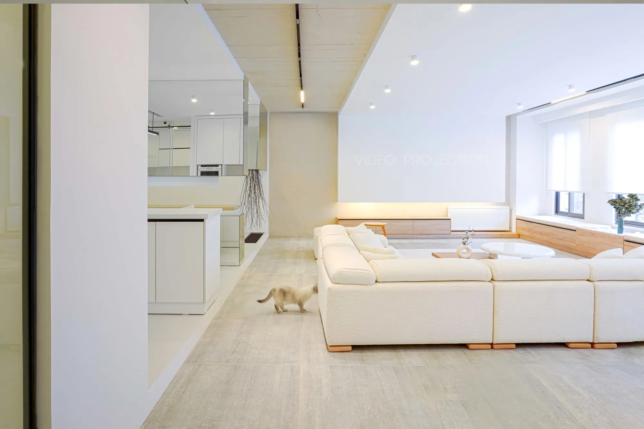
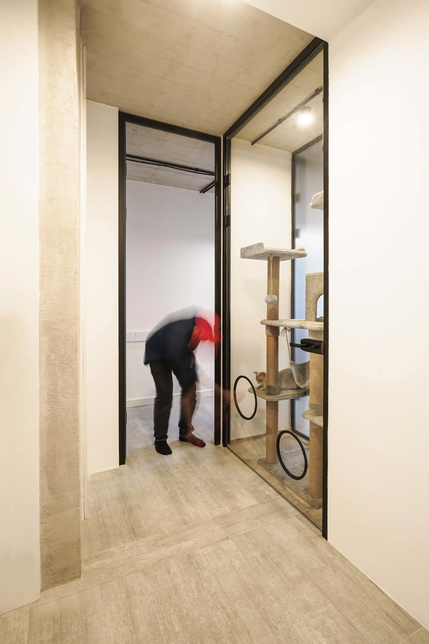
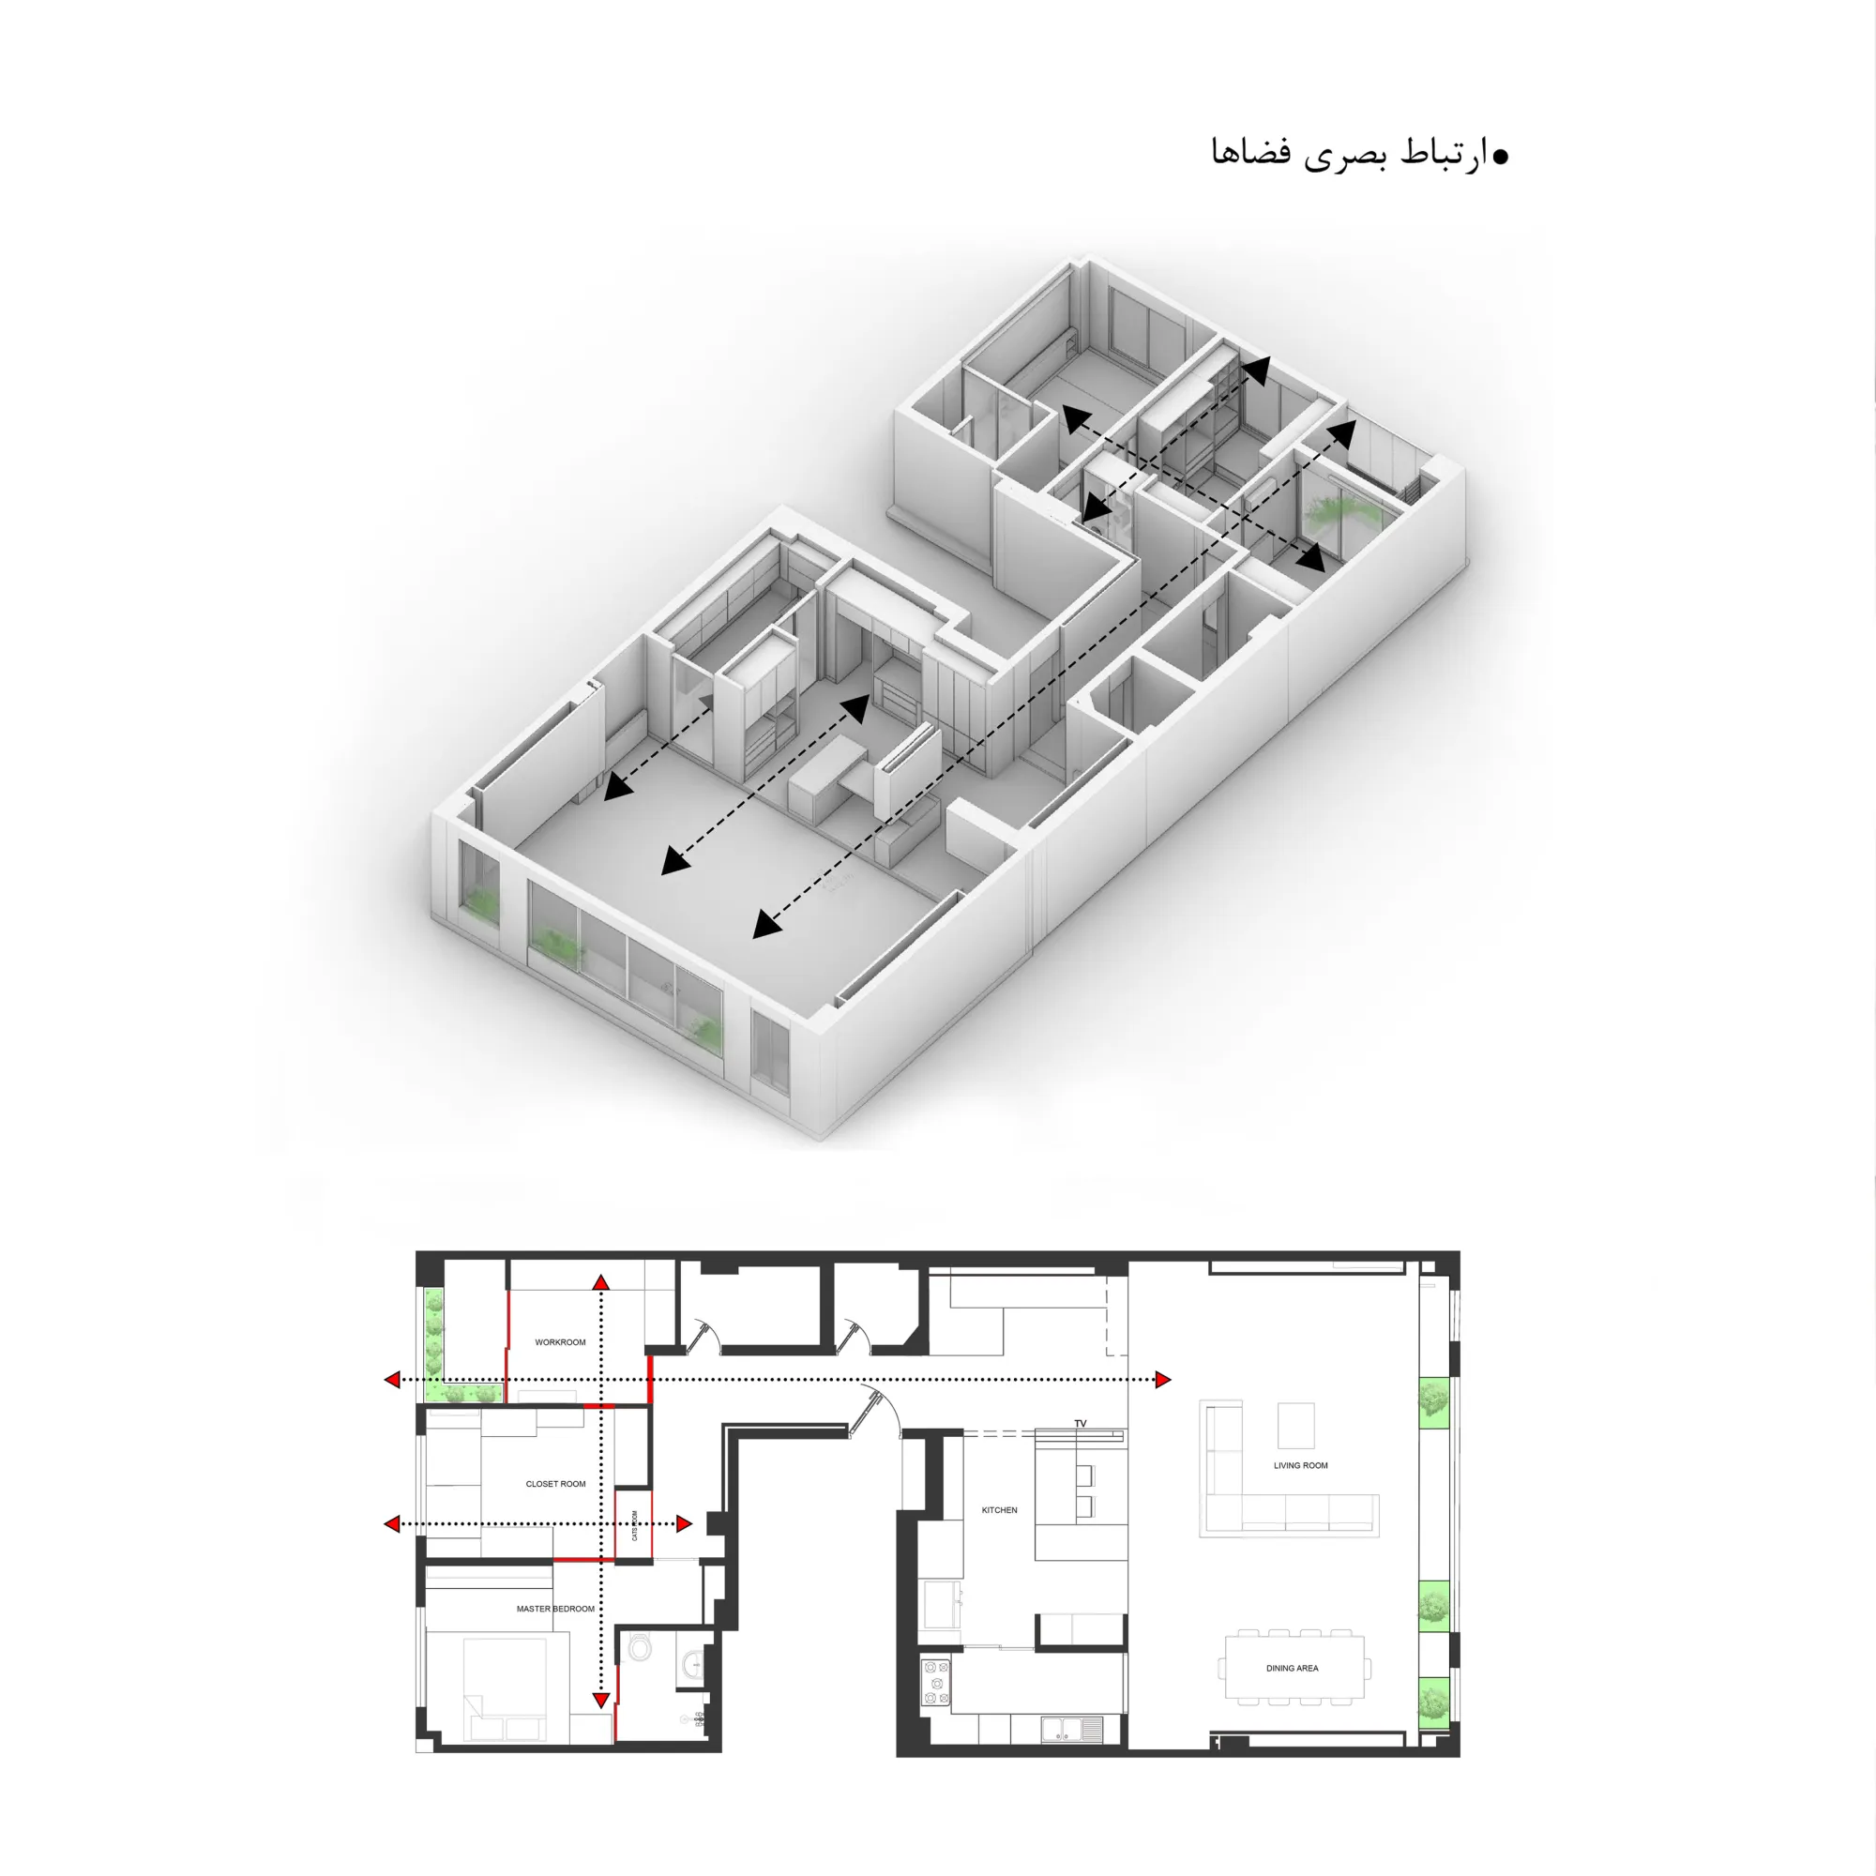
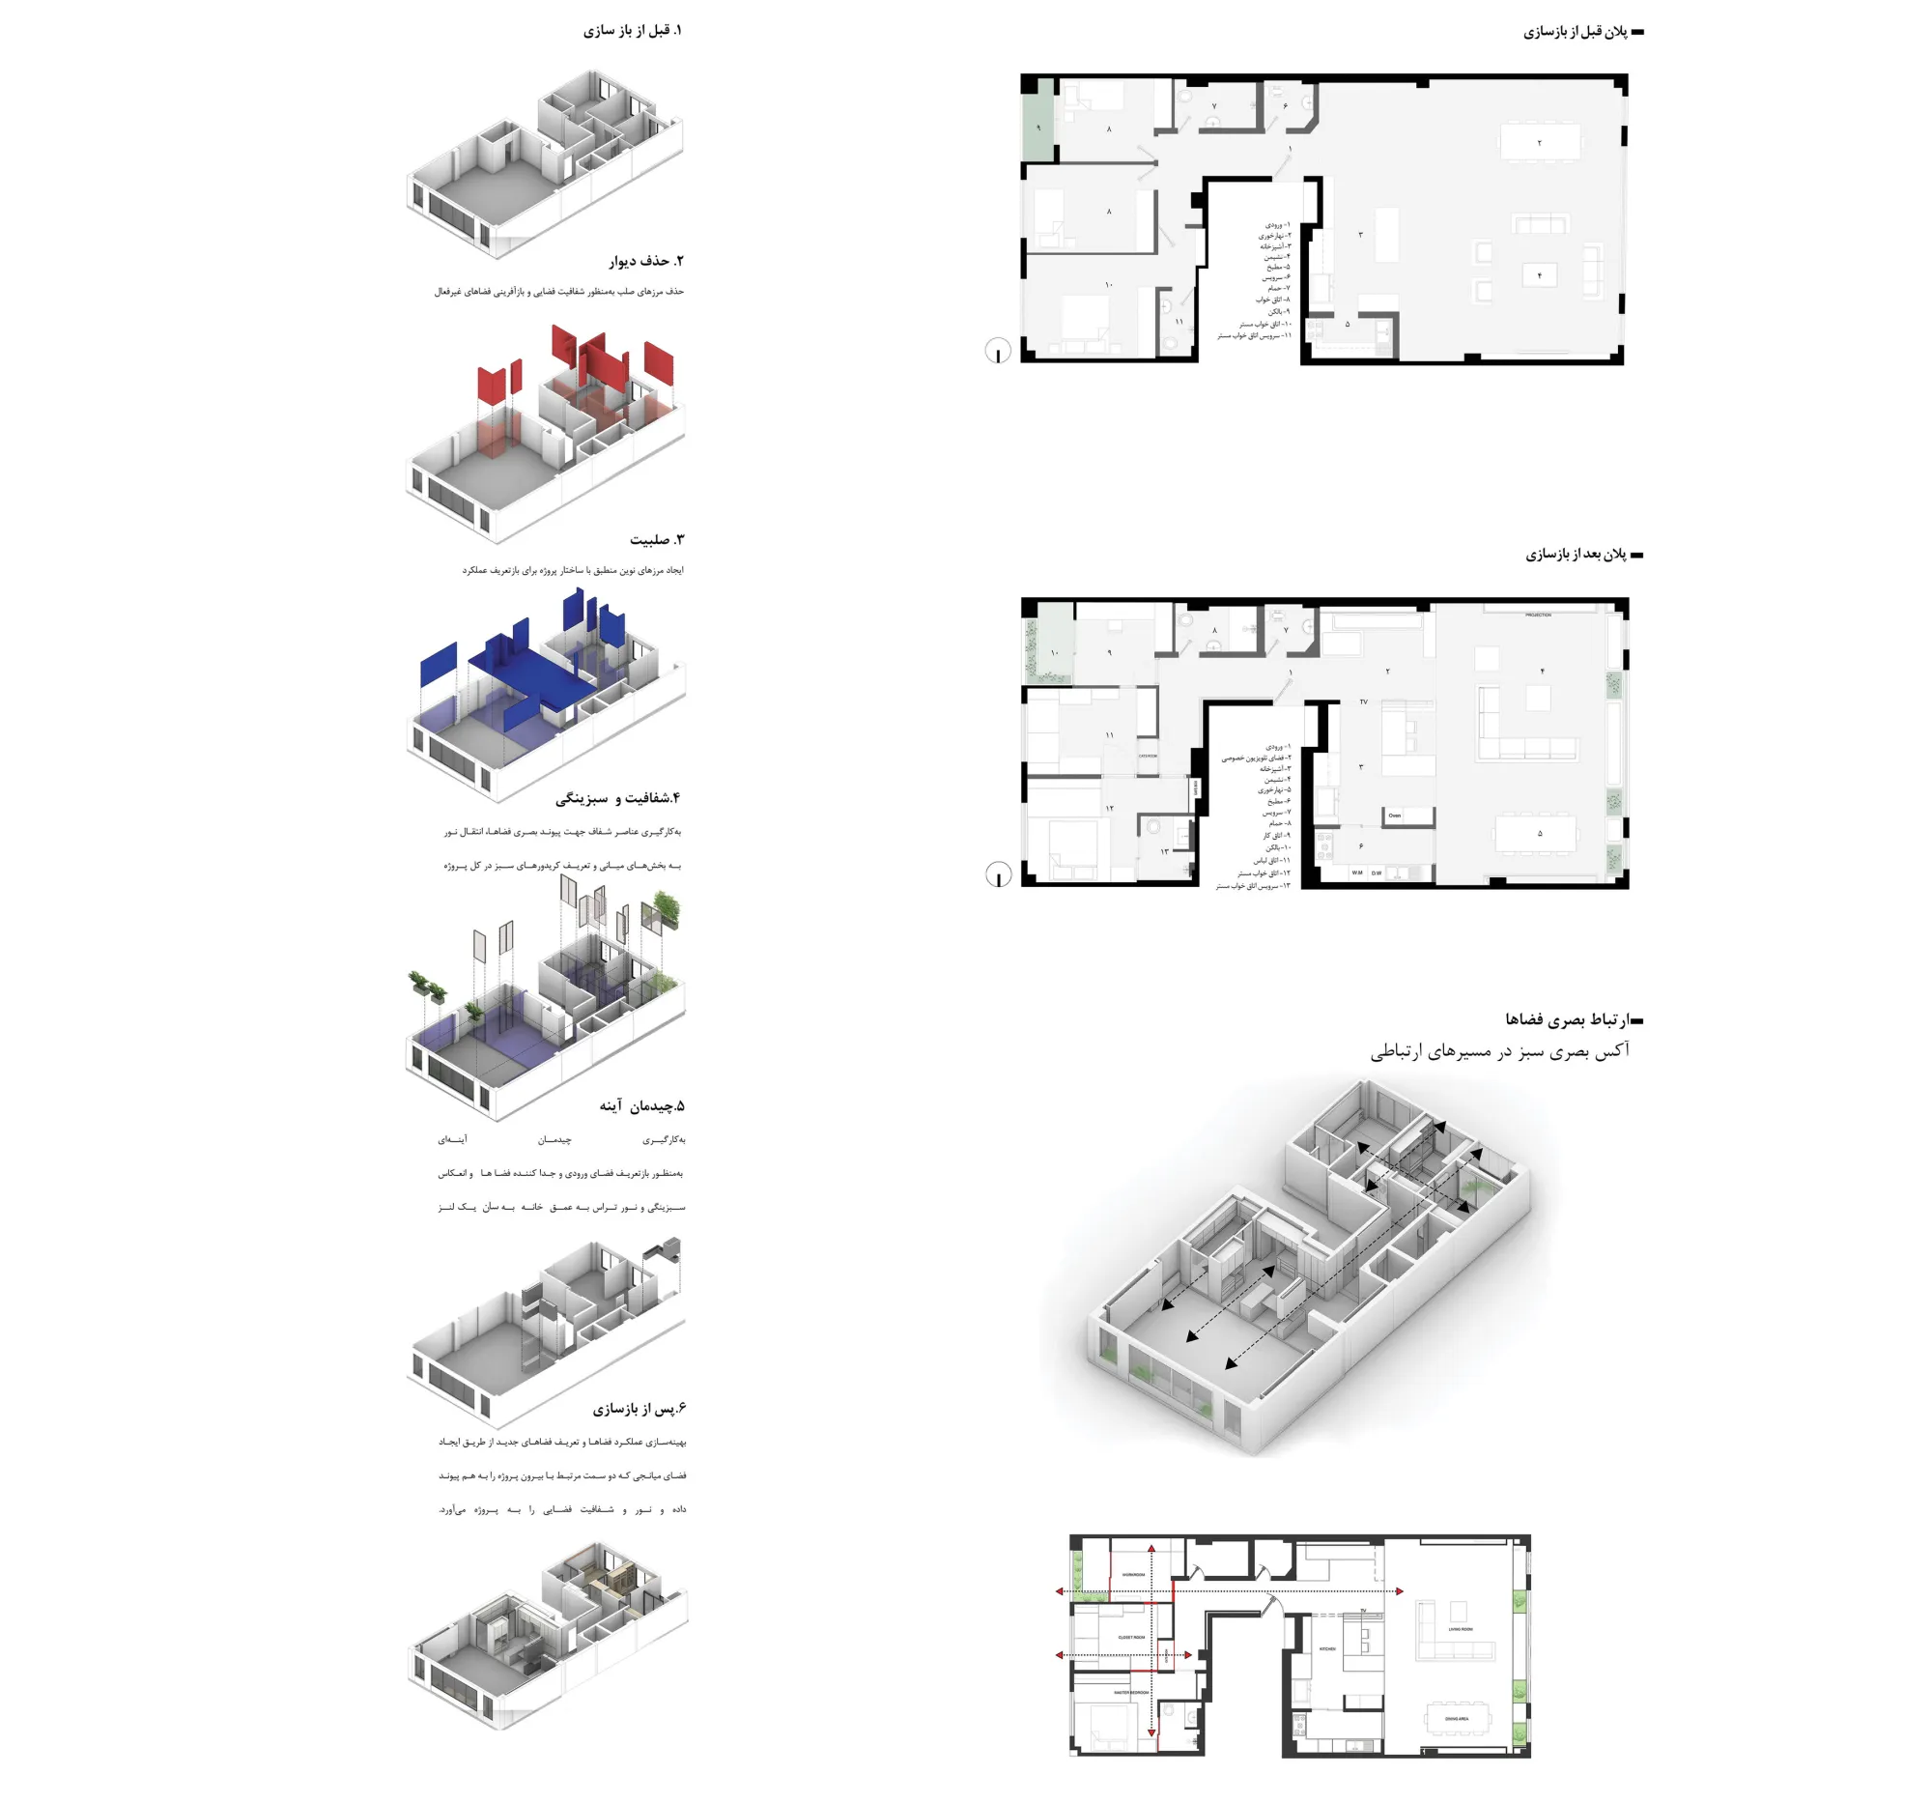
Two strategies emerged. An intermediary space at the centre of the house, where an arrangement of mirrors reflects the outside inward; and transparent doors and partitions in place of solid walls, a visual bridge that lets light pass through.
An interface for multiple spatial experiences
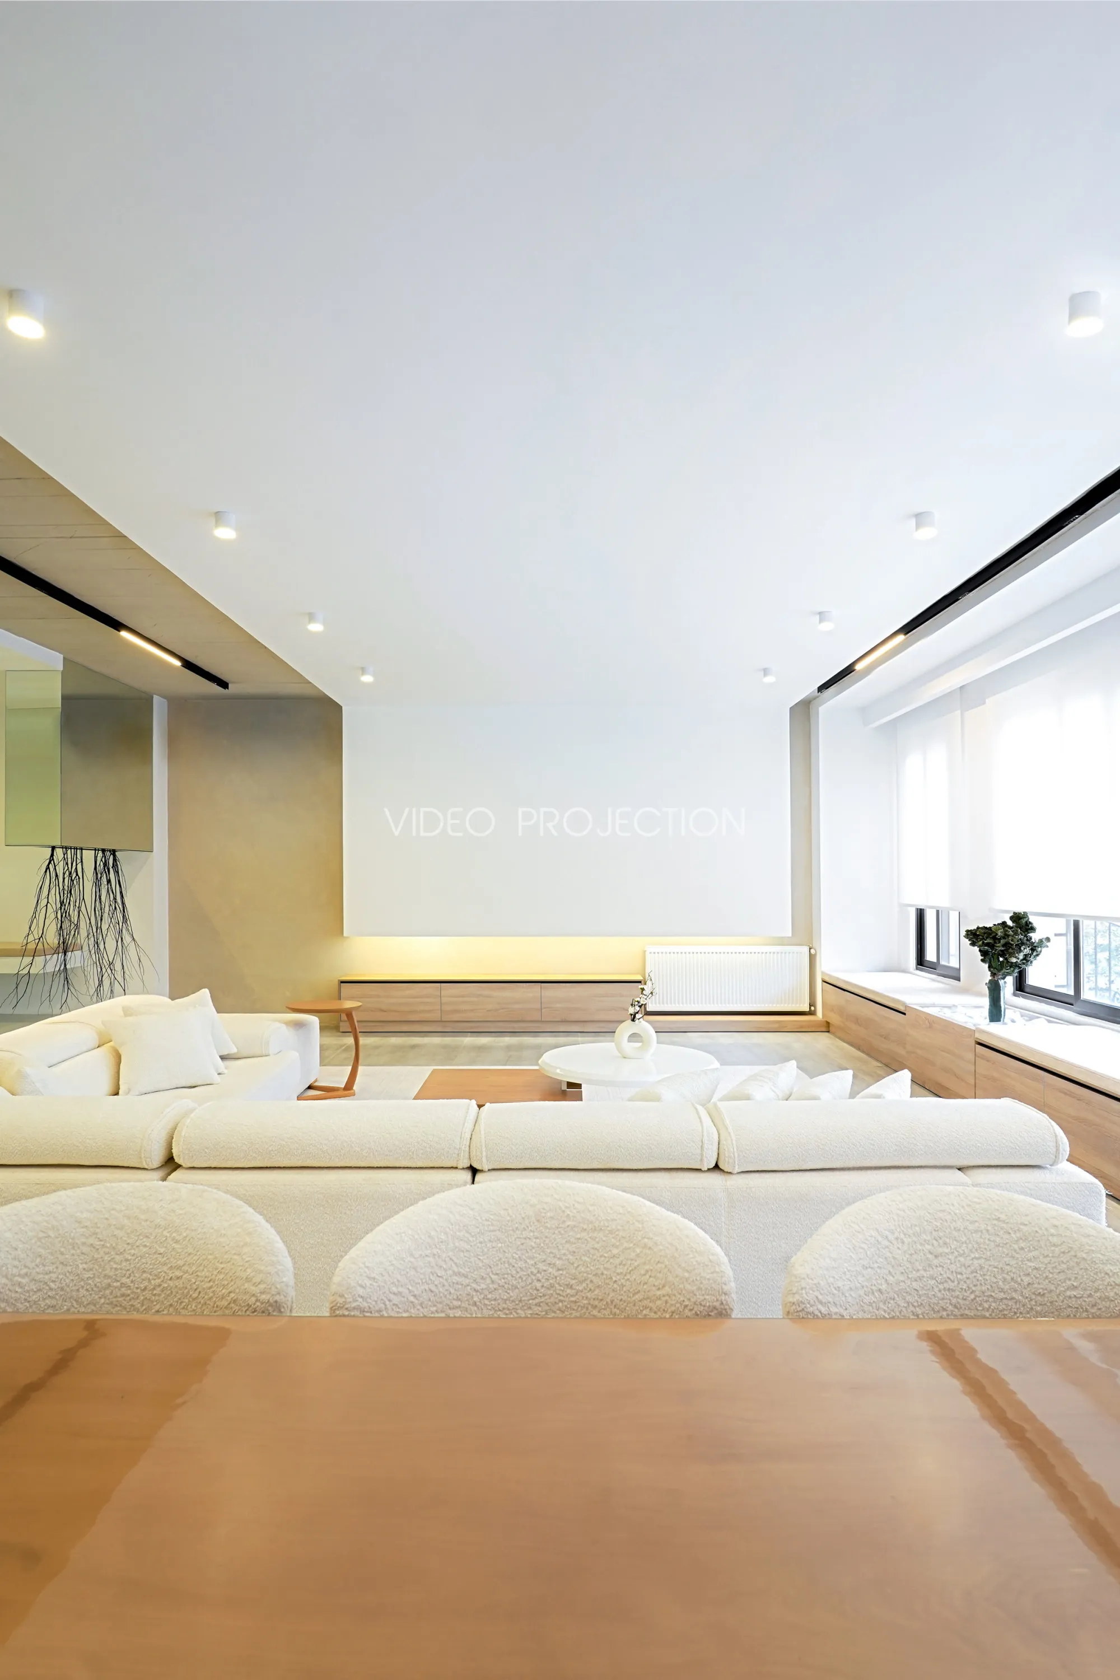
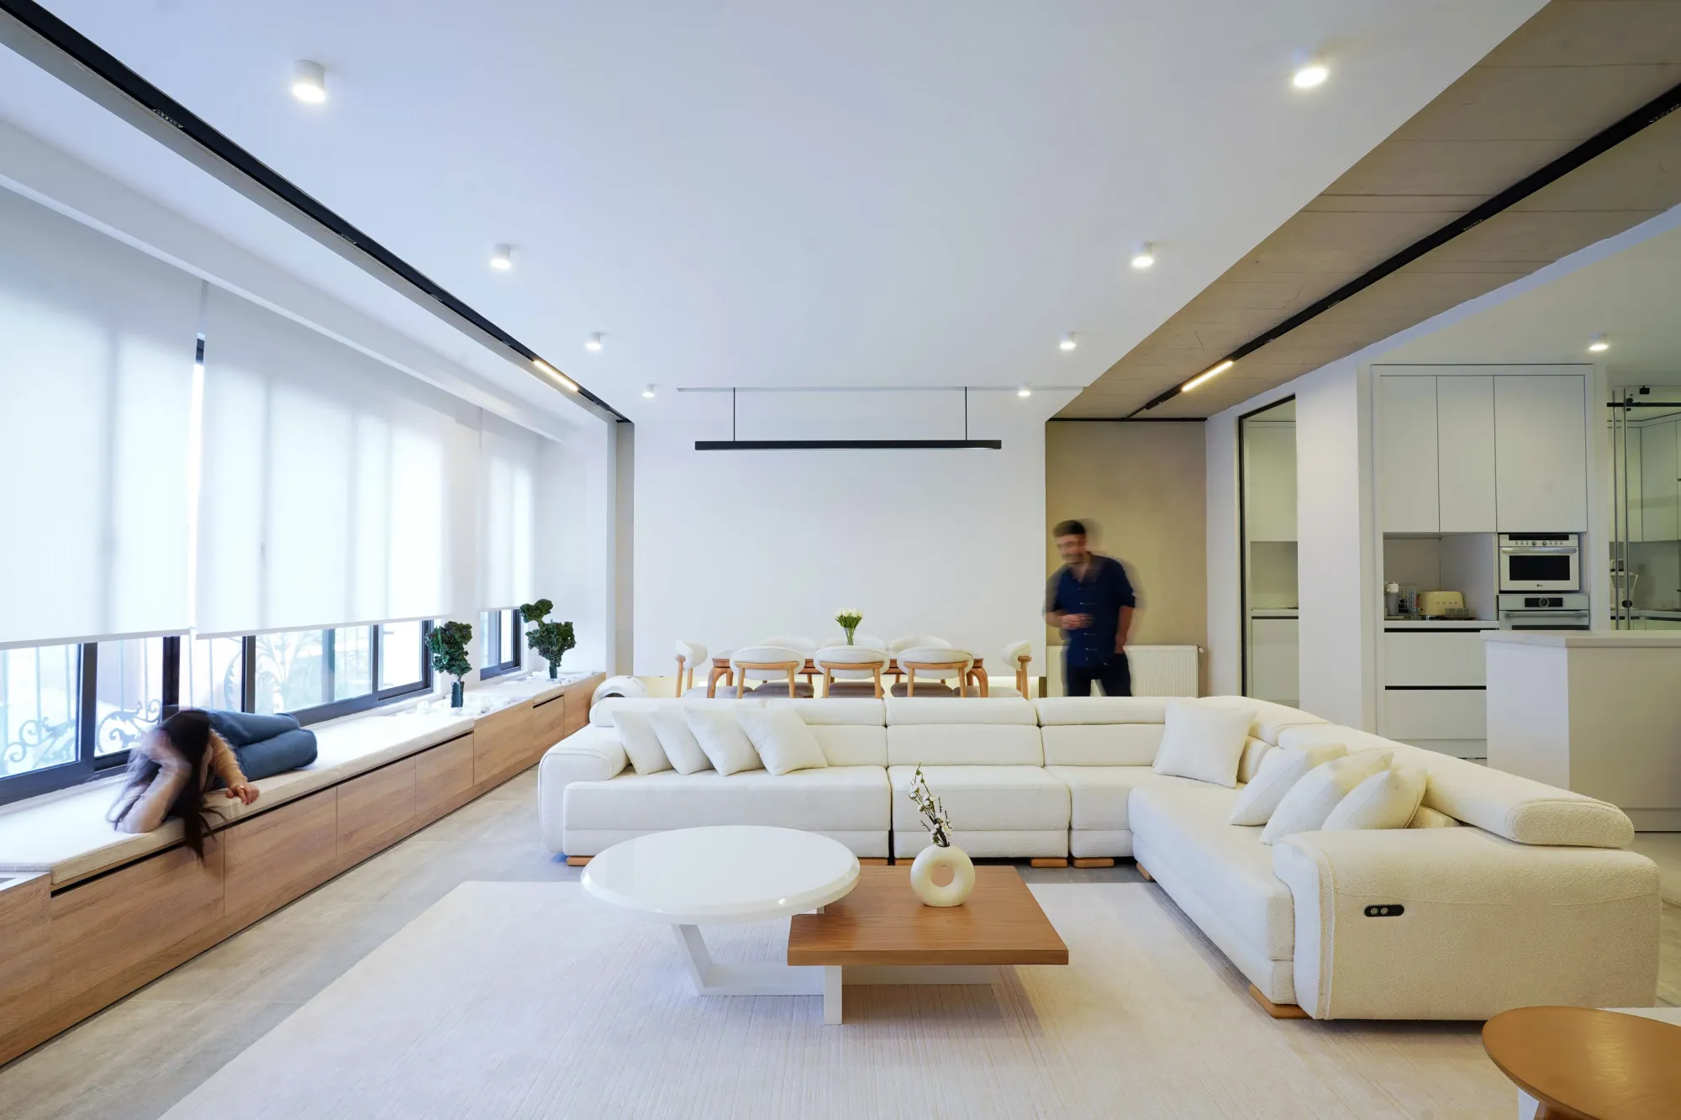
The intermediate space of the house becomes an interface through the arrangement of mirrors. It organises the physical programme of the home and transmits light and greenery. Like a lens, it connects spatial elements and creates a fluid, multi-layered space.
Question statement
Can a home be more than a place to live?
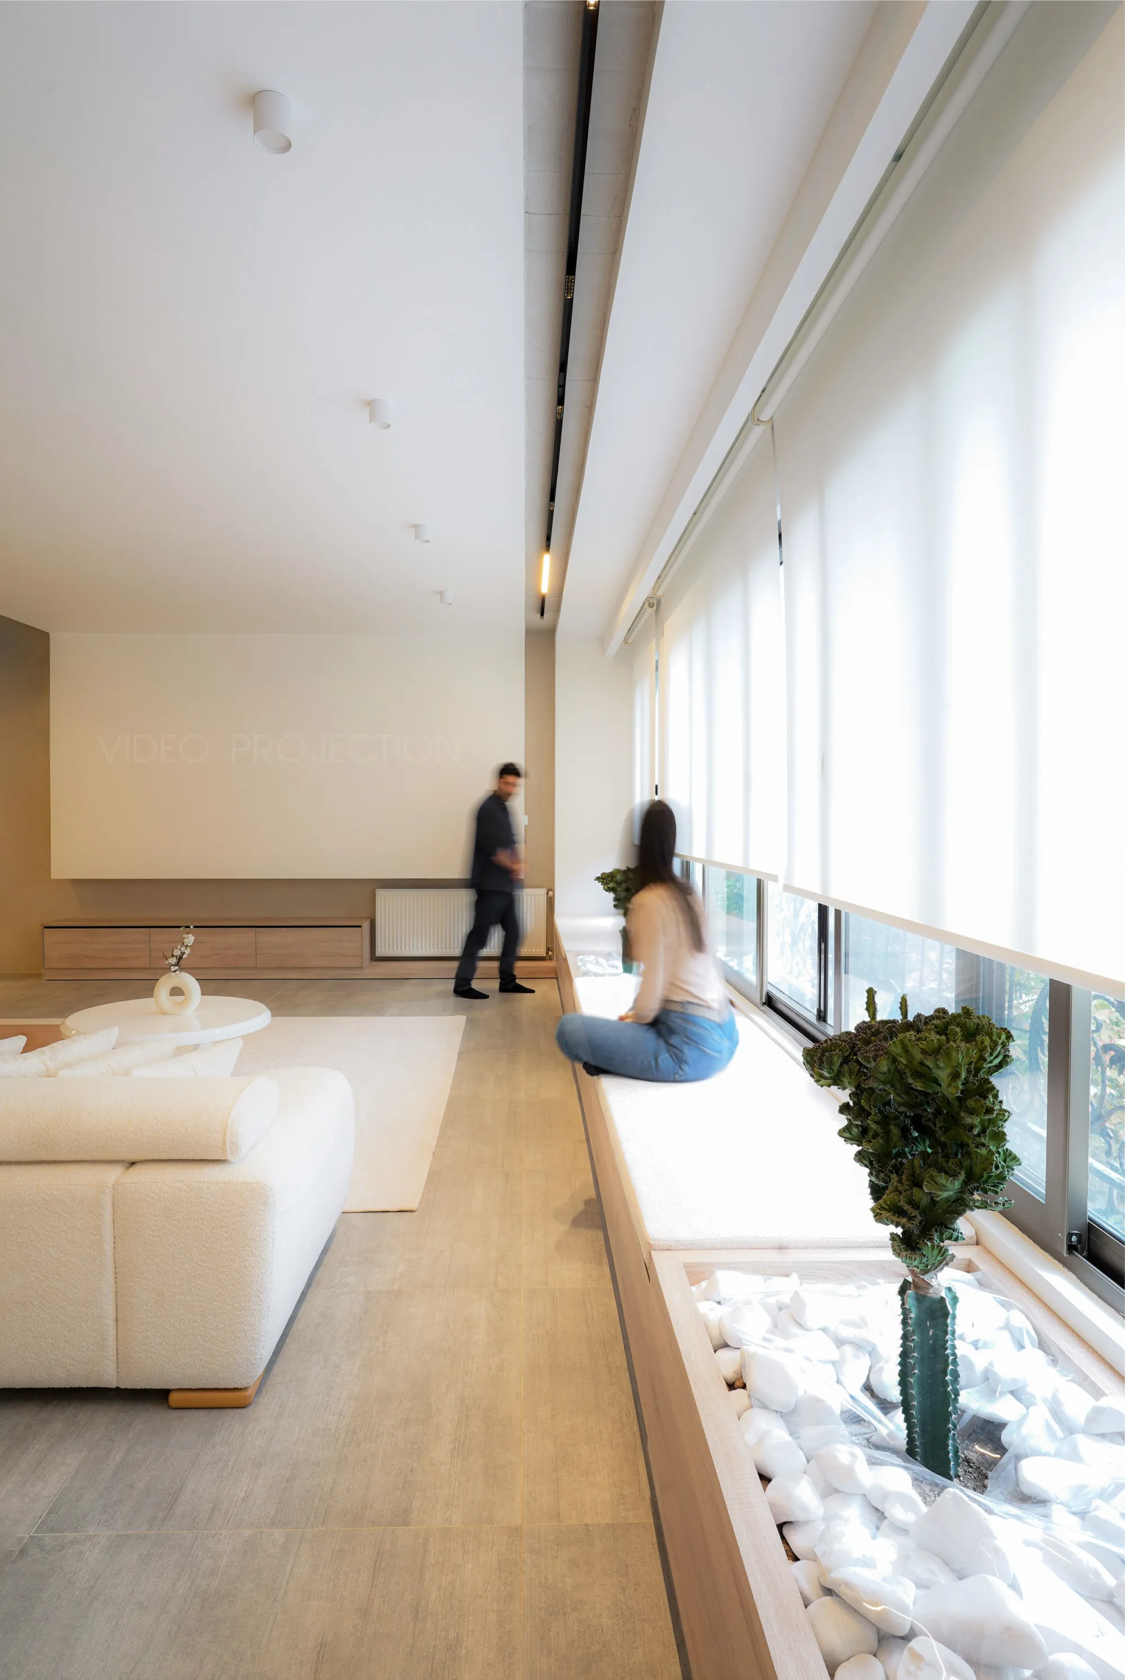
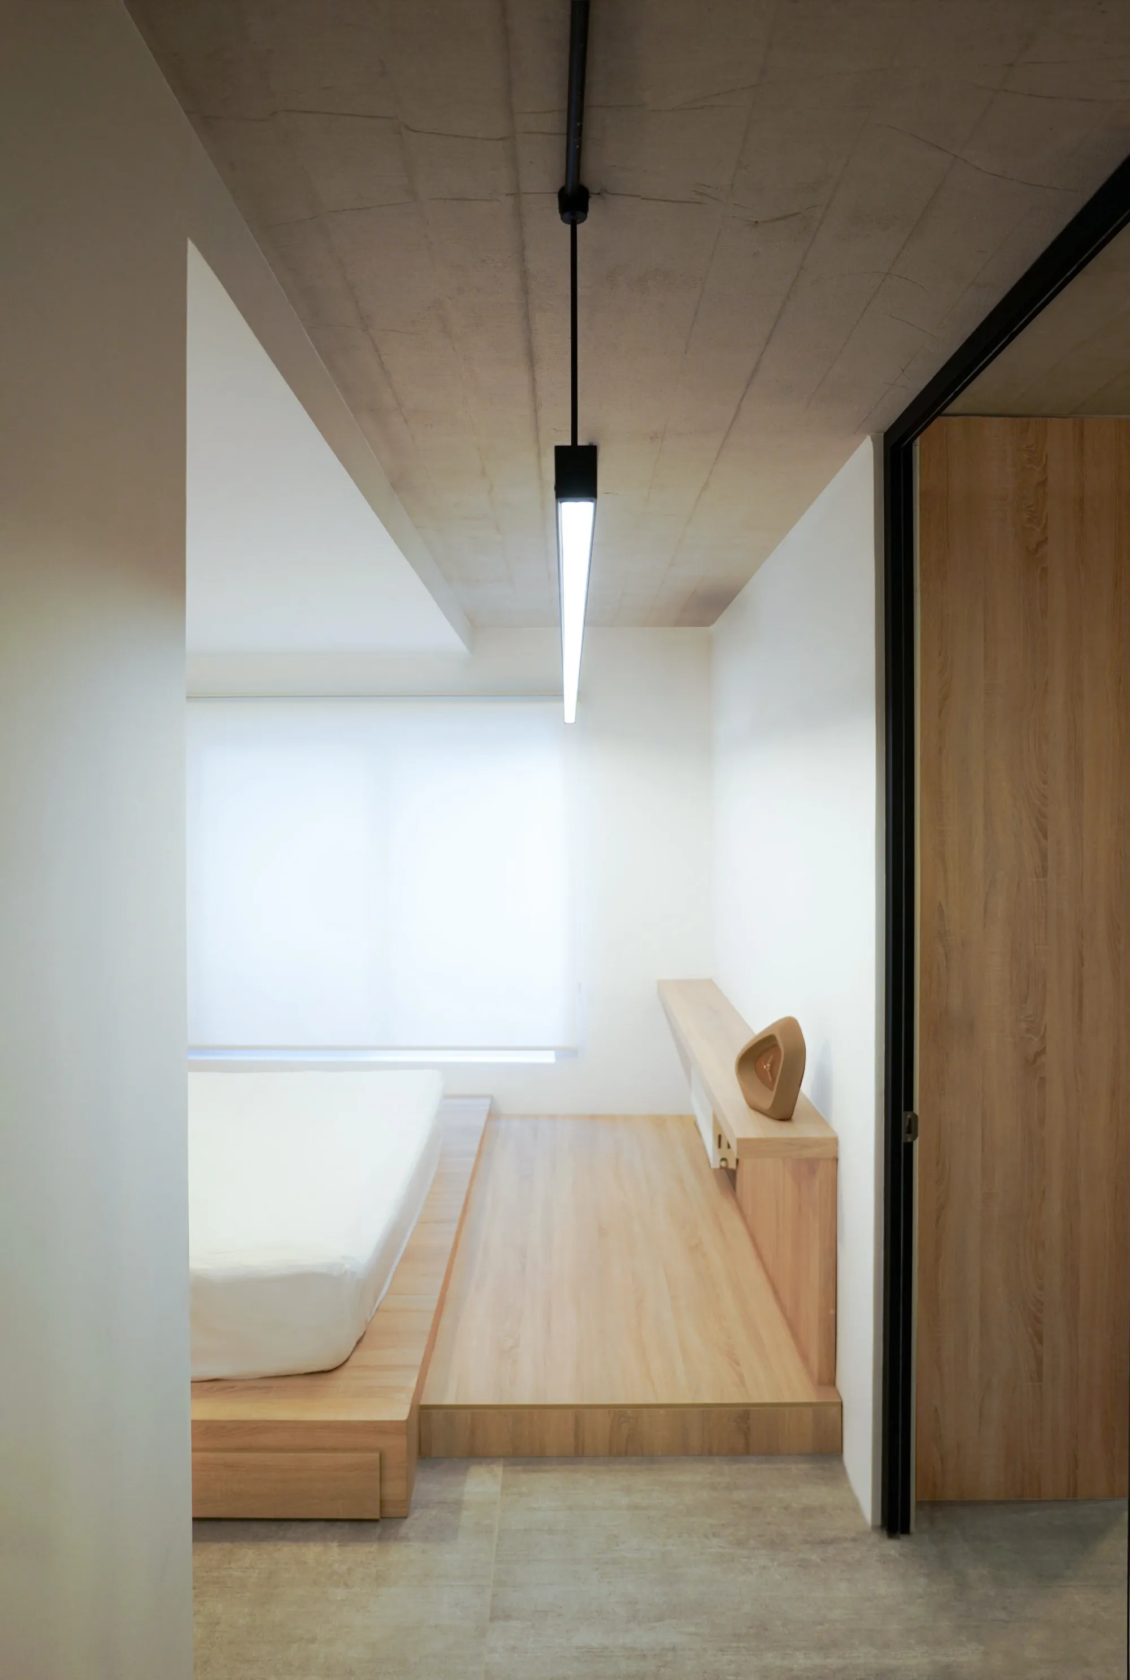
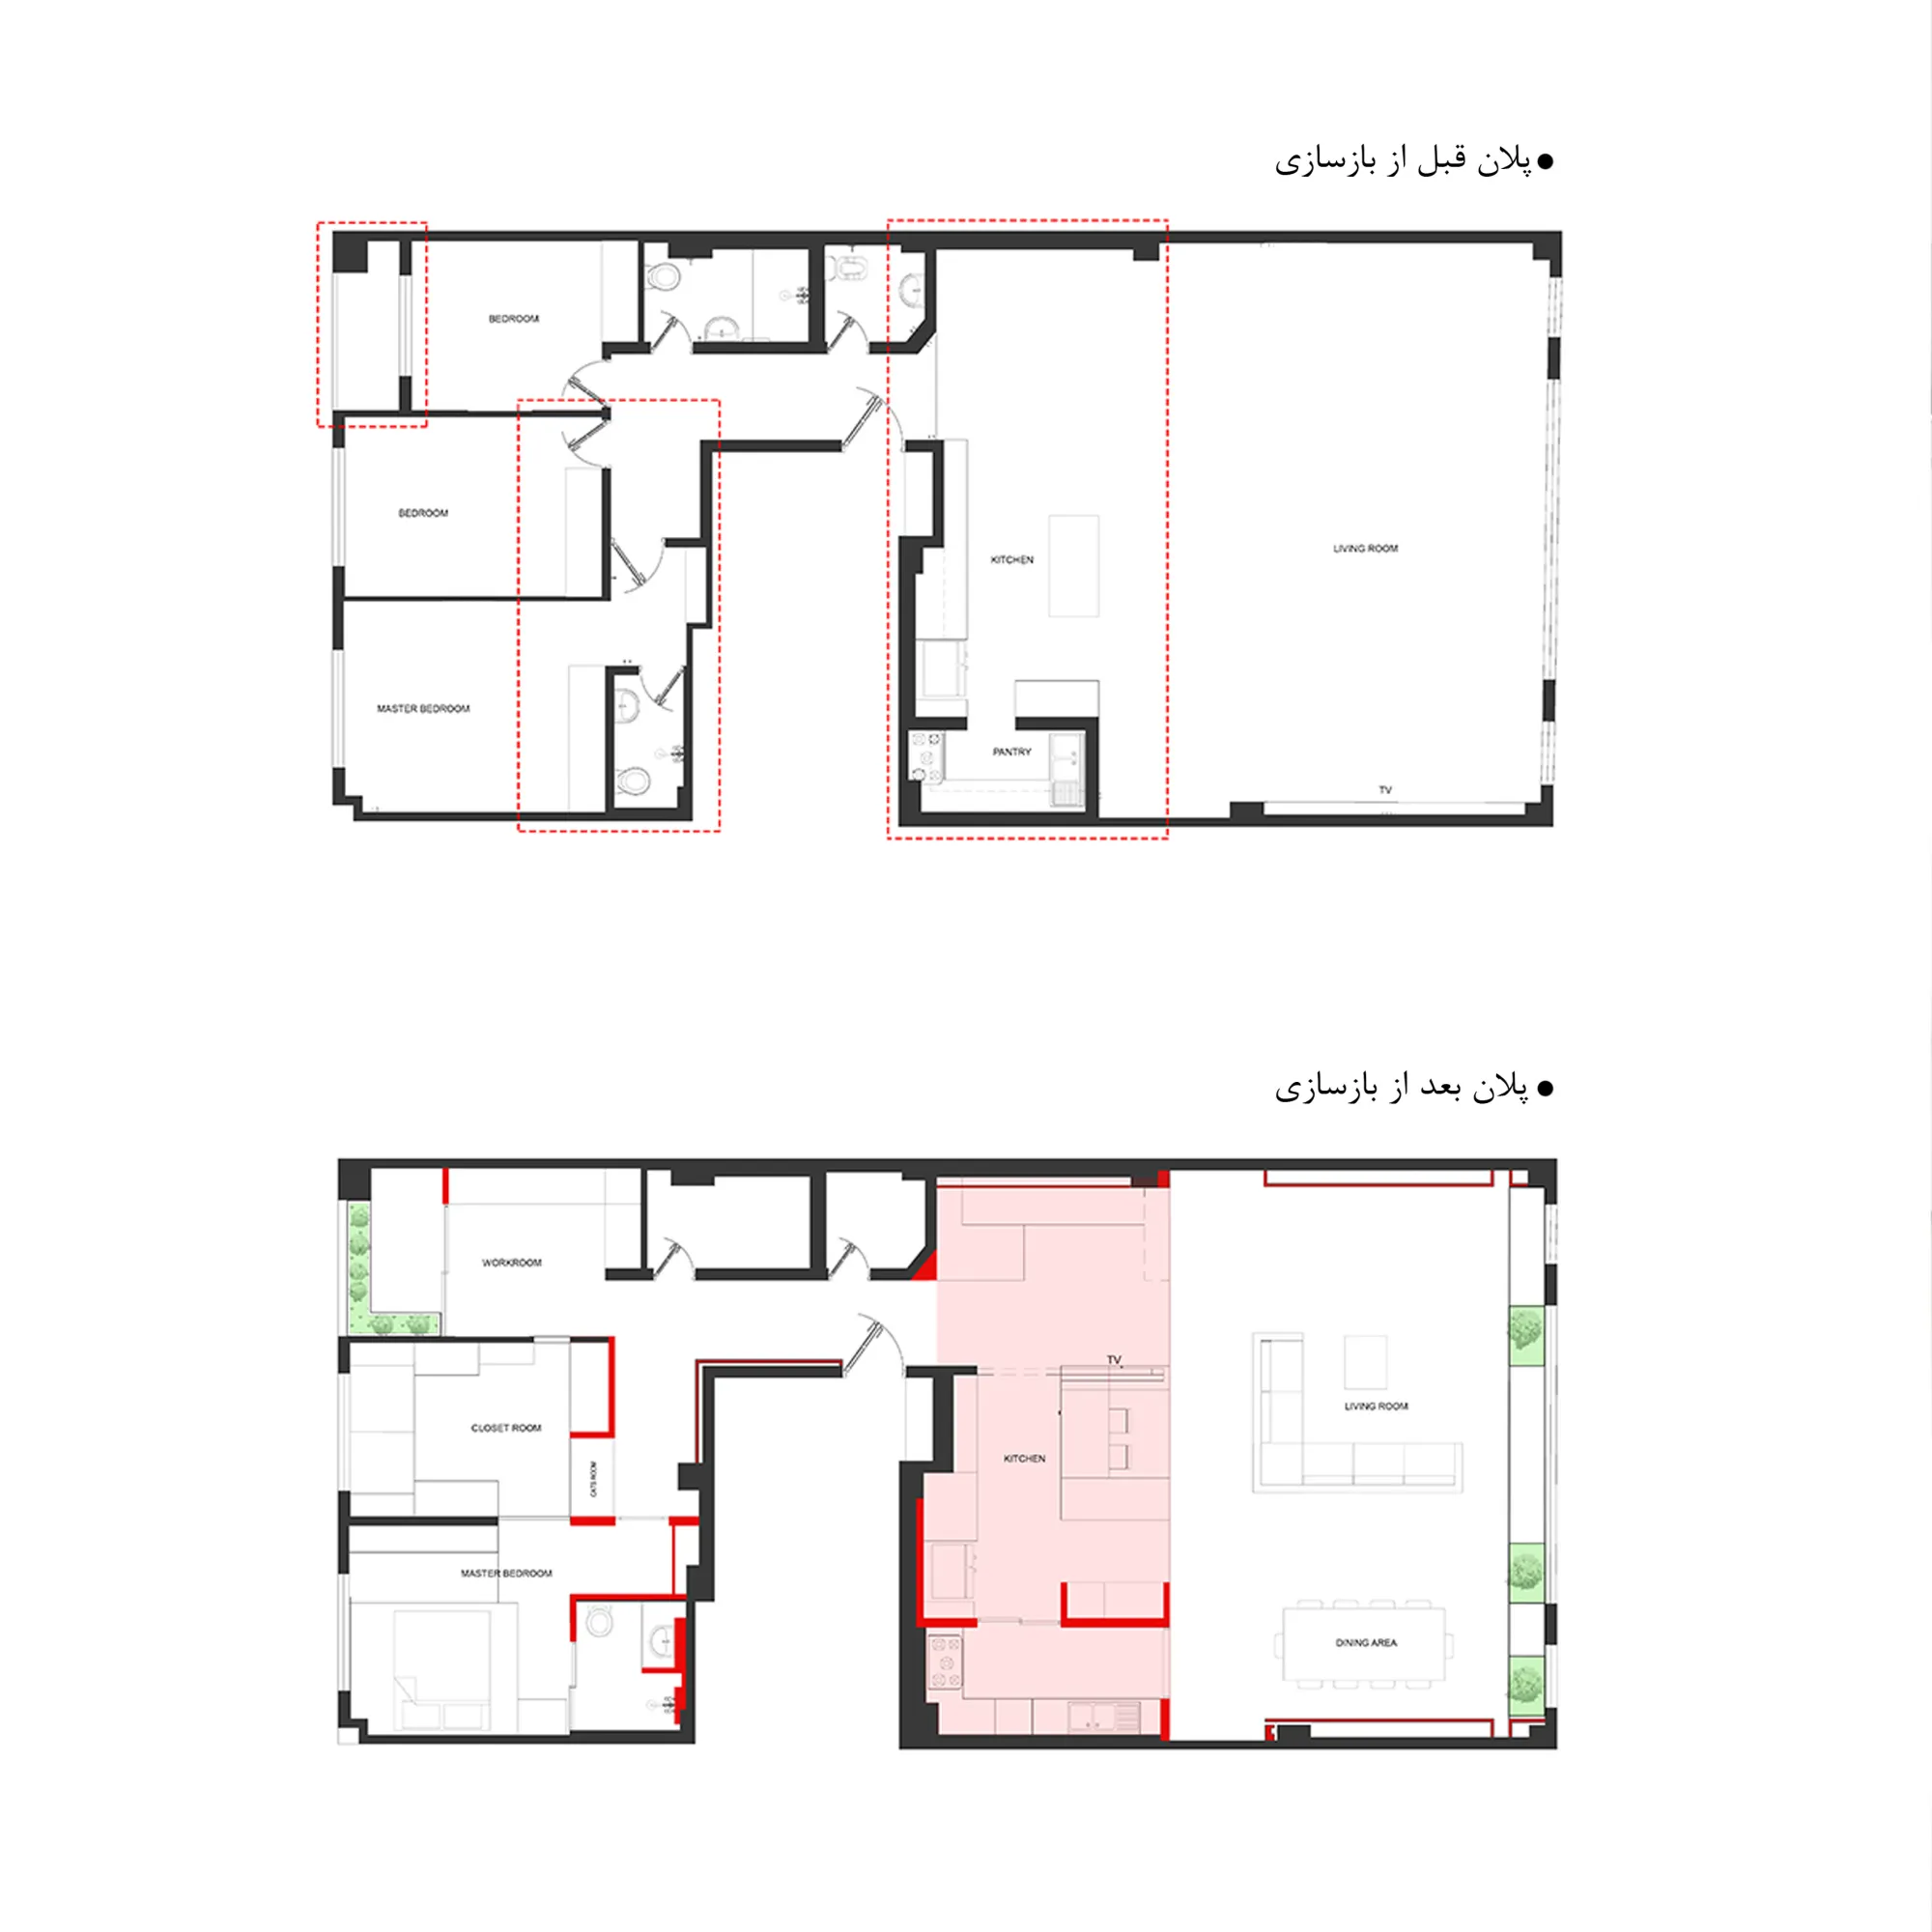
The renovation began by resetting the plan so every function works at its best. Spatial quality then came from making partitions as transparent as possible and bringing natural light into every room. Alongside this, a sequence of reflective arrangements suggests that a home is not only somewhere to live: through the interplay of transparency and reflection it becomes a space of illusion, play and renewal. The work was completed in four months.
Publications
- 2025Hanna's Apartment Renovation, Rasht / NIKK Architects · Contemporary Architecture of Iran (CAOI)
- 2025Hana Apartment Renovation / Mohammad Gholami, Nikoo Dolatkhah · Iranian Society of Architects (isoarch)
Next project
Optical Frames
How can a store gaze back at the people inside it, so that every visitor becomes part of the scene?