 Public · 2024
Office 142
Green rifts that carry light and air deep into a narrow office block.
- Location
- Golsar, Rasht, Iran
- Principal architect
- Mohammad Gholami | Nikoo Dolatkhah | Zahra Gholami
- Design team
- Mohsen Rafiei | Rojan Moghim
- Client
- ABA Construction Group
- Construction and supervision
- ABA Construction Group
- Project manager
- Amir Farhang
- Site area
- 250sqm
- Built area
- 1680sqm
- Design year
- 2024
- Status
- Under construction
Question statement
How can a narrow, half-built frame let light, air and the city into its depths?
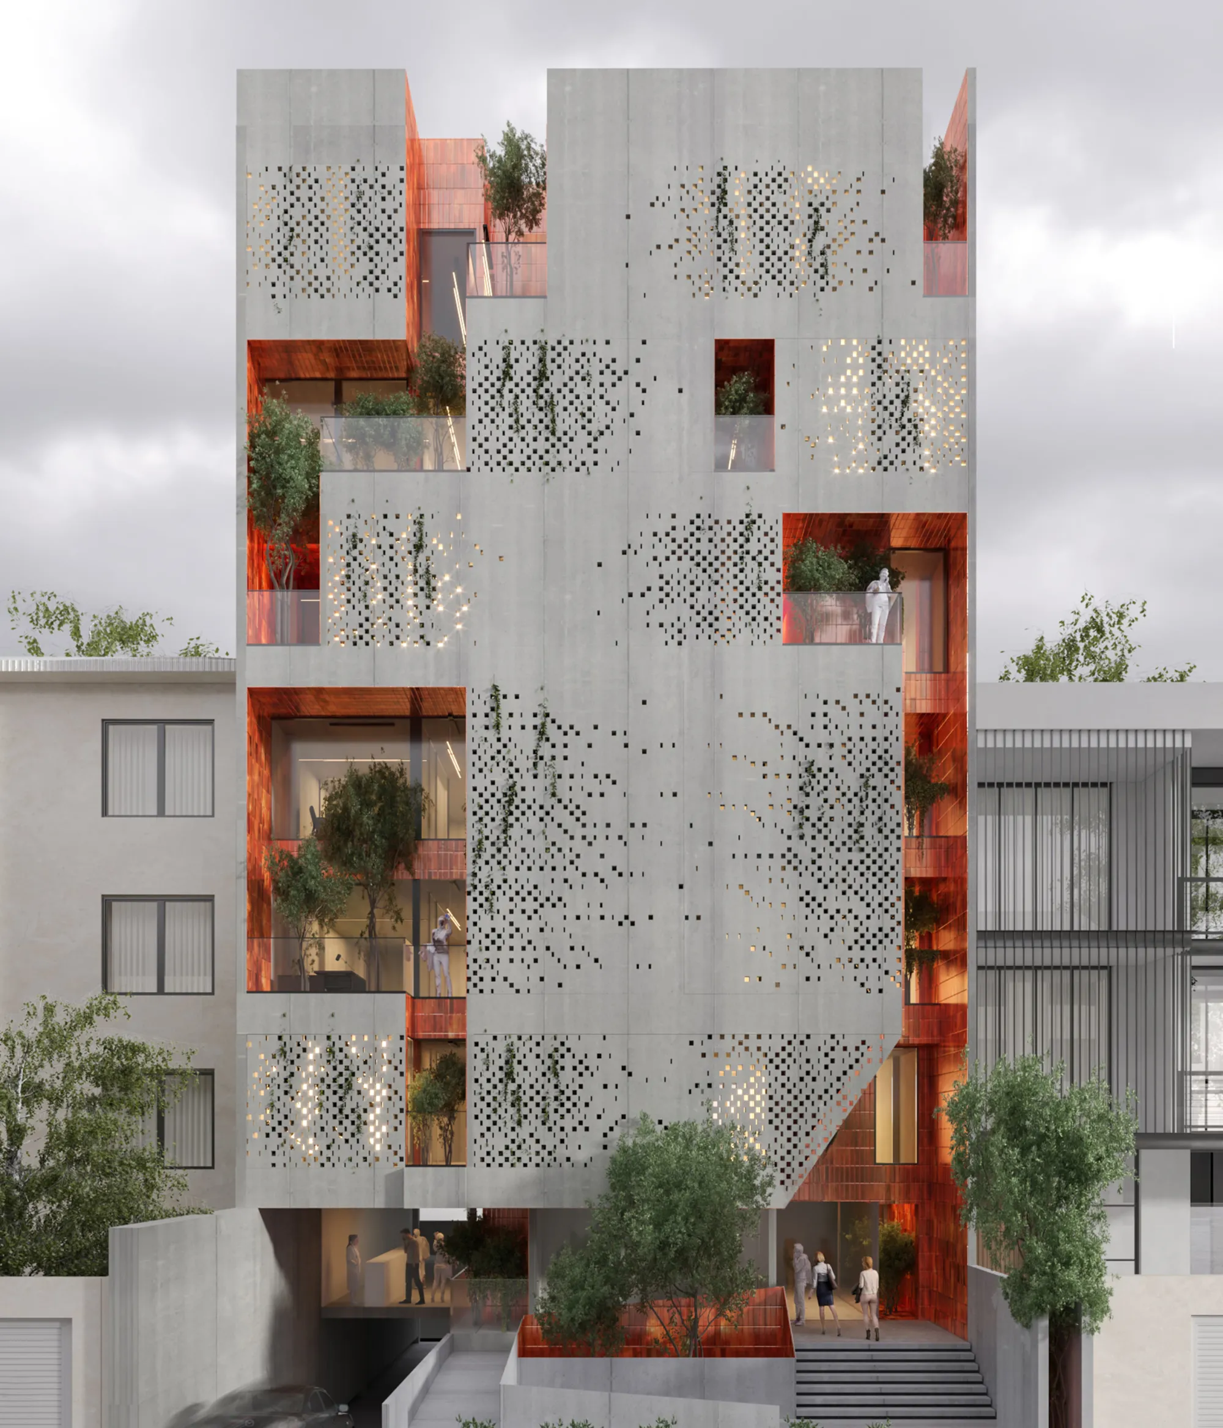
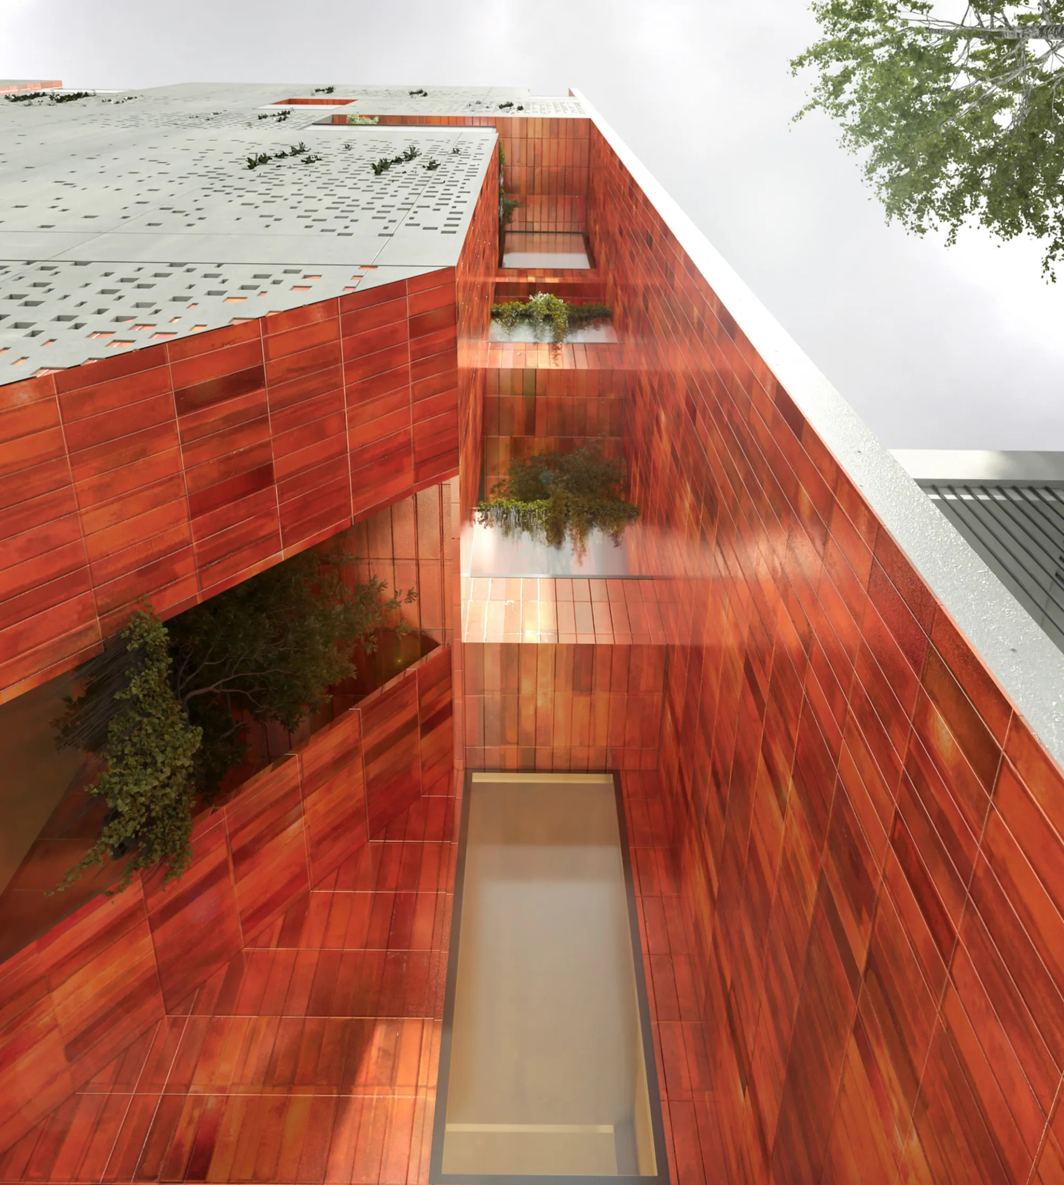
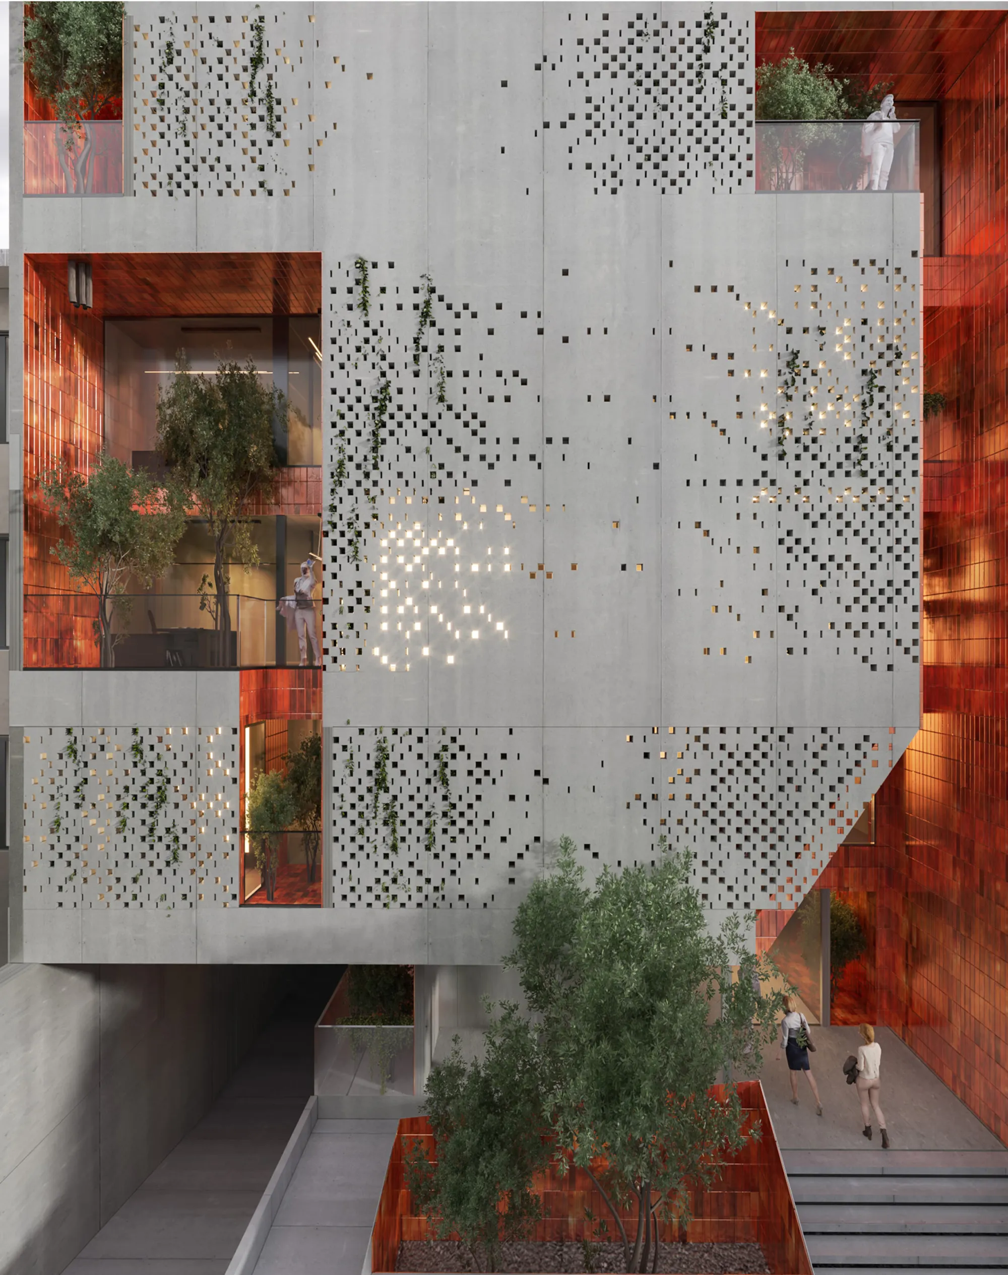
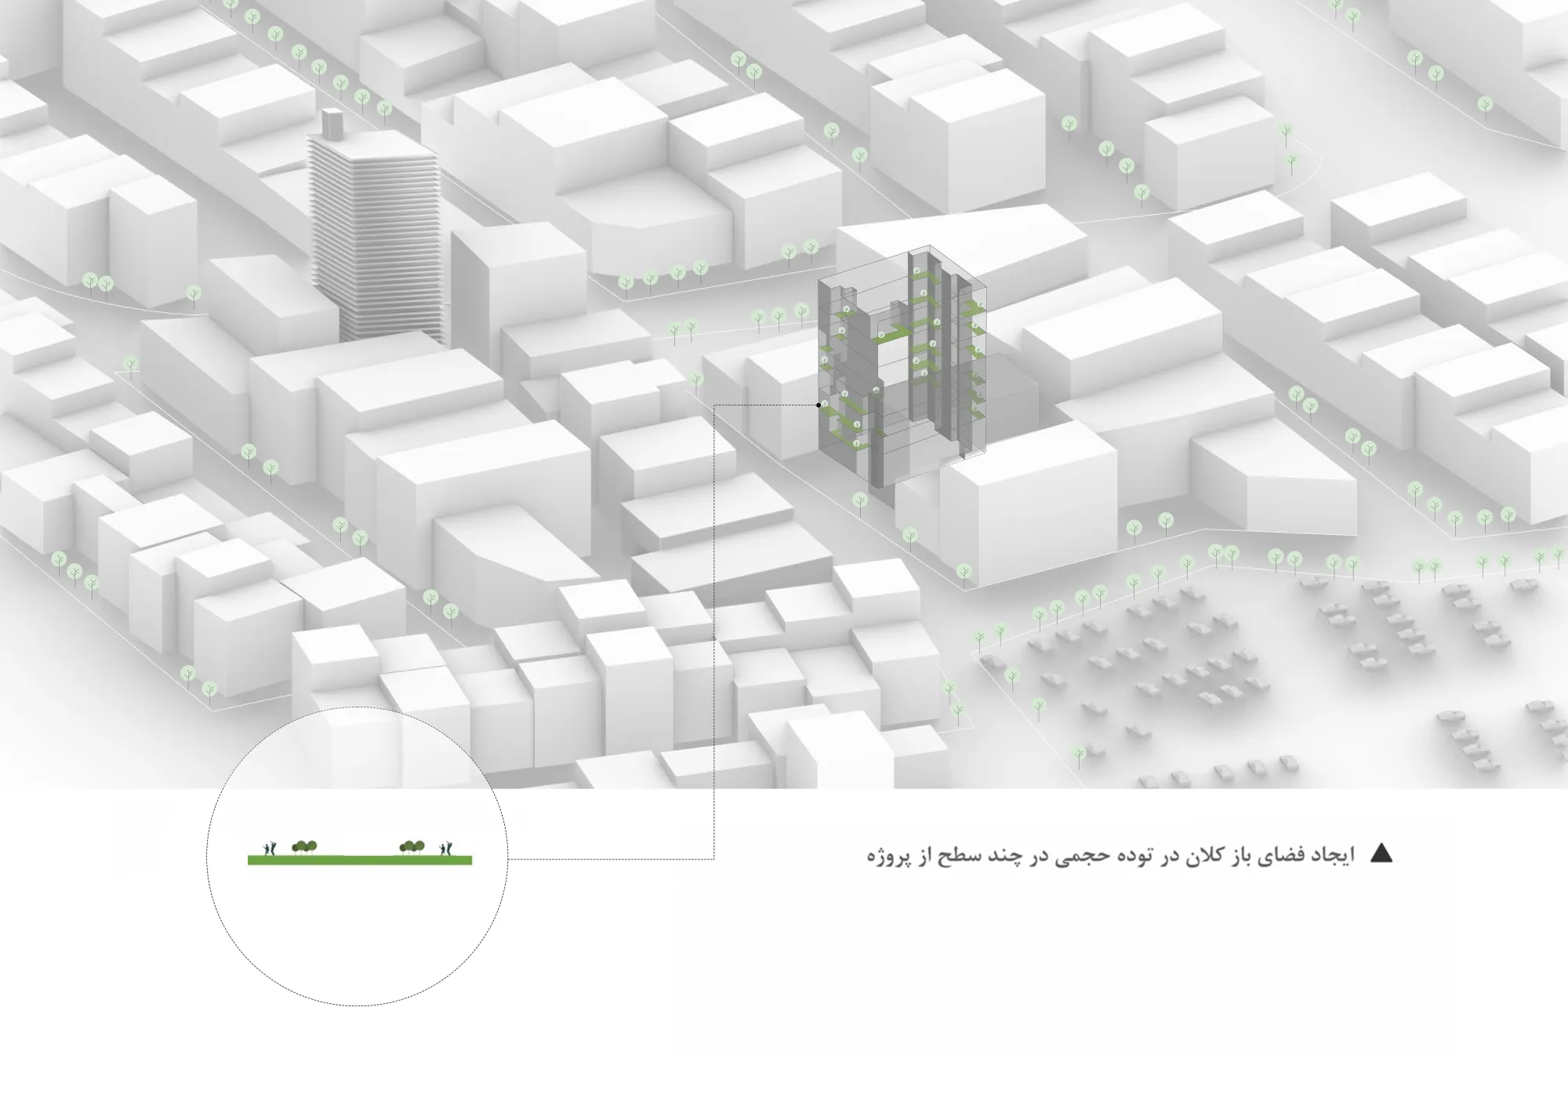
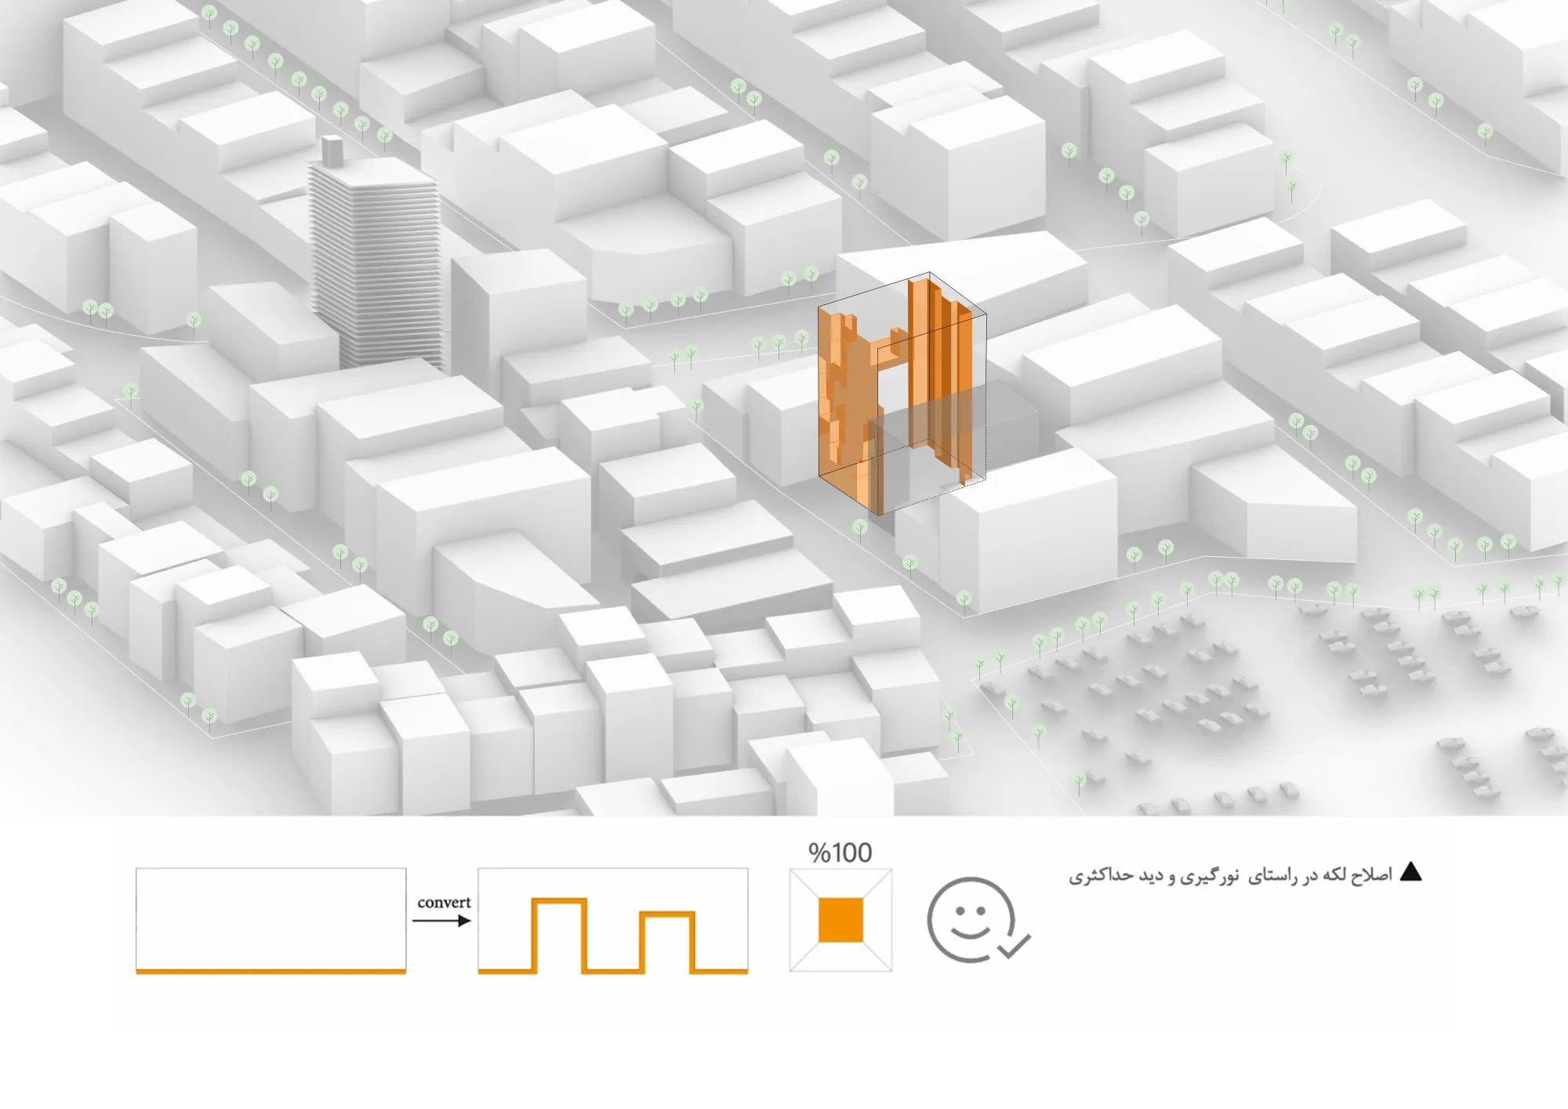
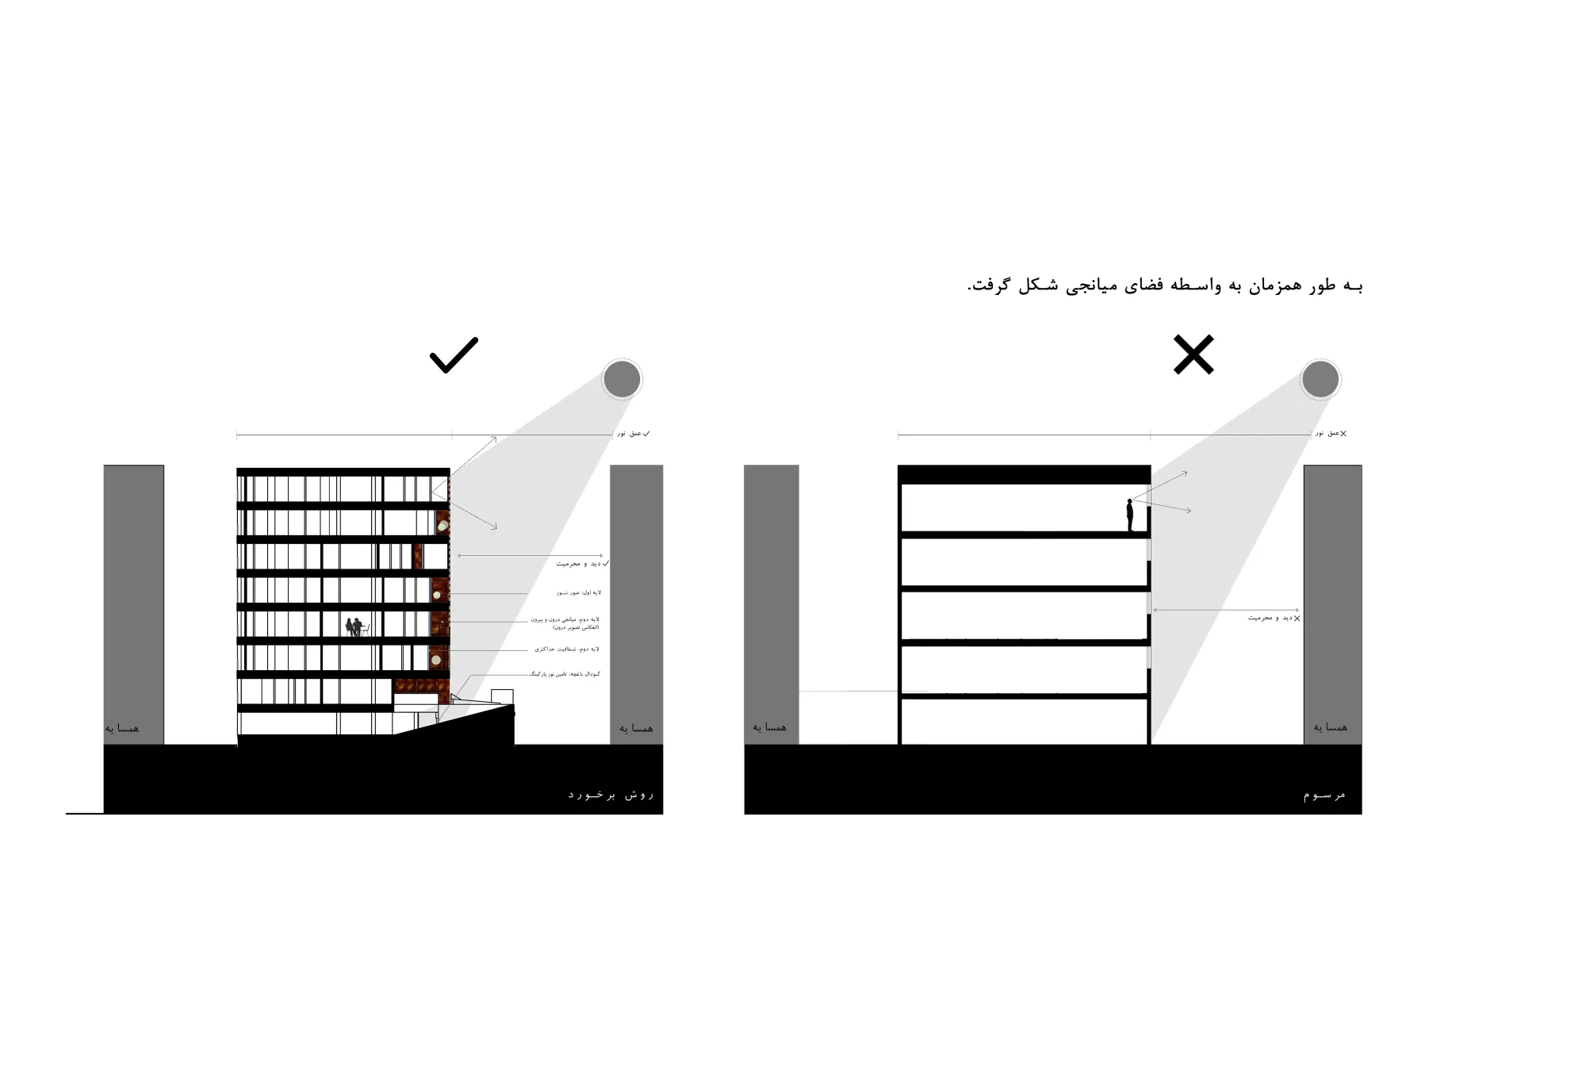
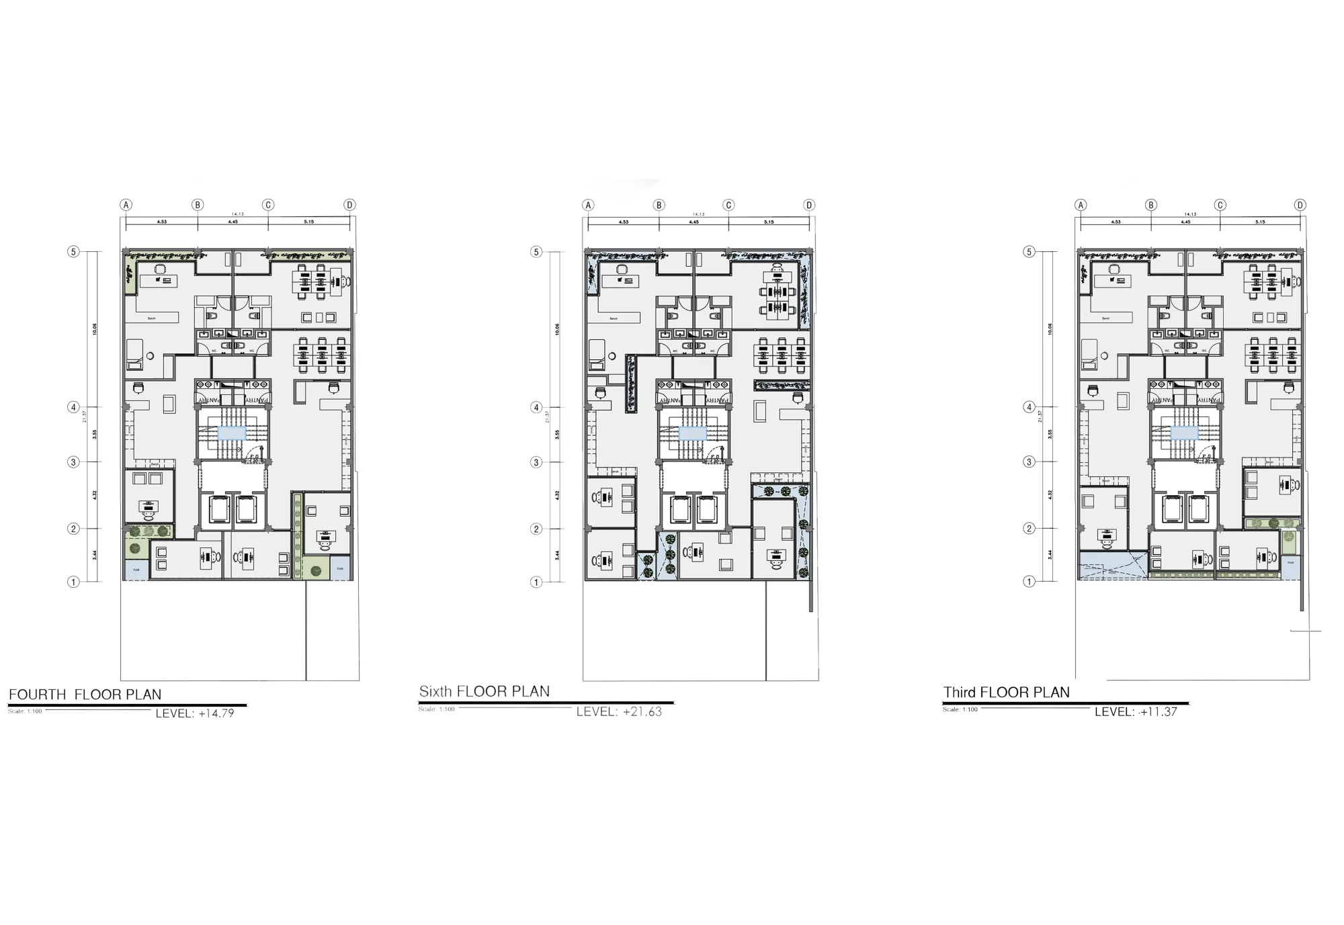
Only part of the concrete frame had been cast, with its three-metre cantilevers, when the project began. Because the plot is long and narrow, the middle of each floor lacked daylight and ventilation. We cut green rifts into the long walls and enlarged their glazed surfaces, so daylight reaches deep into the plan and air moves through it. The planted rifts also divide the floors and set up a varied rhythm of spaces inside.
Question statement
What can a single small building give back to its street?
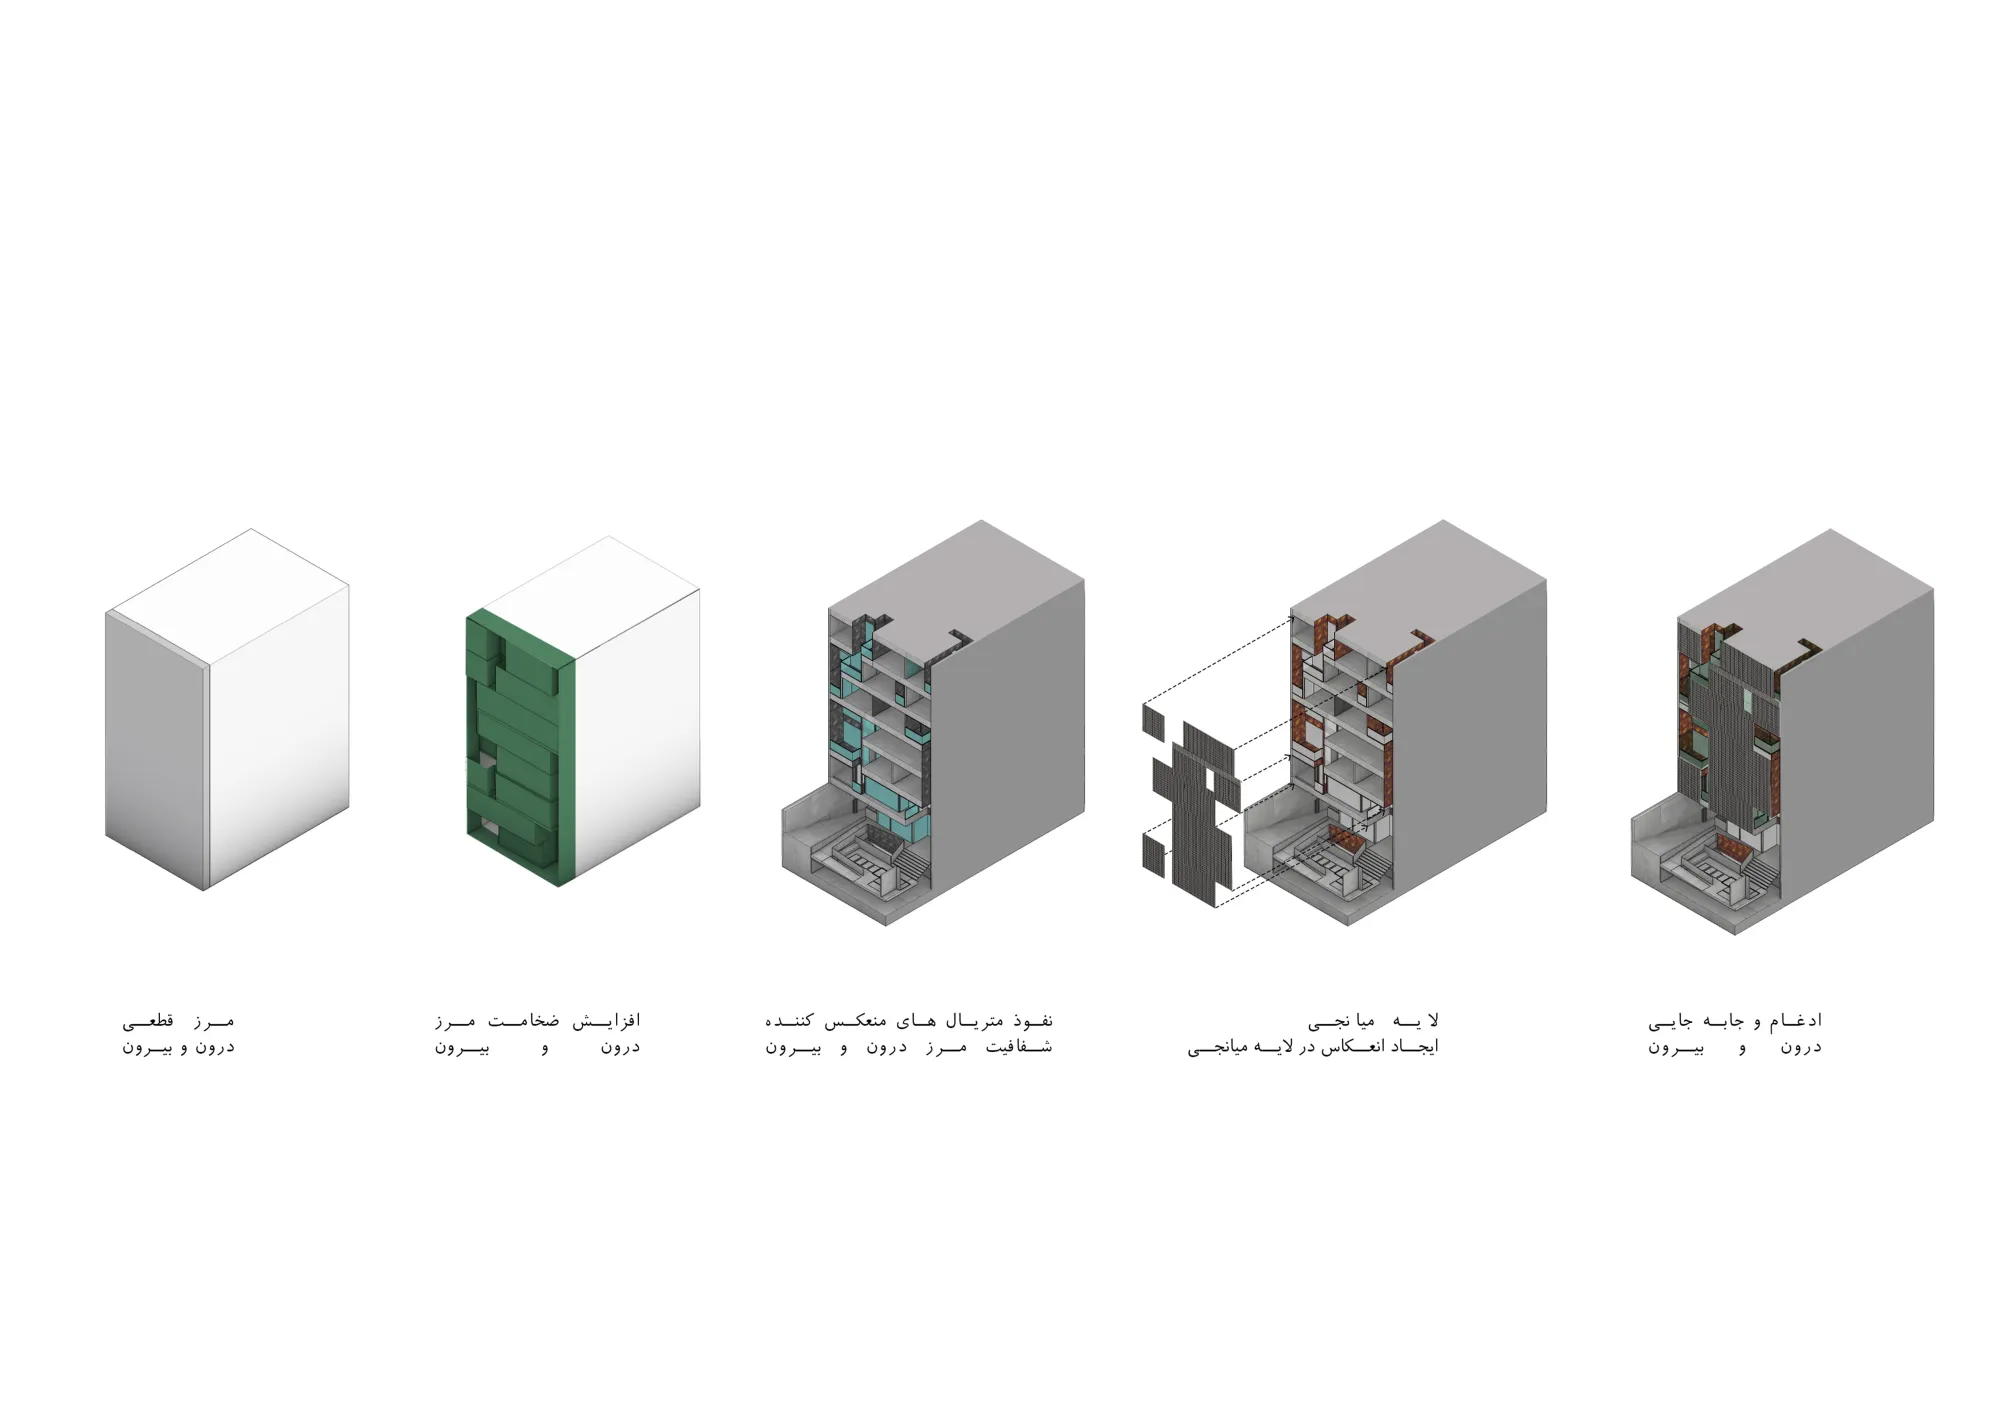
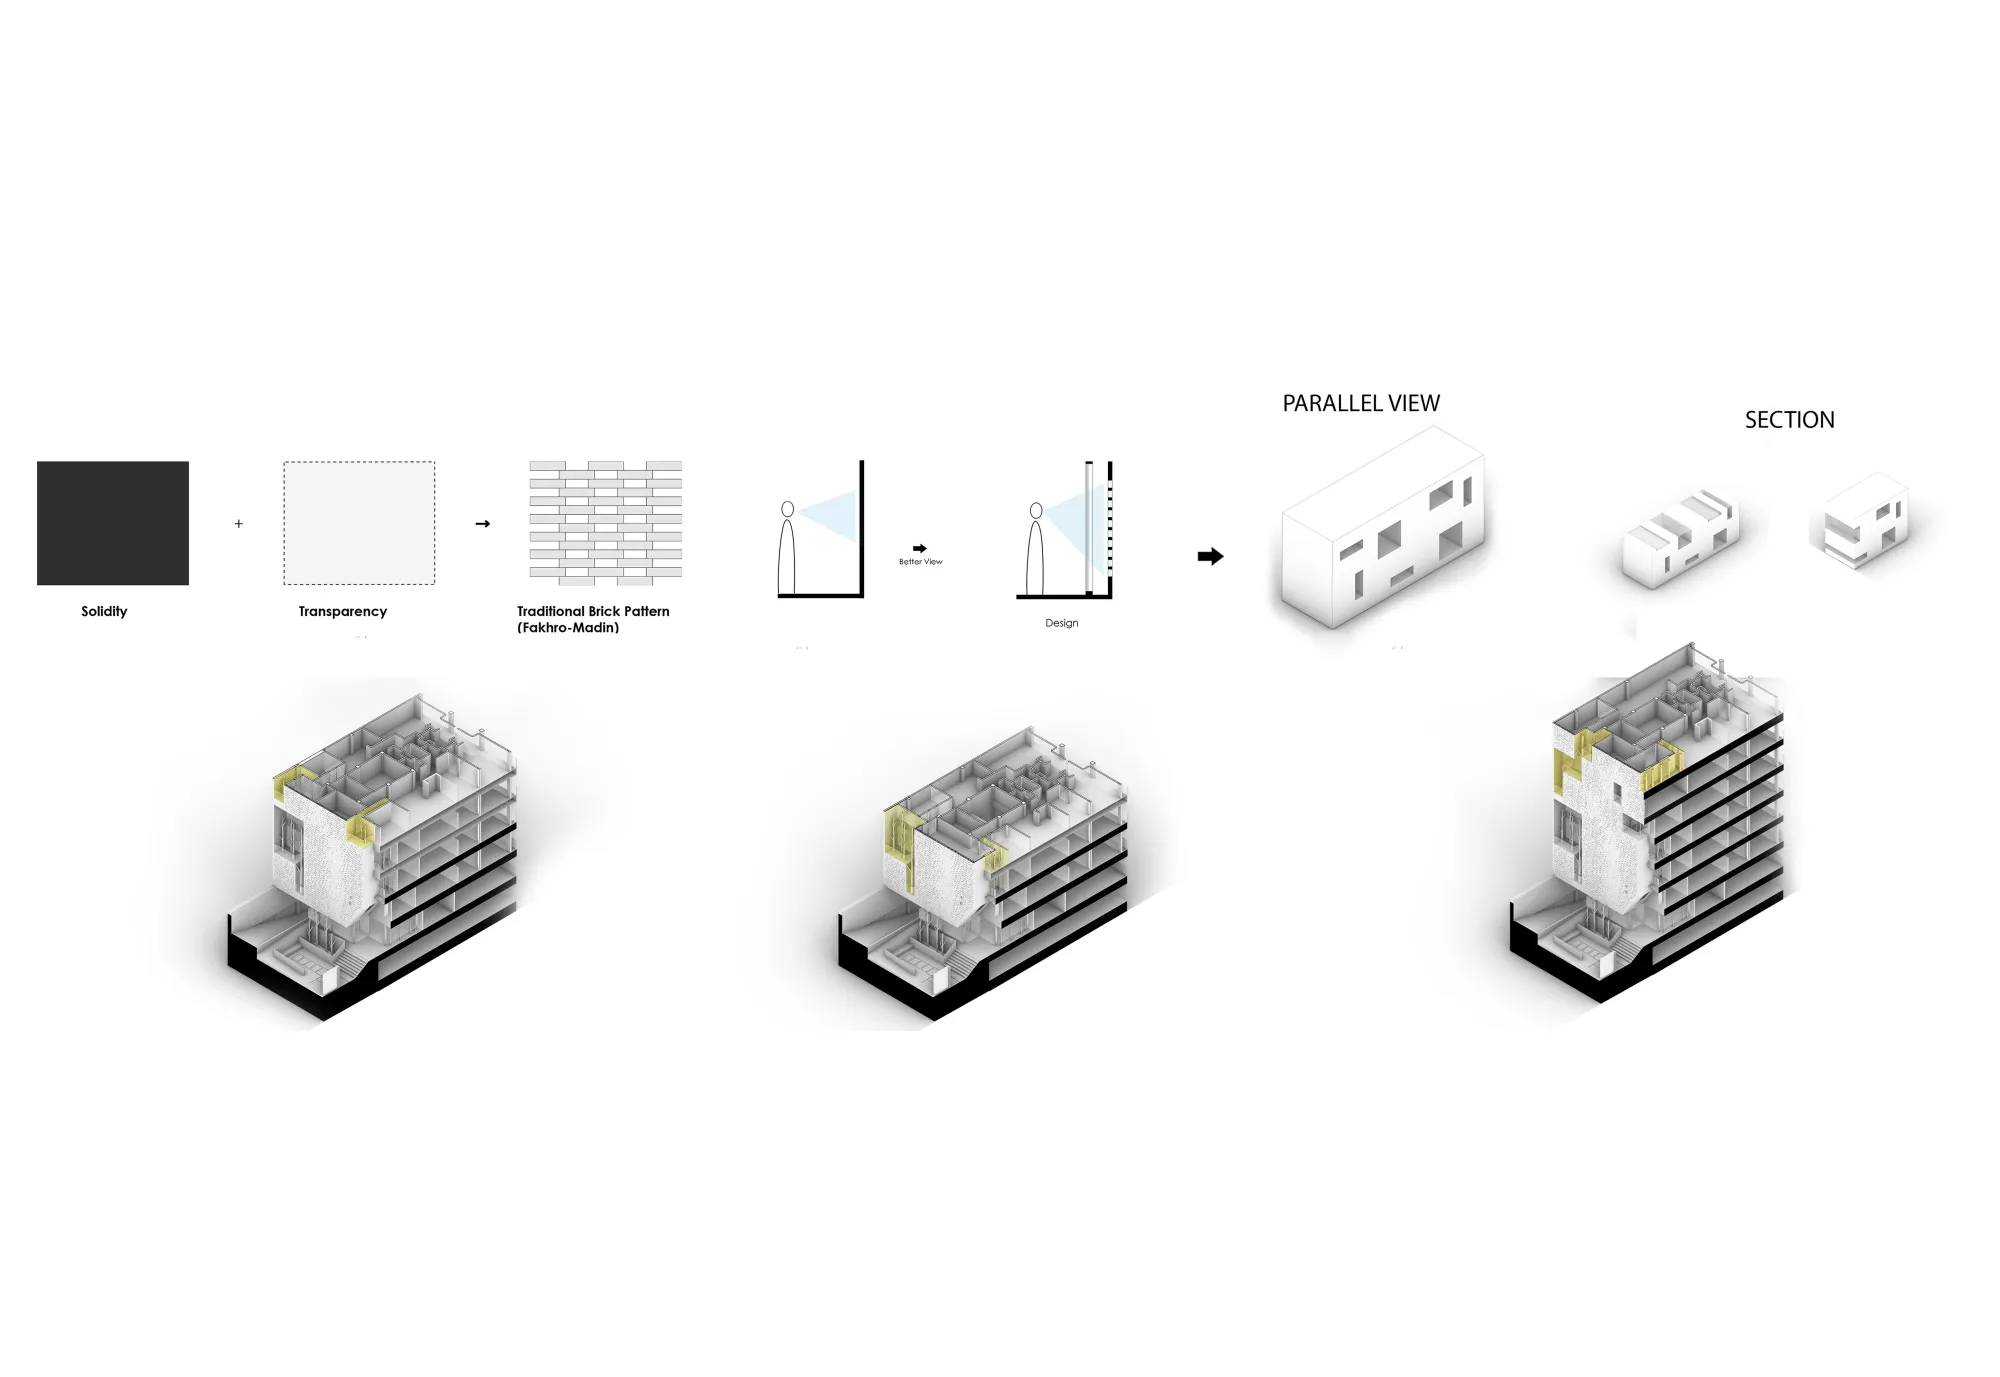
Small projects rarely consider the city around them. Here an in-between layer of planted terraces, glazed brick and semi-open spaces turns the hard edge between building and street into an active, multi-layered threshold. Following the traditional Gilani house, the plan links three zones (street, terrace and interior) in one continuous sequence. Prefabricated concrete panels set with recycled laminated glass keep privacy while filtering light.
Next project
A Different Attitude
What is the role of architecture in creating empathy between two groups of society?