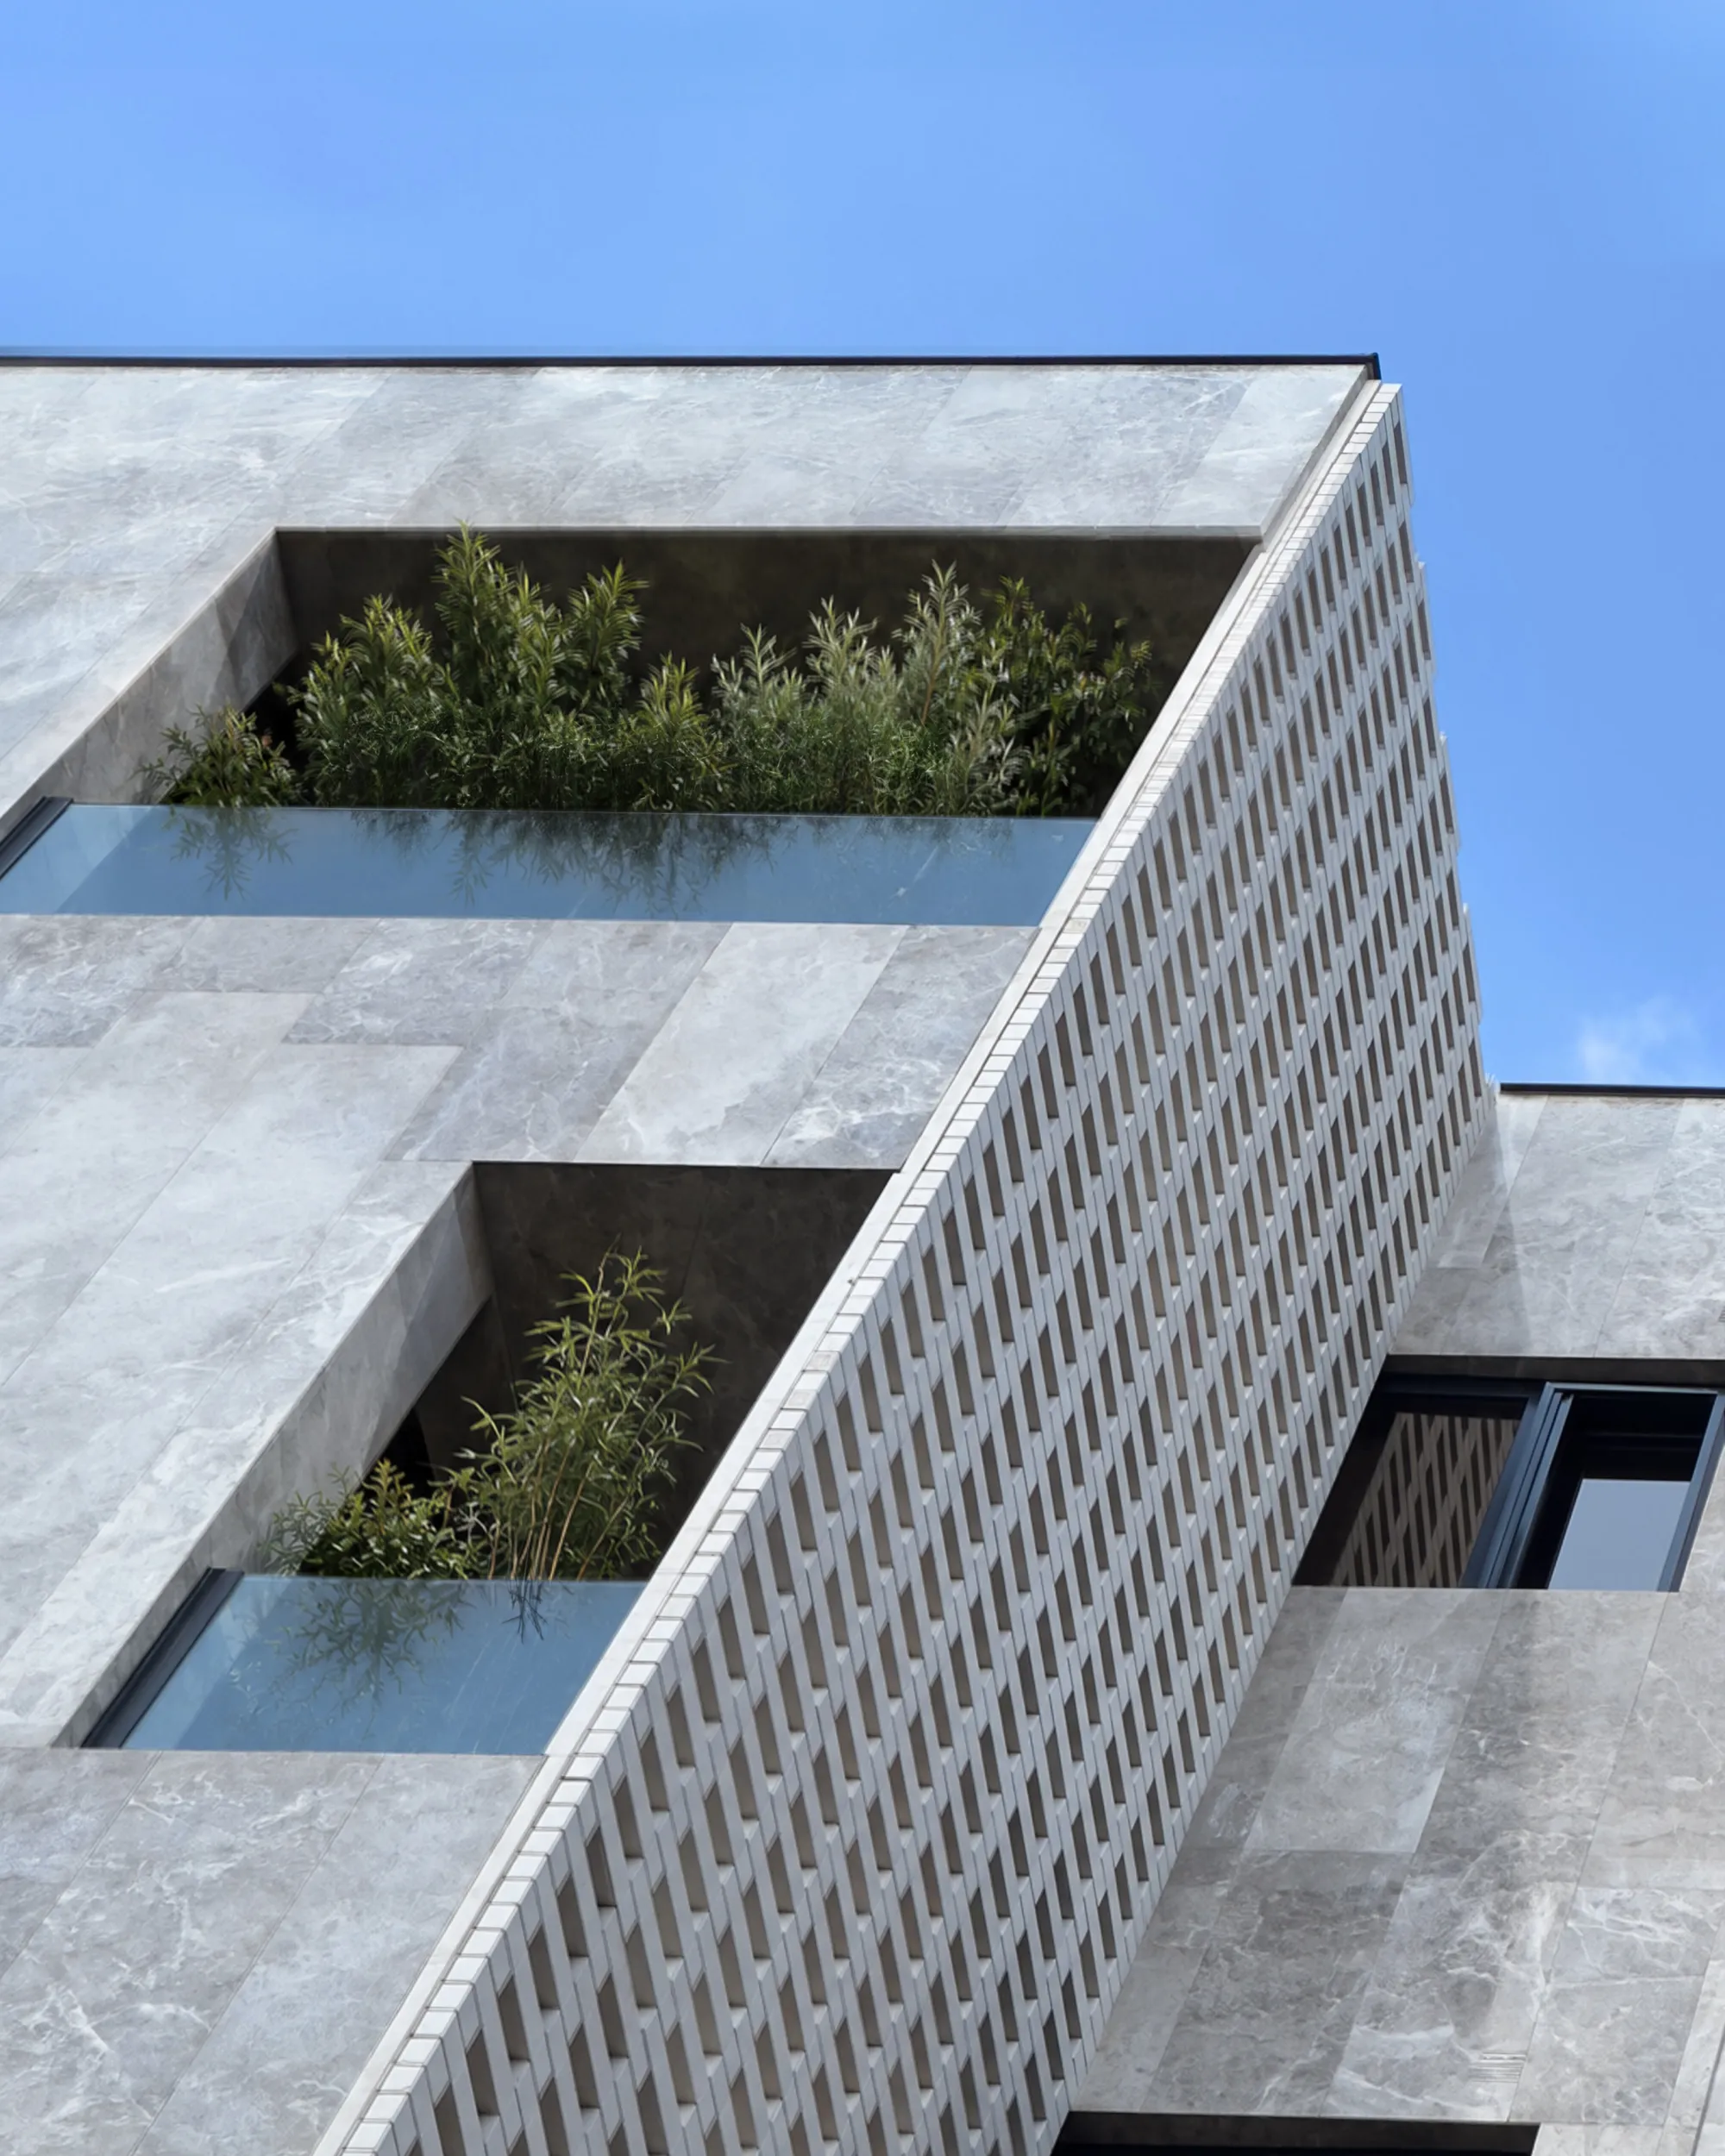
 Residential · 2025
Yard Residential
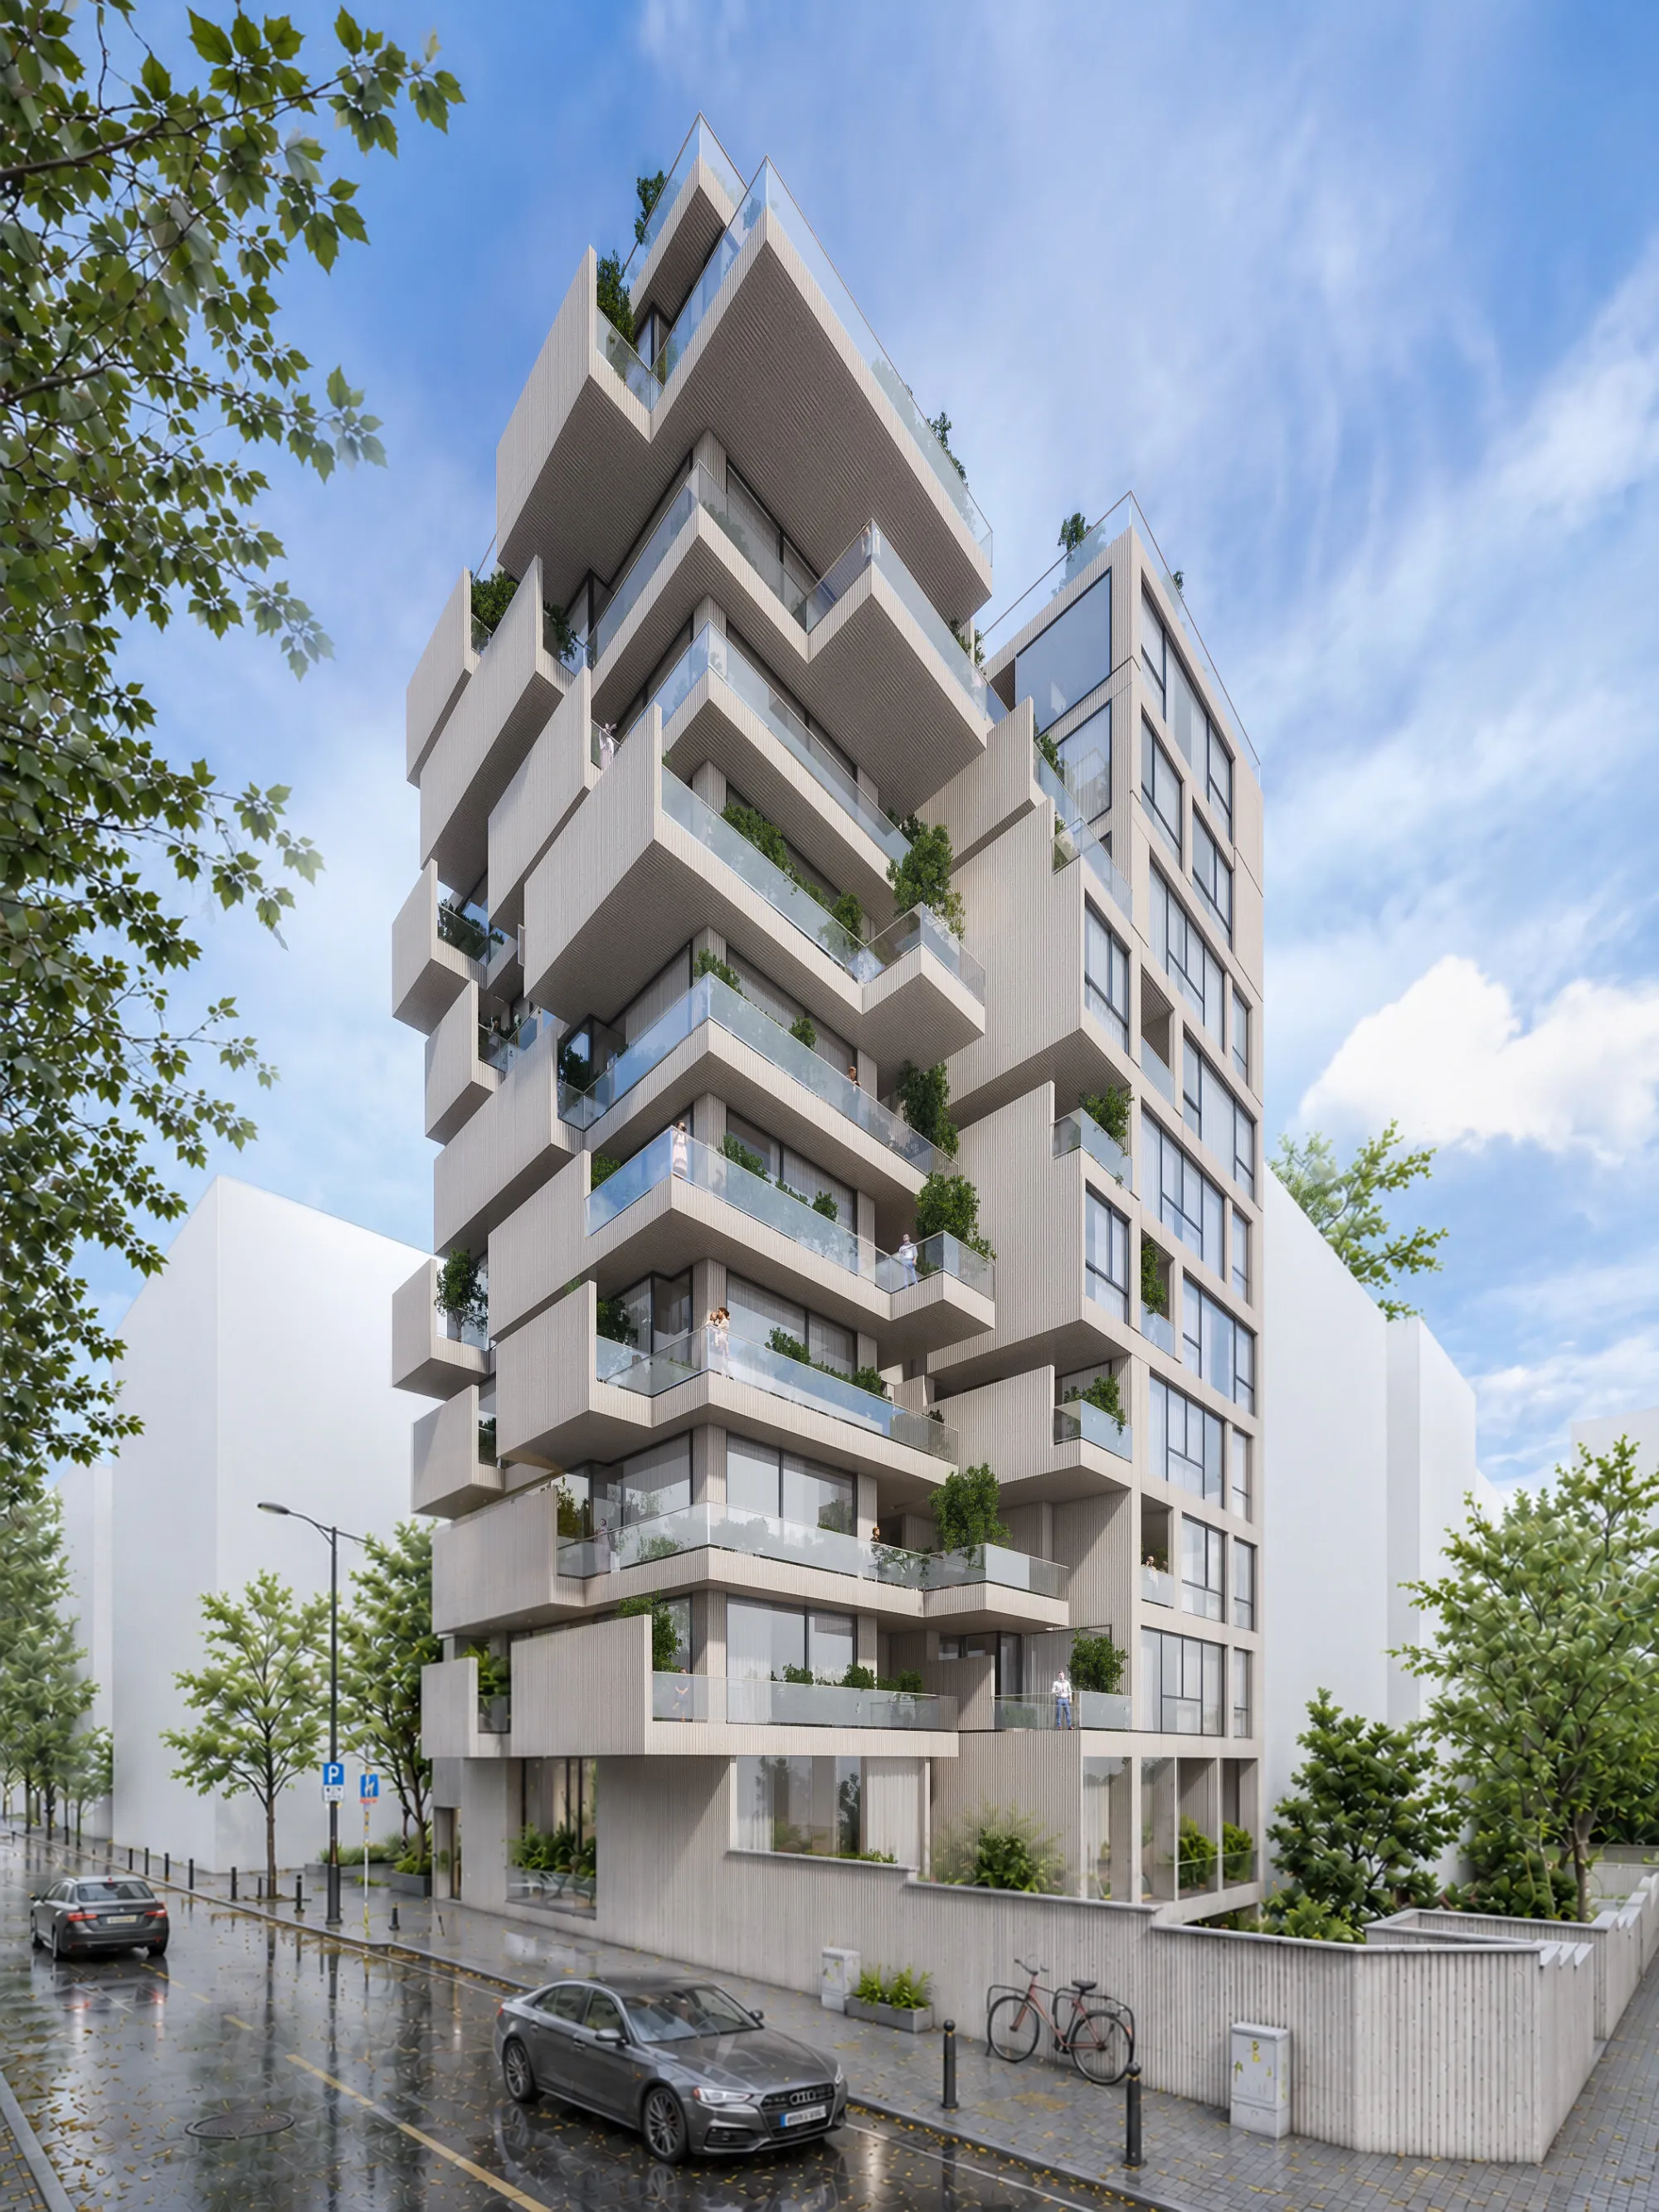
A garden tower where every terrace becomes a courtyard.
- Location
- Tehran, Iran
- Principal architect
- Mohammad Gholami | Nikoo Dolatkhah | Sahar Rajabi
- Design team
- Zahra Gholami | Mohsen Rafiei
- Built area
- 6,700sqm
- Design year
- 2025
- Status
- Concept
Question statement
How well do contemporary homes in Tehran fit the needs of the people who live in them today?
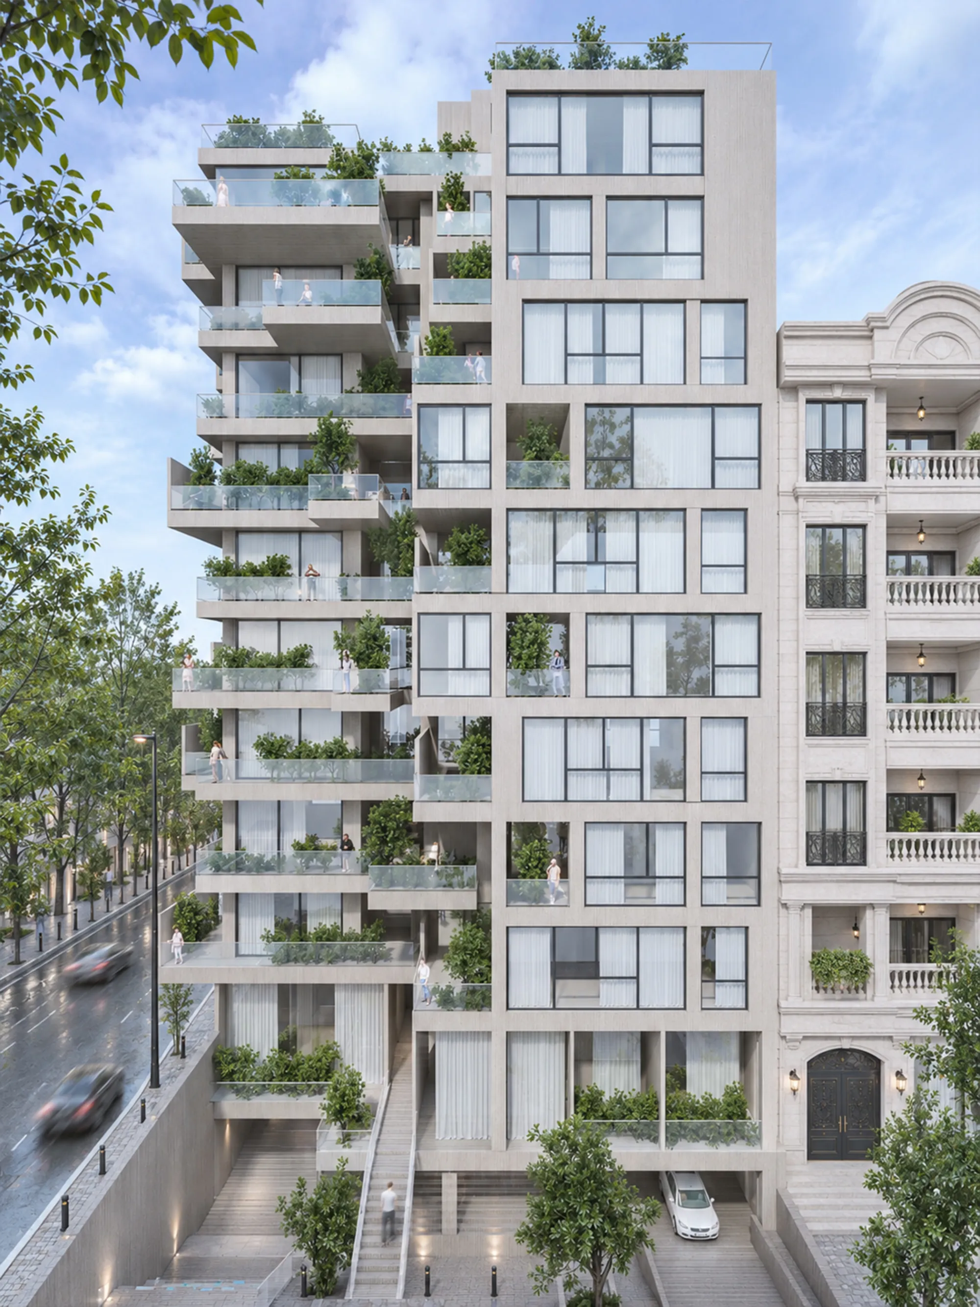
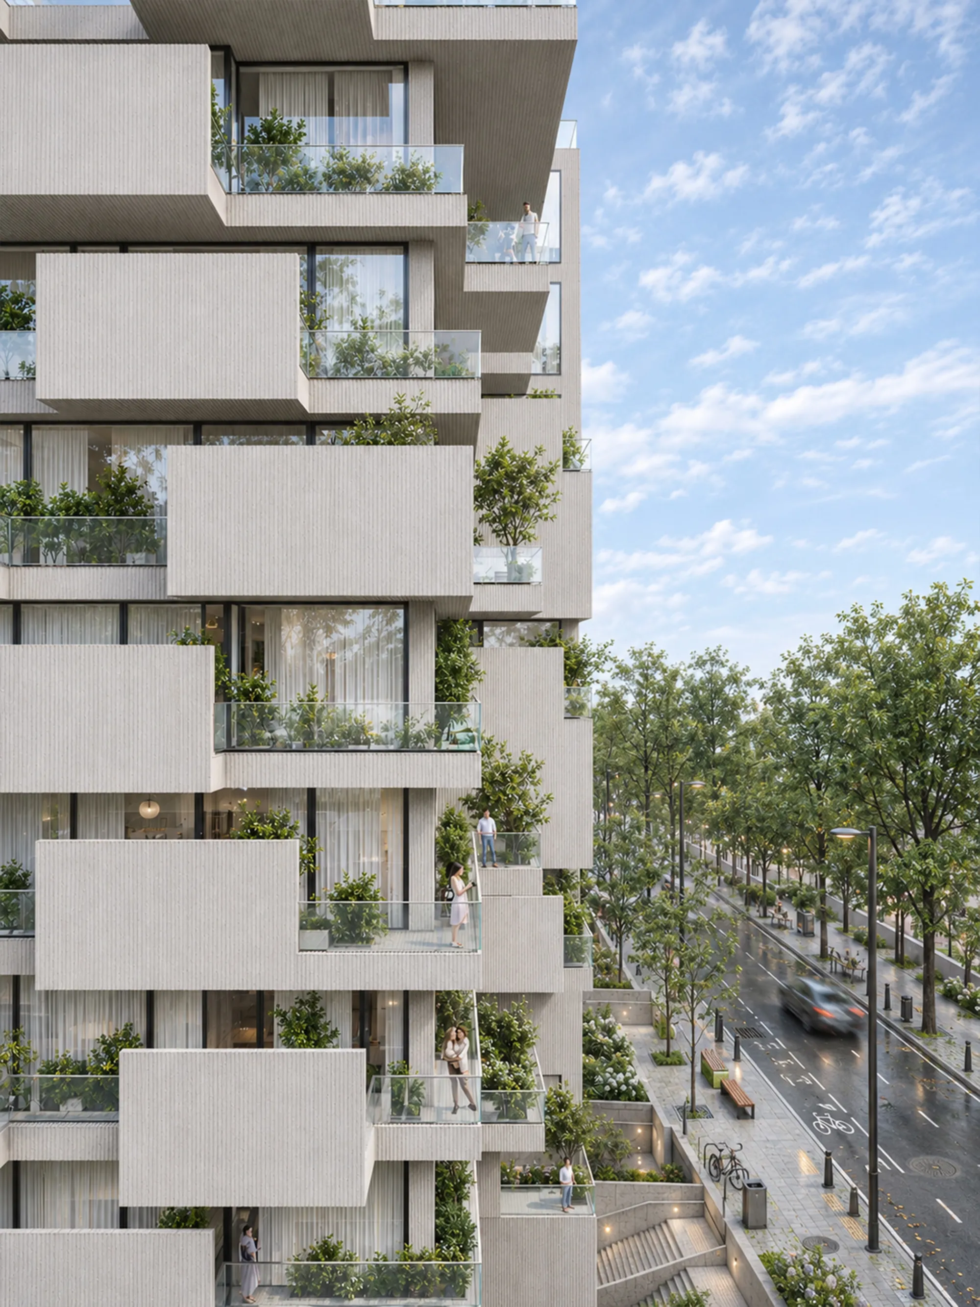
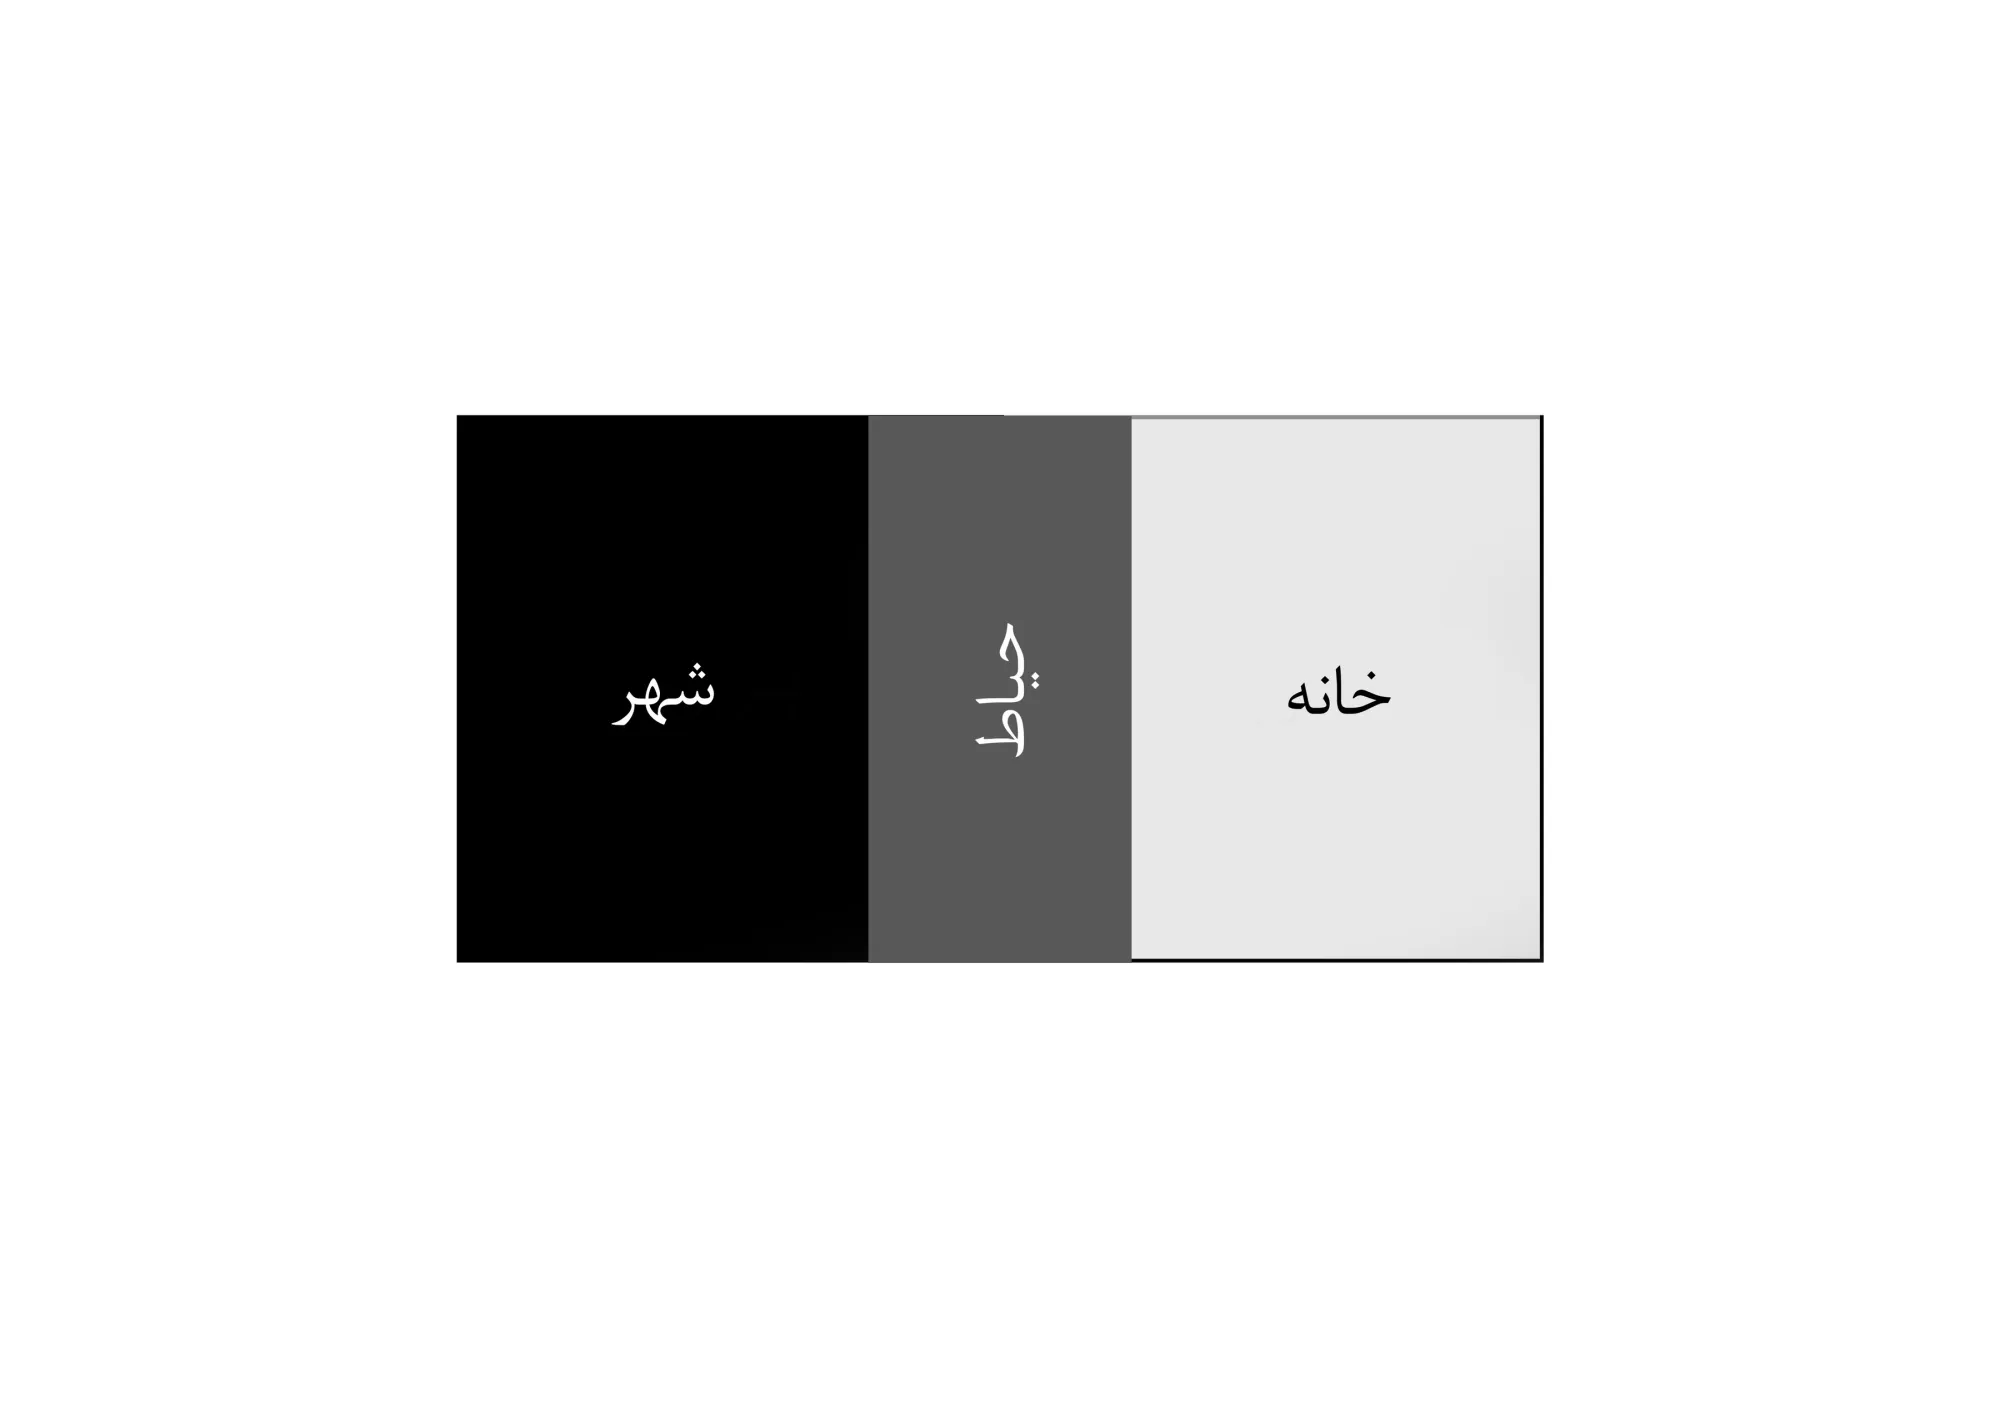
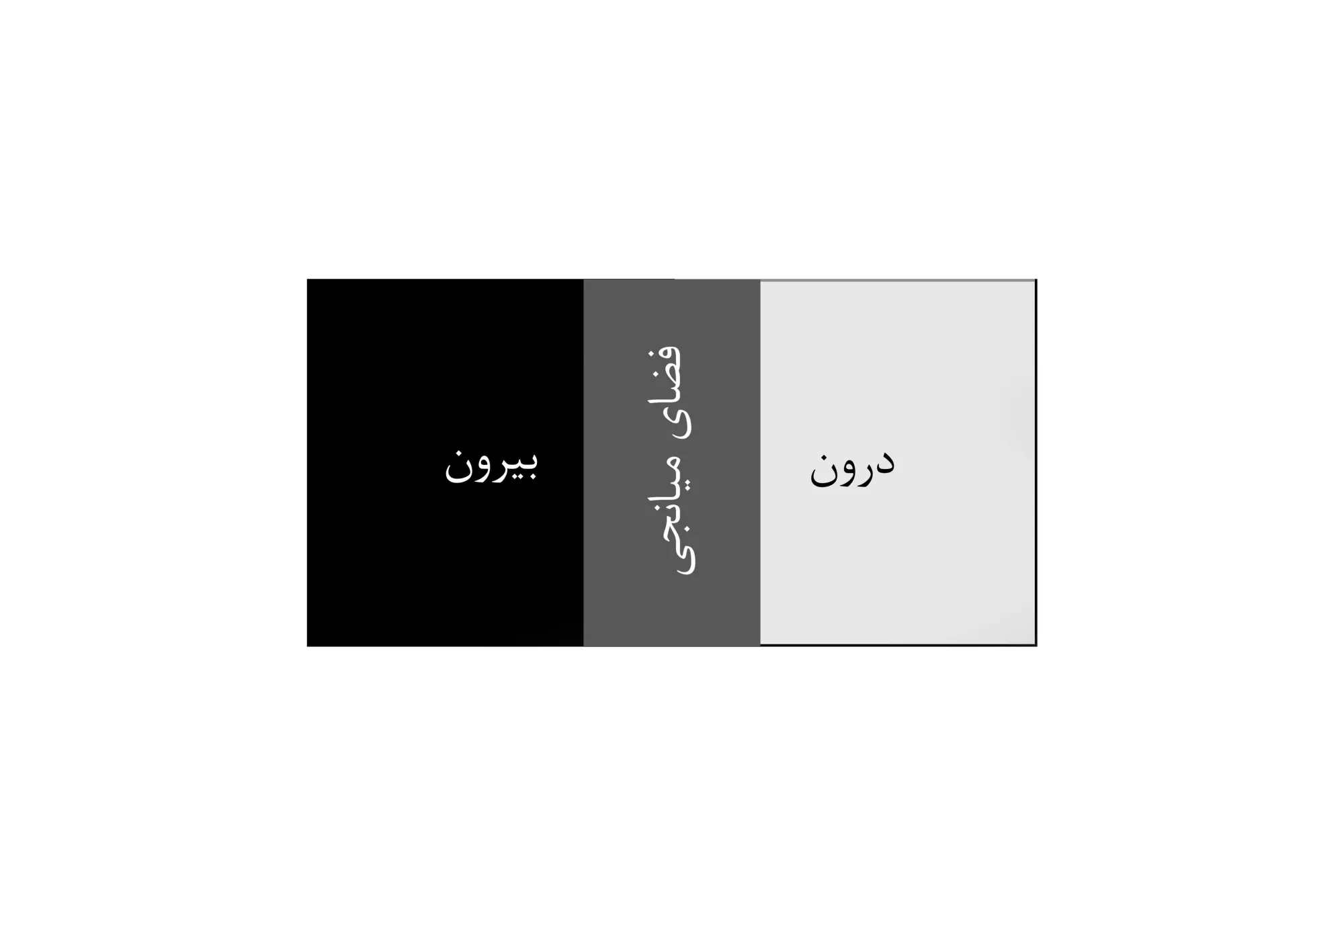
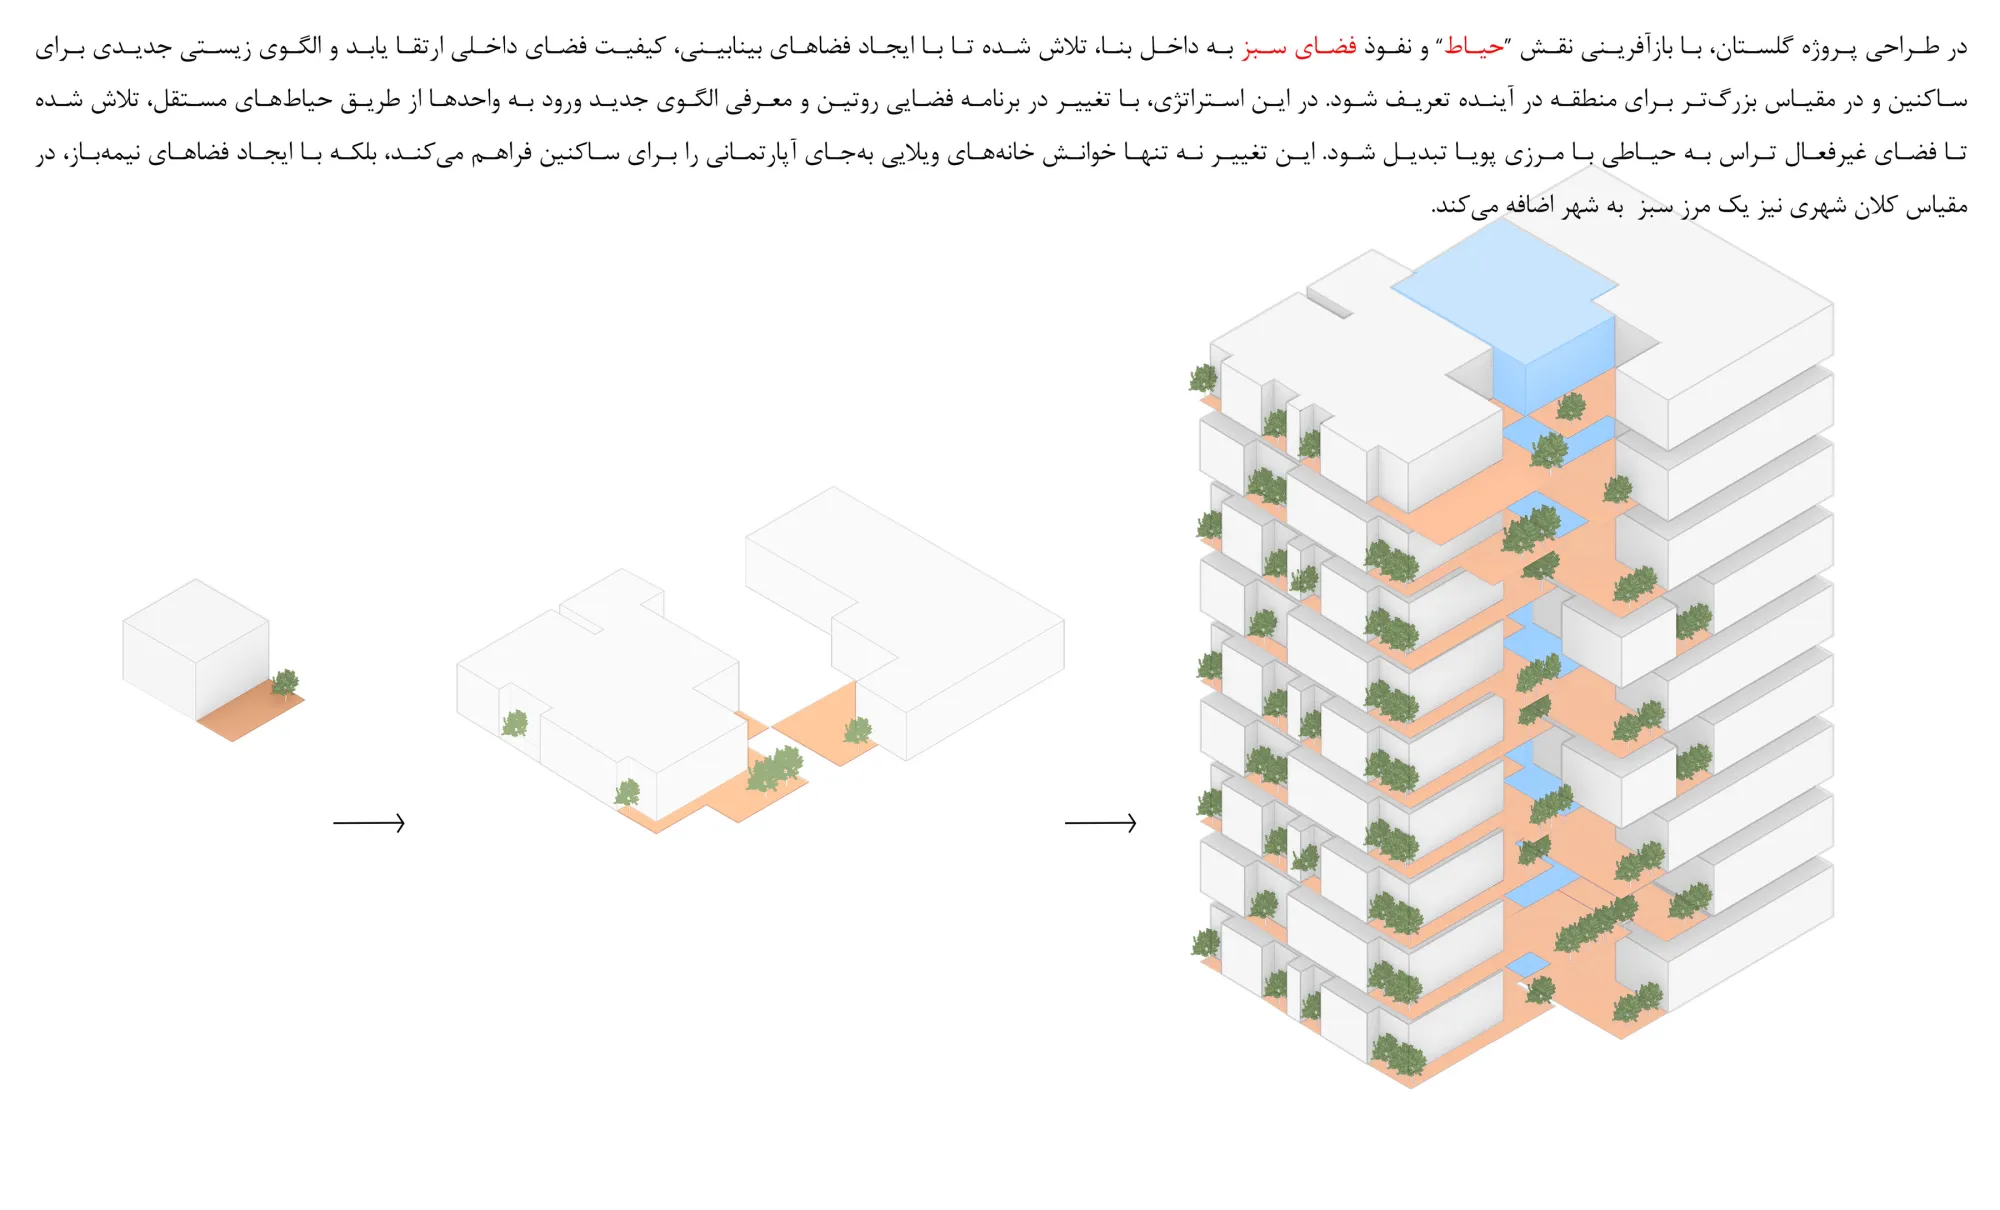
The project began by asking what kind of space a home is for today's Tehran resident. By re-creating the role of the courtyard and letting greenery reach into the building, a series of in-between spaces raises the quality of the interiors and proposes a new pattern of living for the residents and, in the future, for the wider area.
Question statement
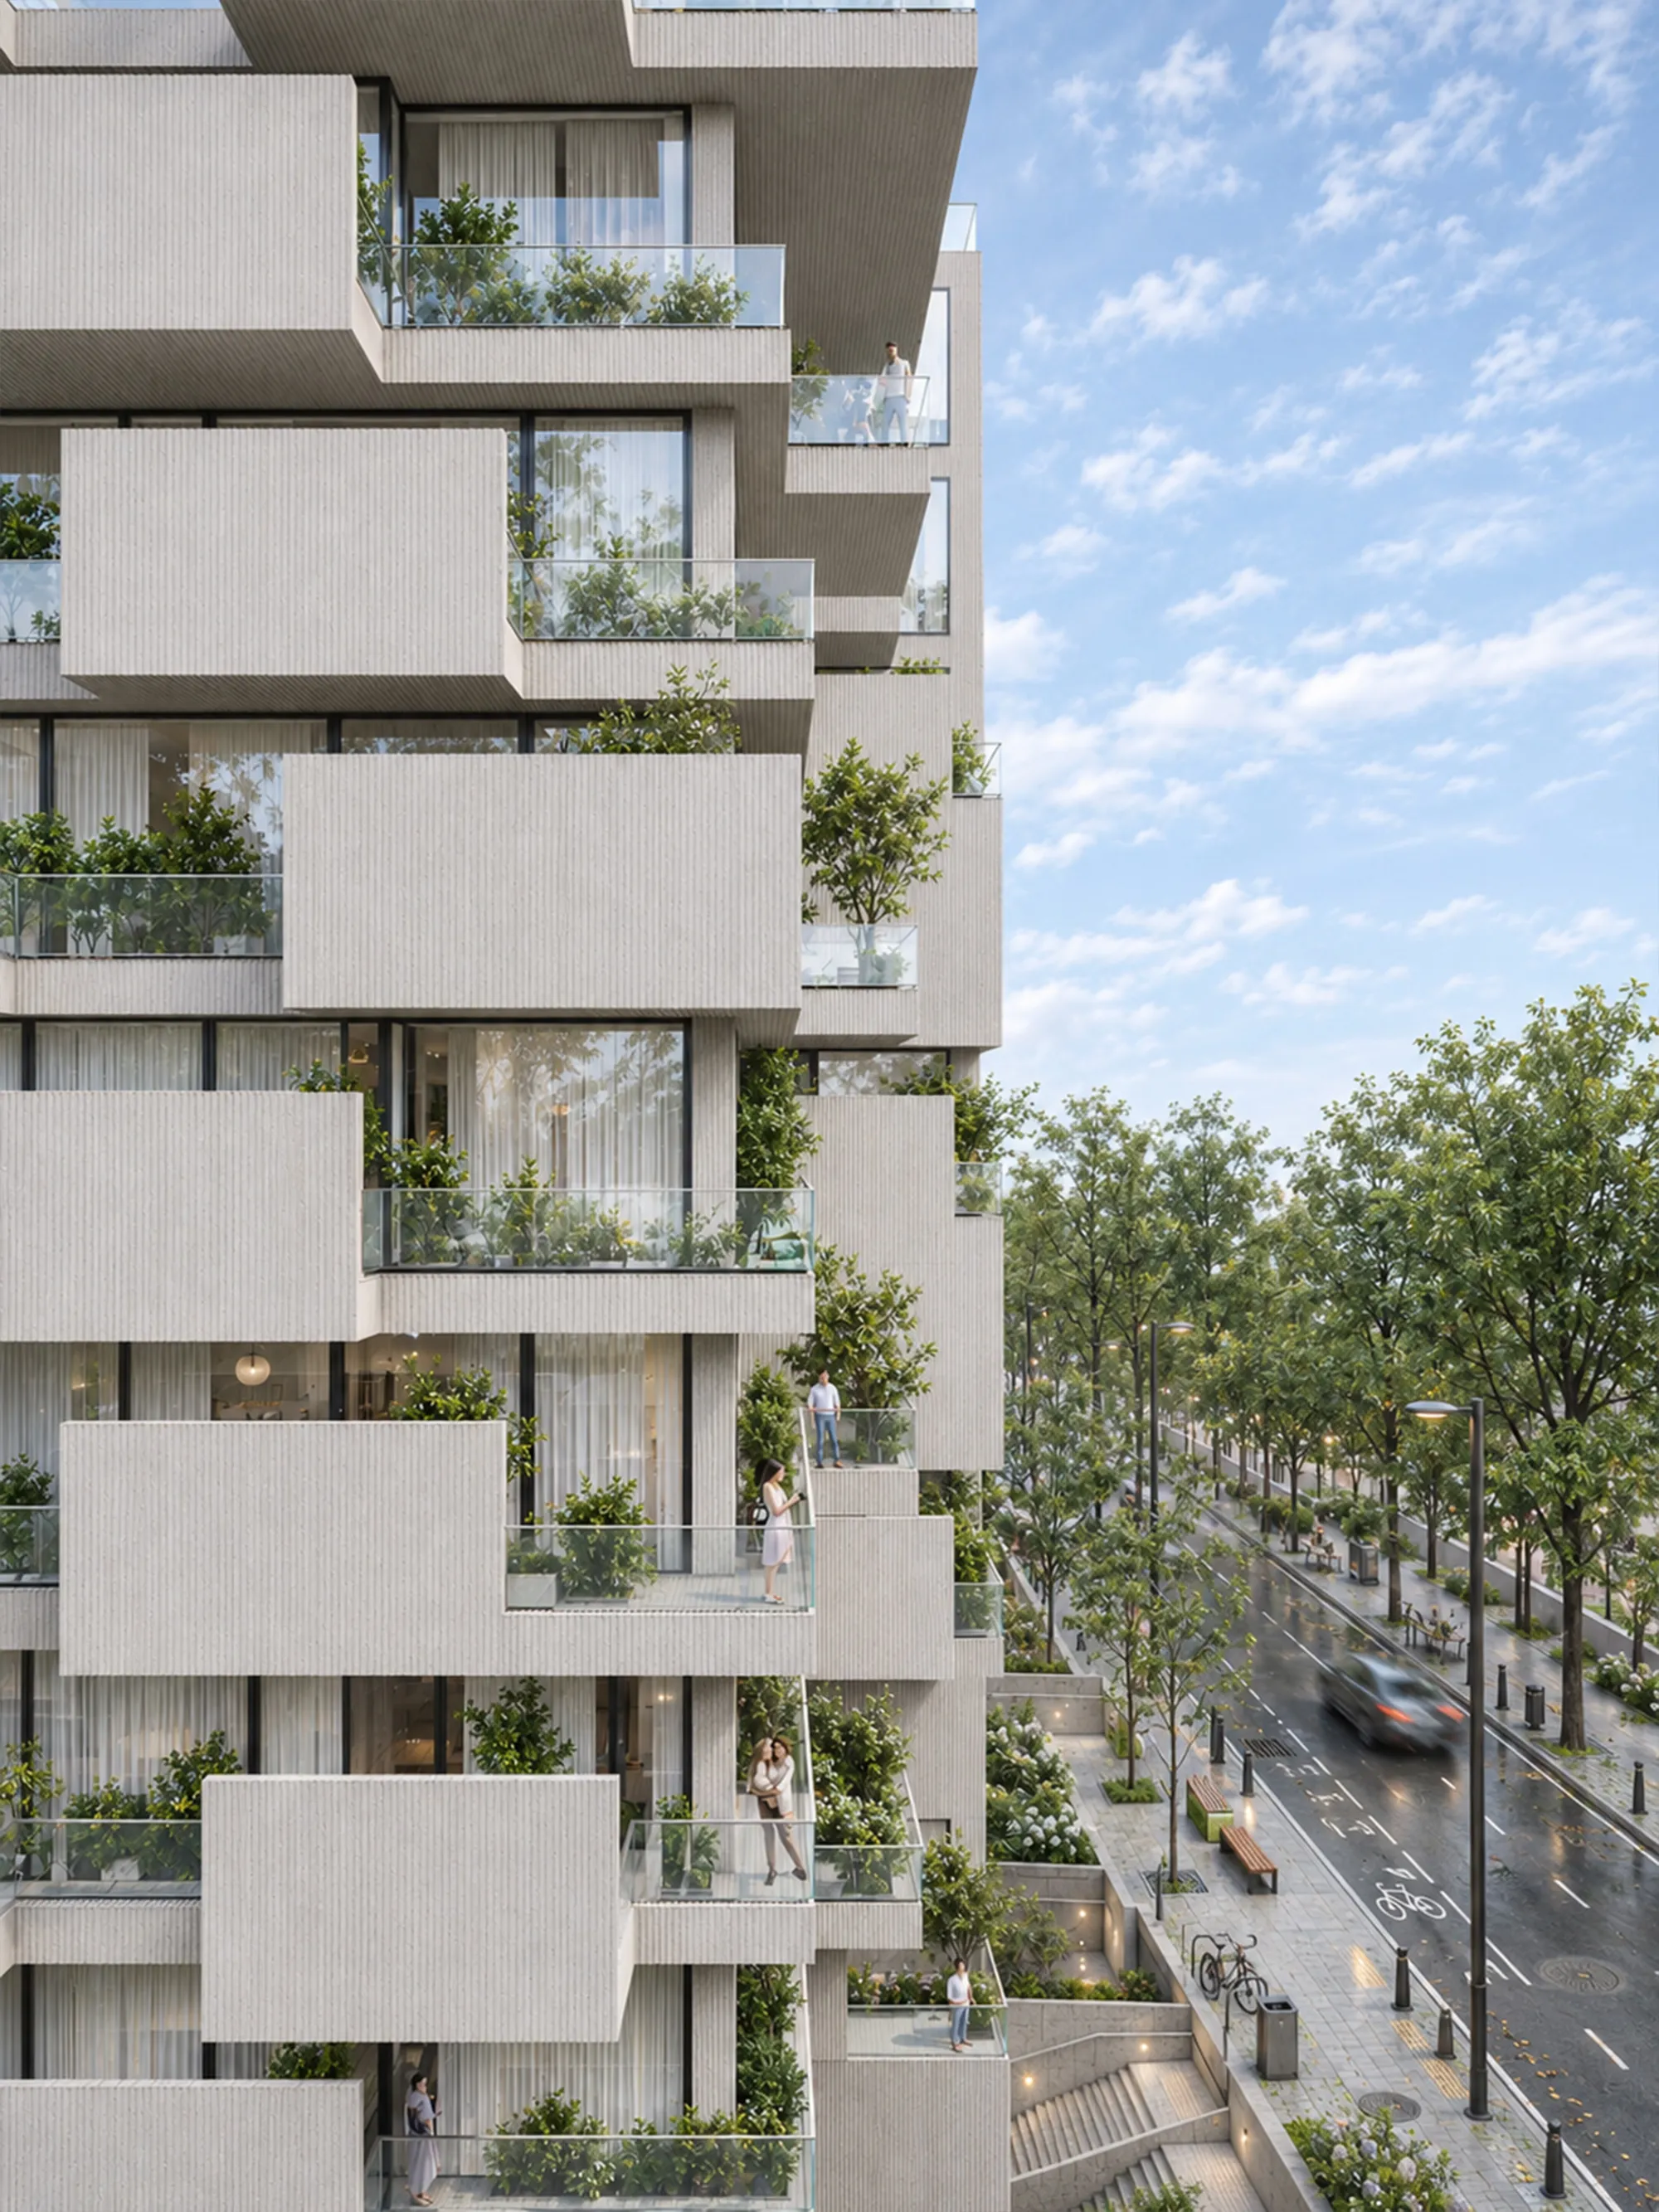
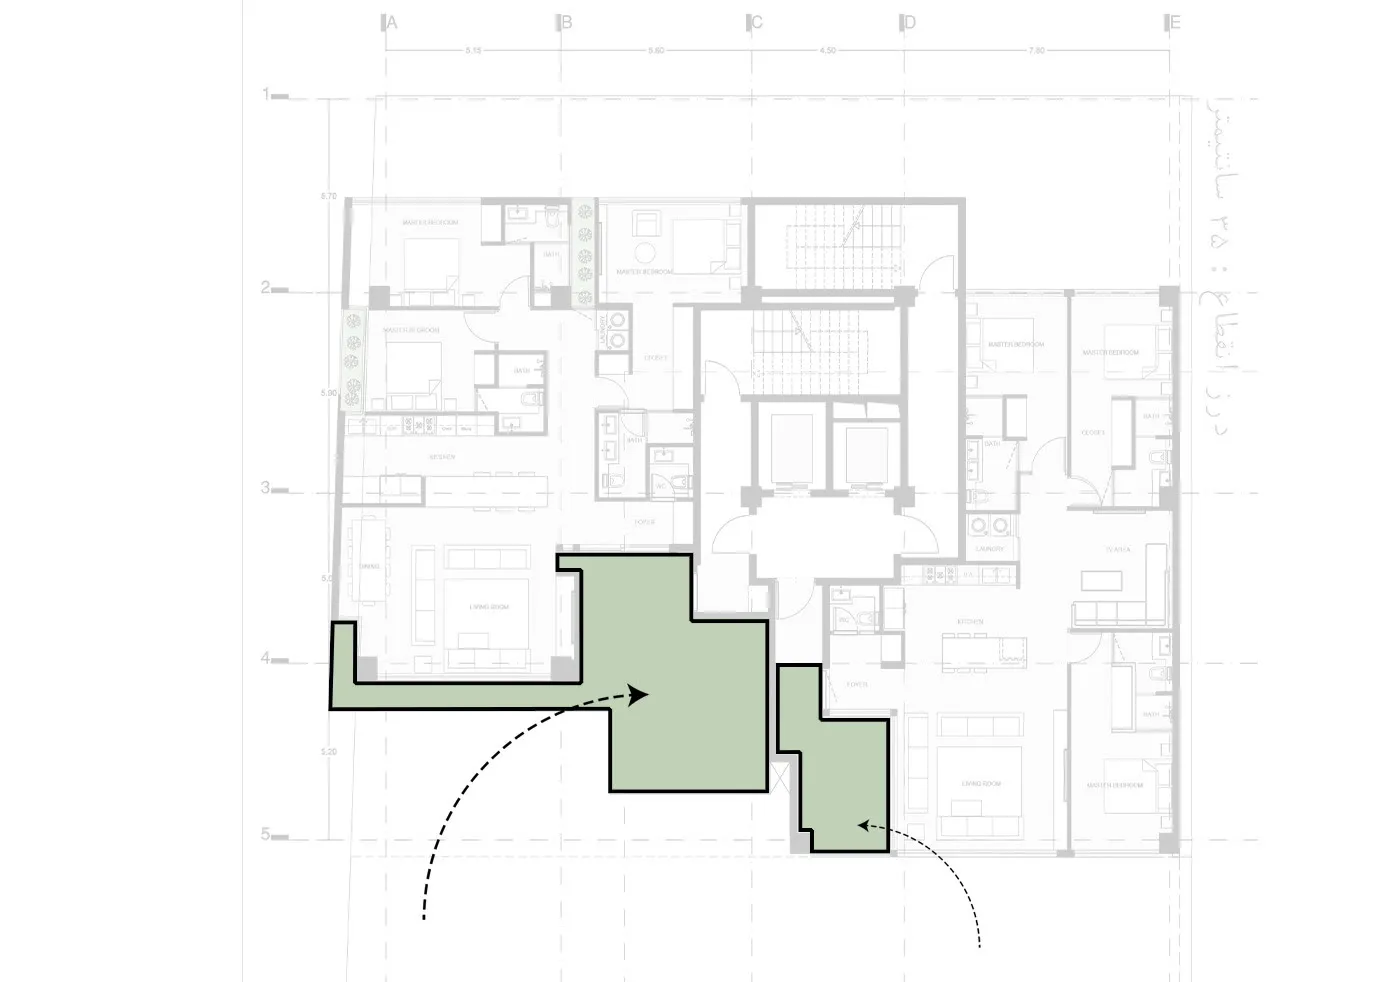
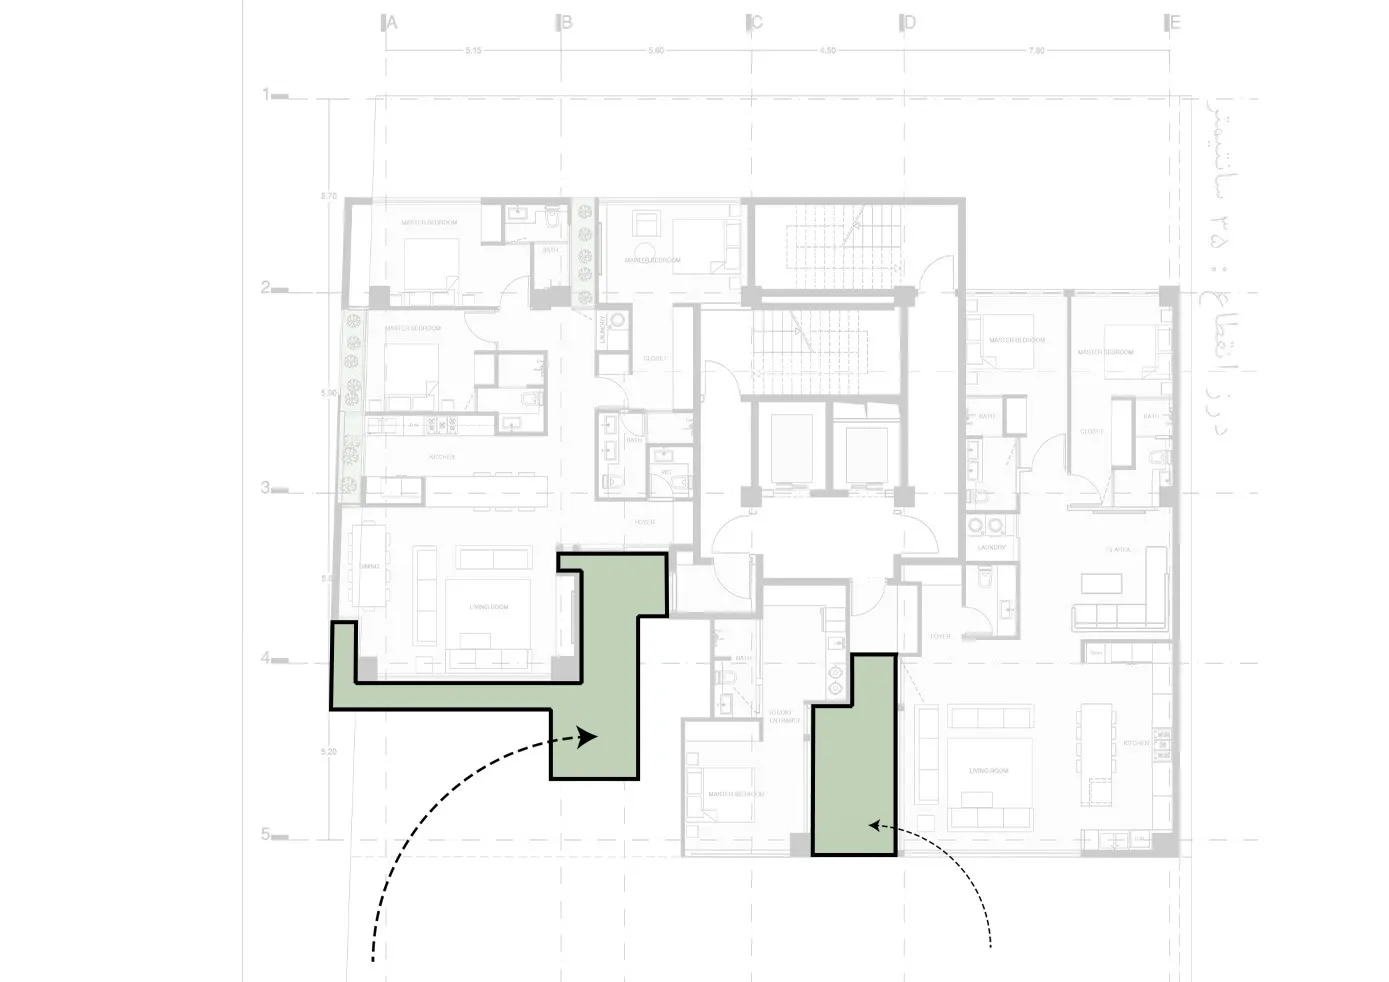
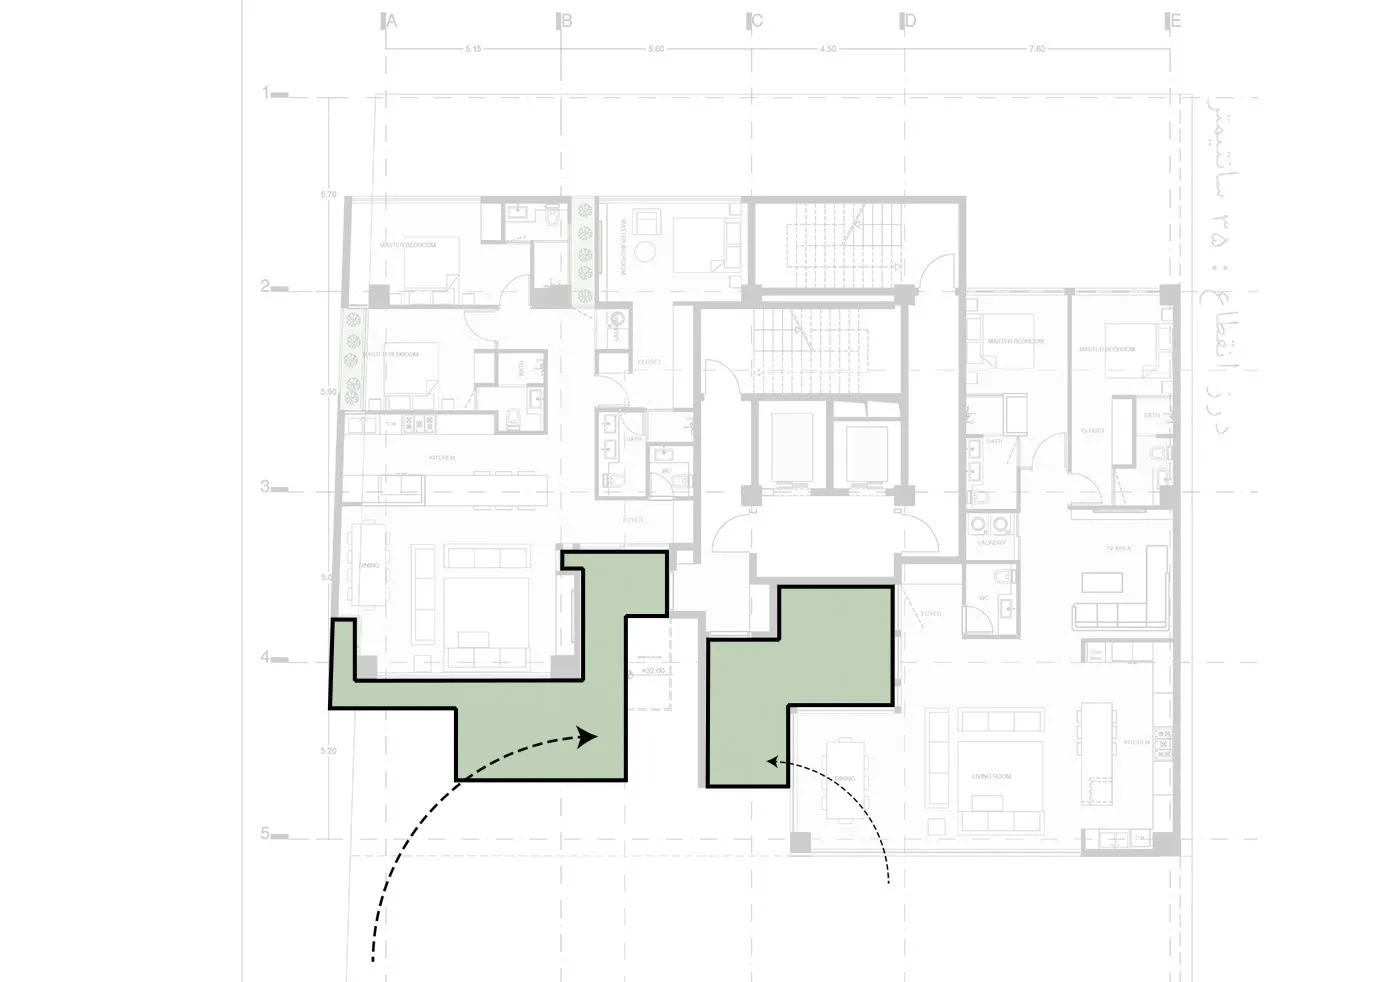
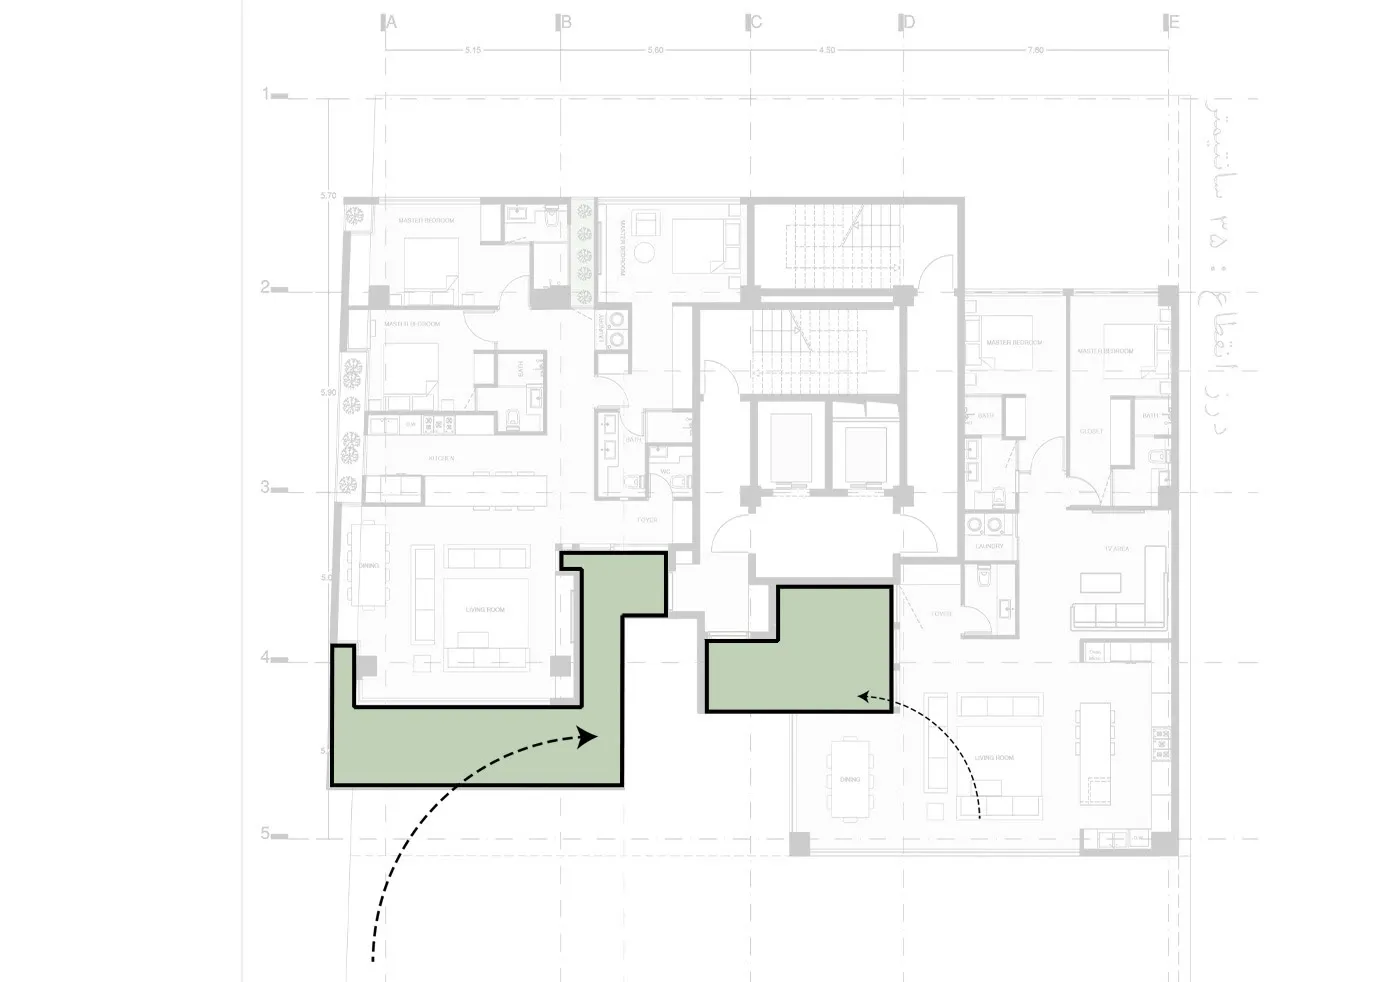
Can an apartment be entered like a house?
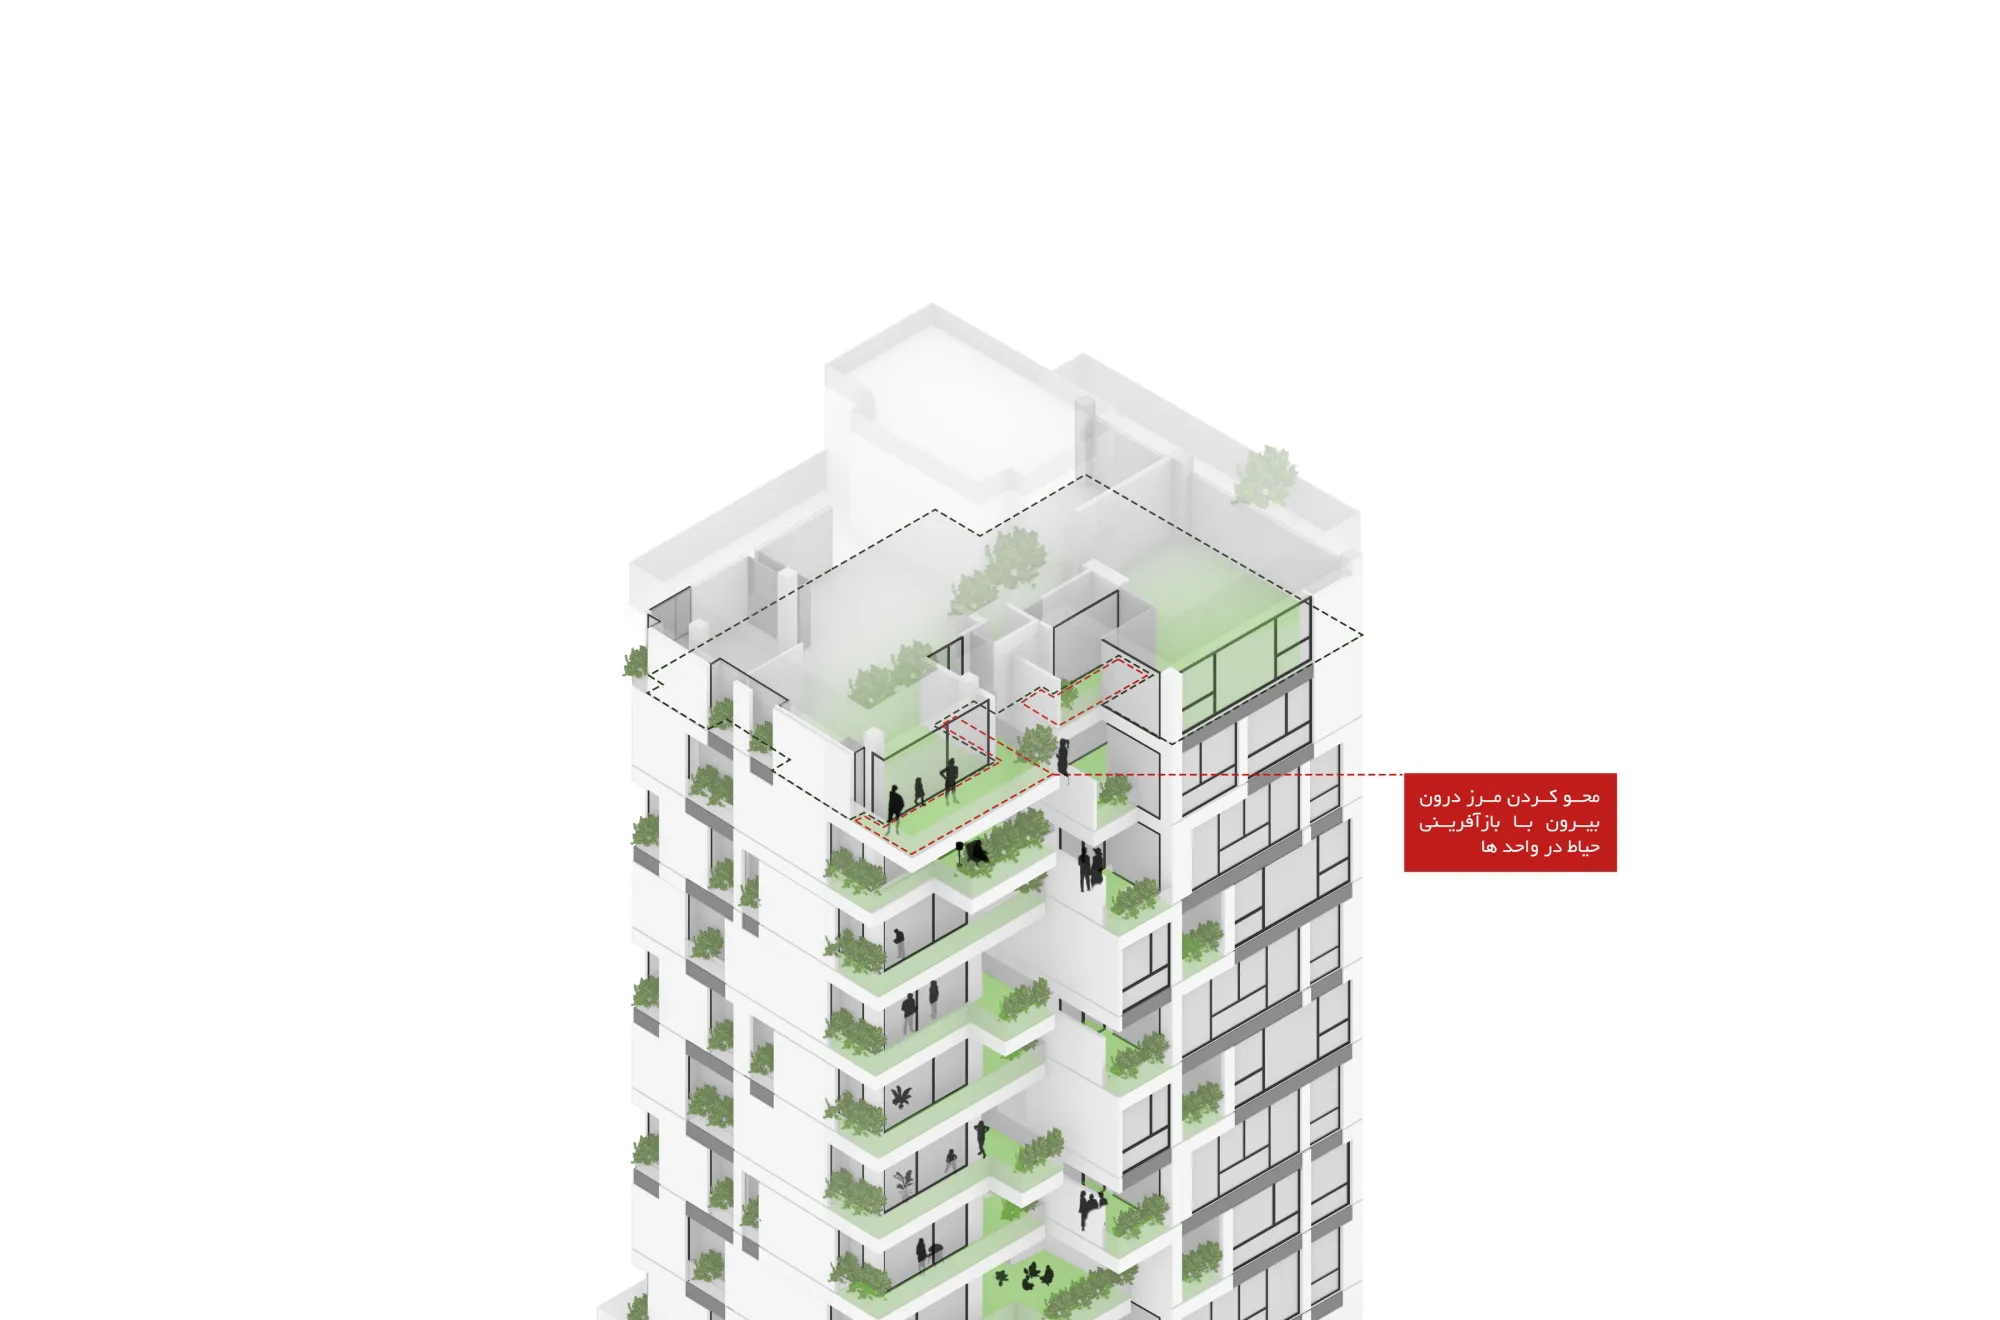
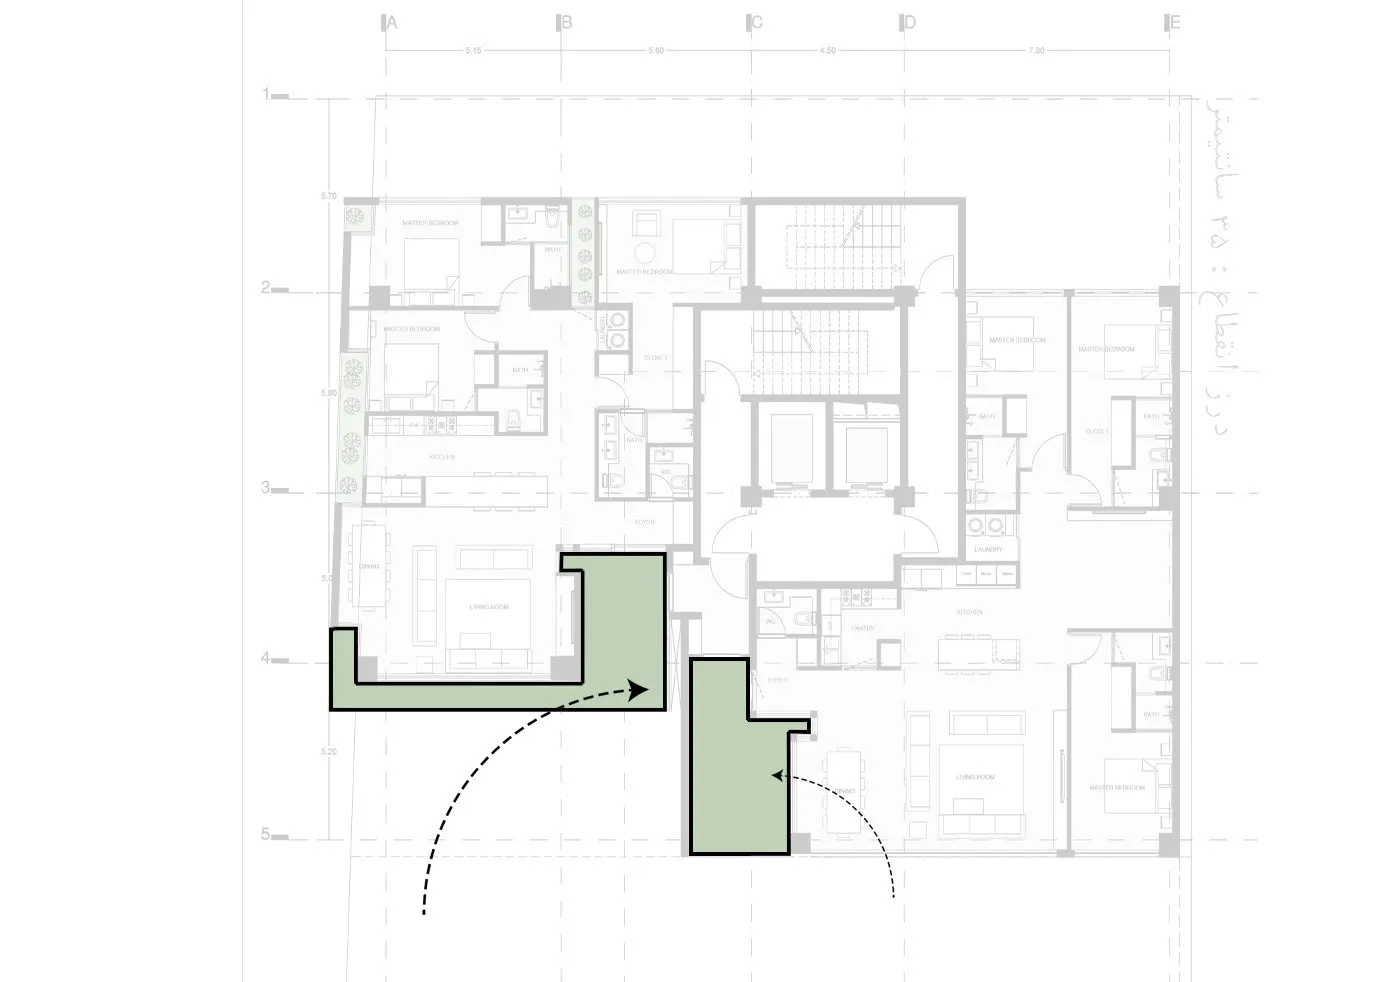
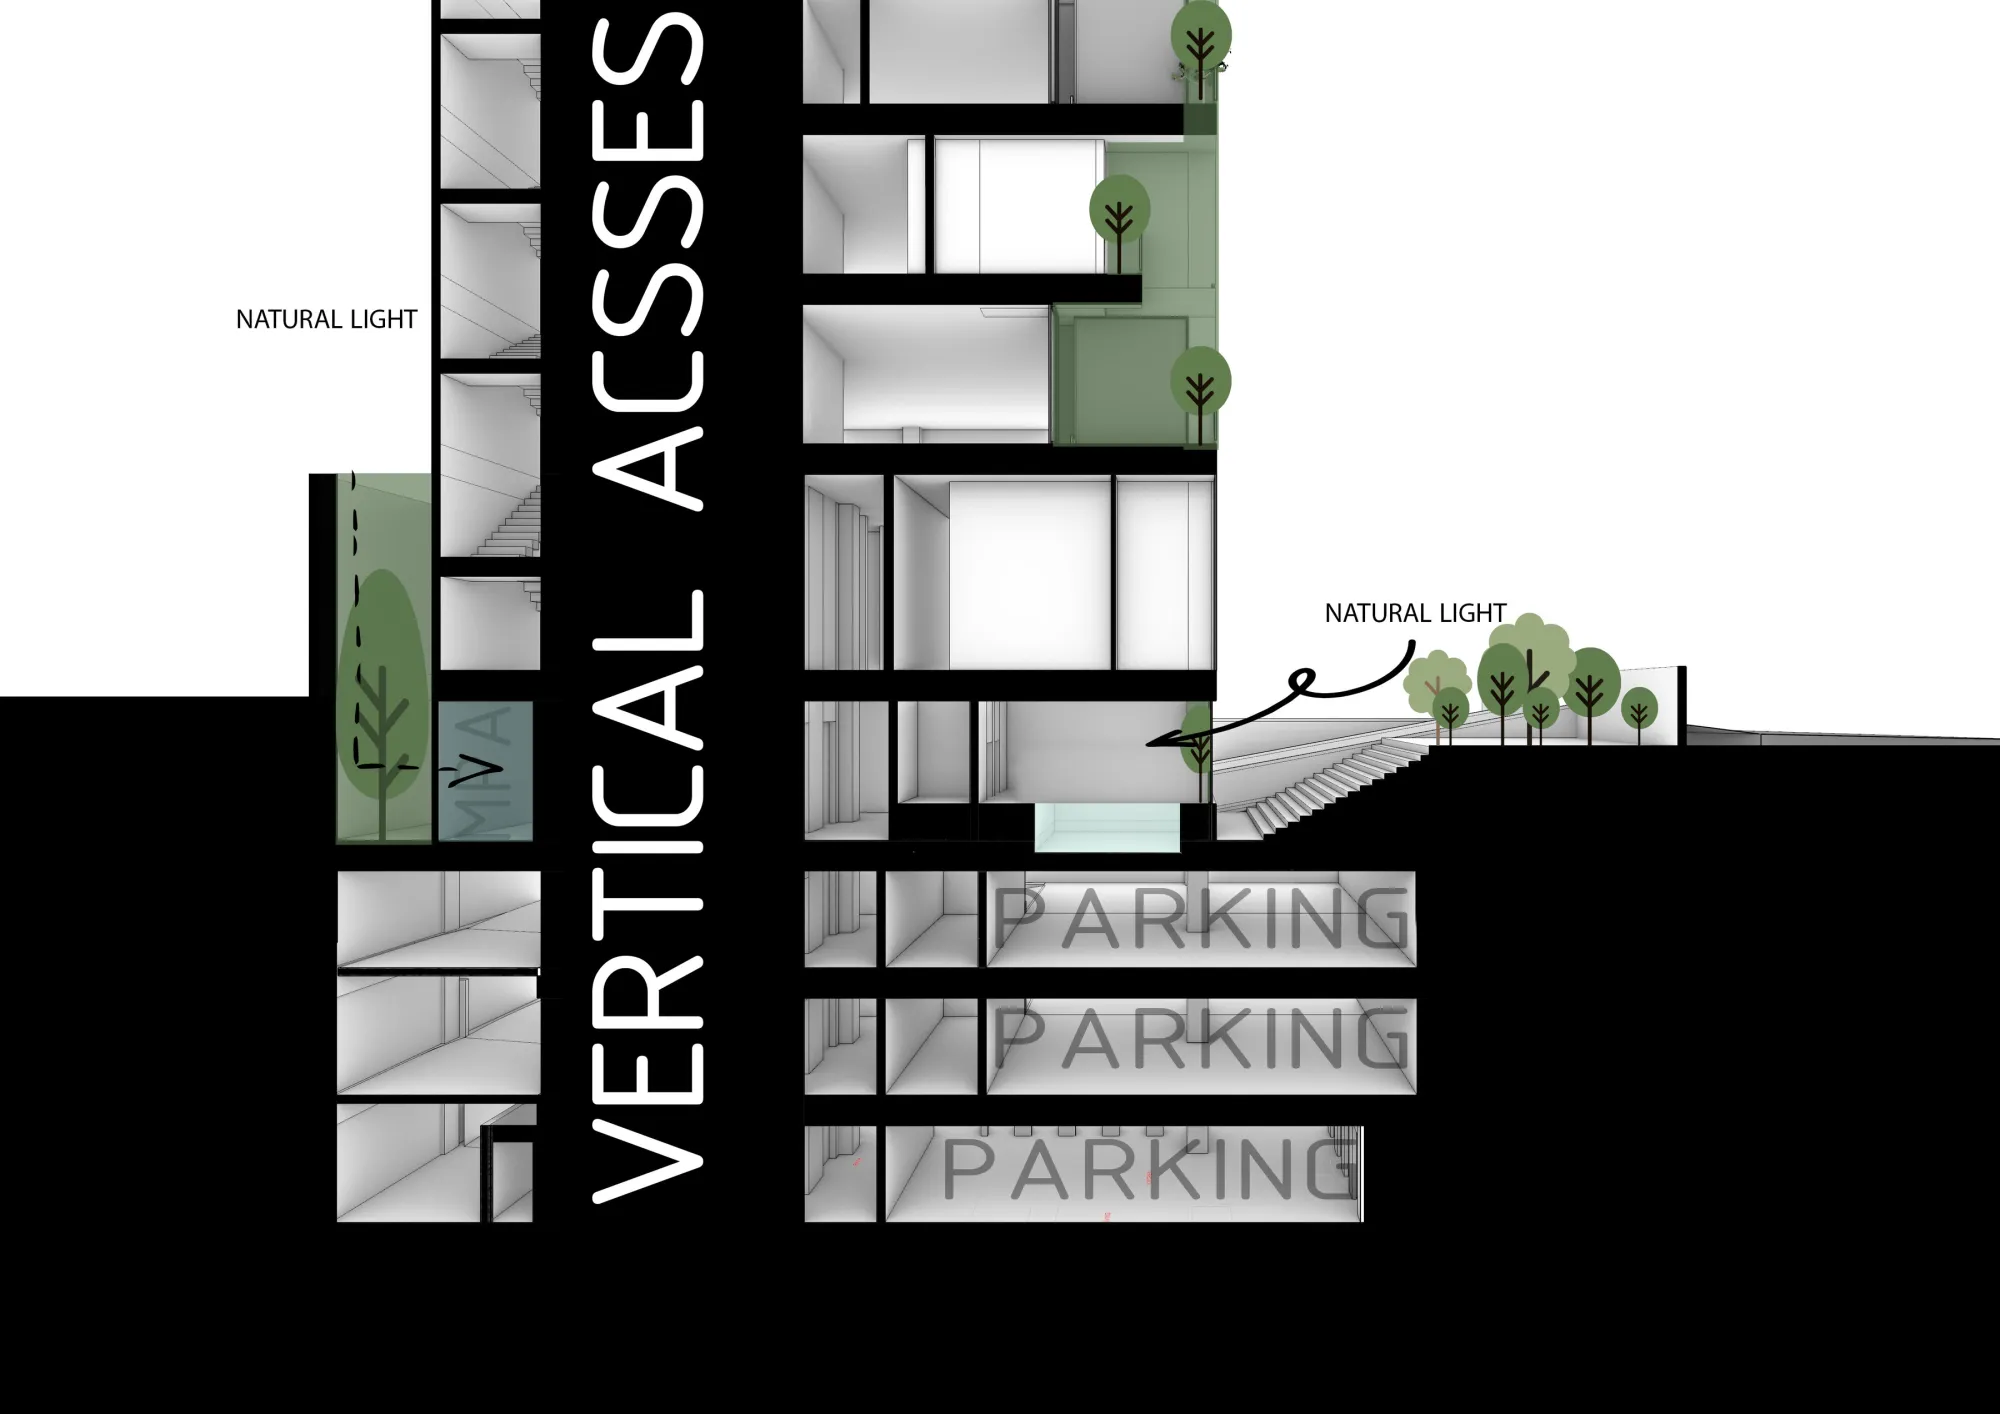
The routine spatial programme is changed: each unit is reached through its own independent courtyard, so the inactive terrace becomes a courtyard with a living edge. Residents experience their homes as villas rather than apartments, and the semi-open spaces add a green edge to the city at the urban scale.
Question statement
How can light and greenery reach below ground?
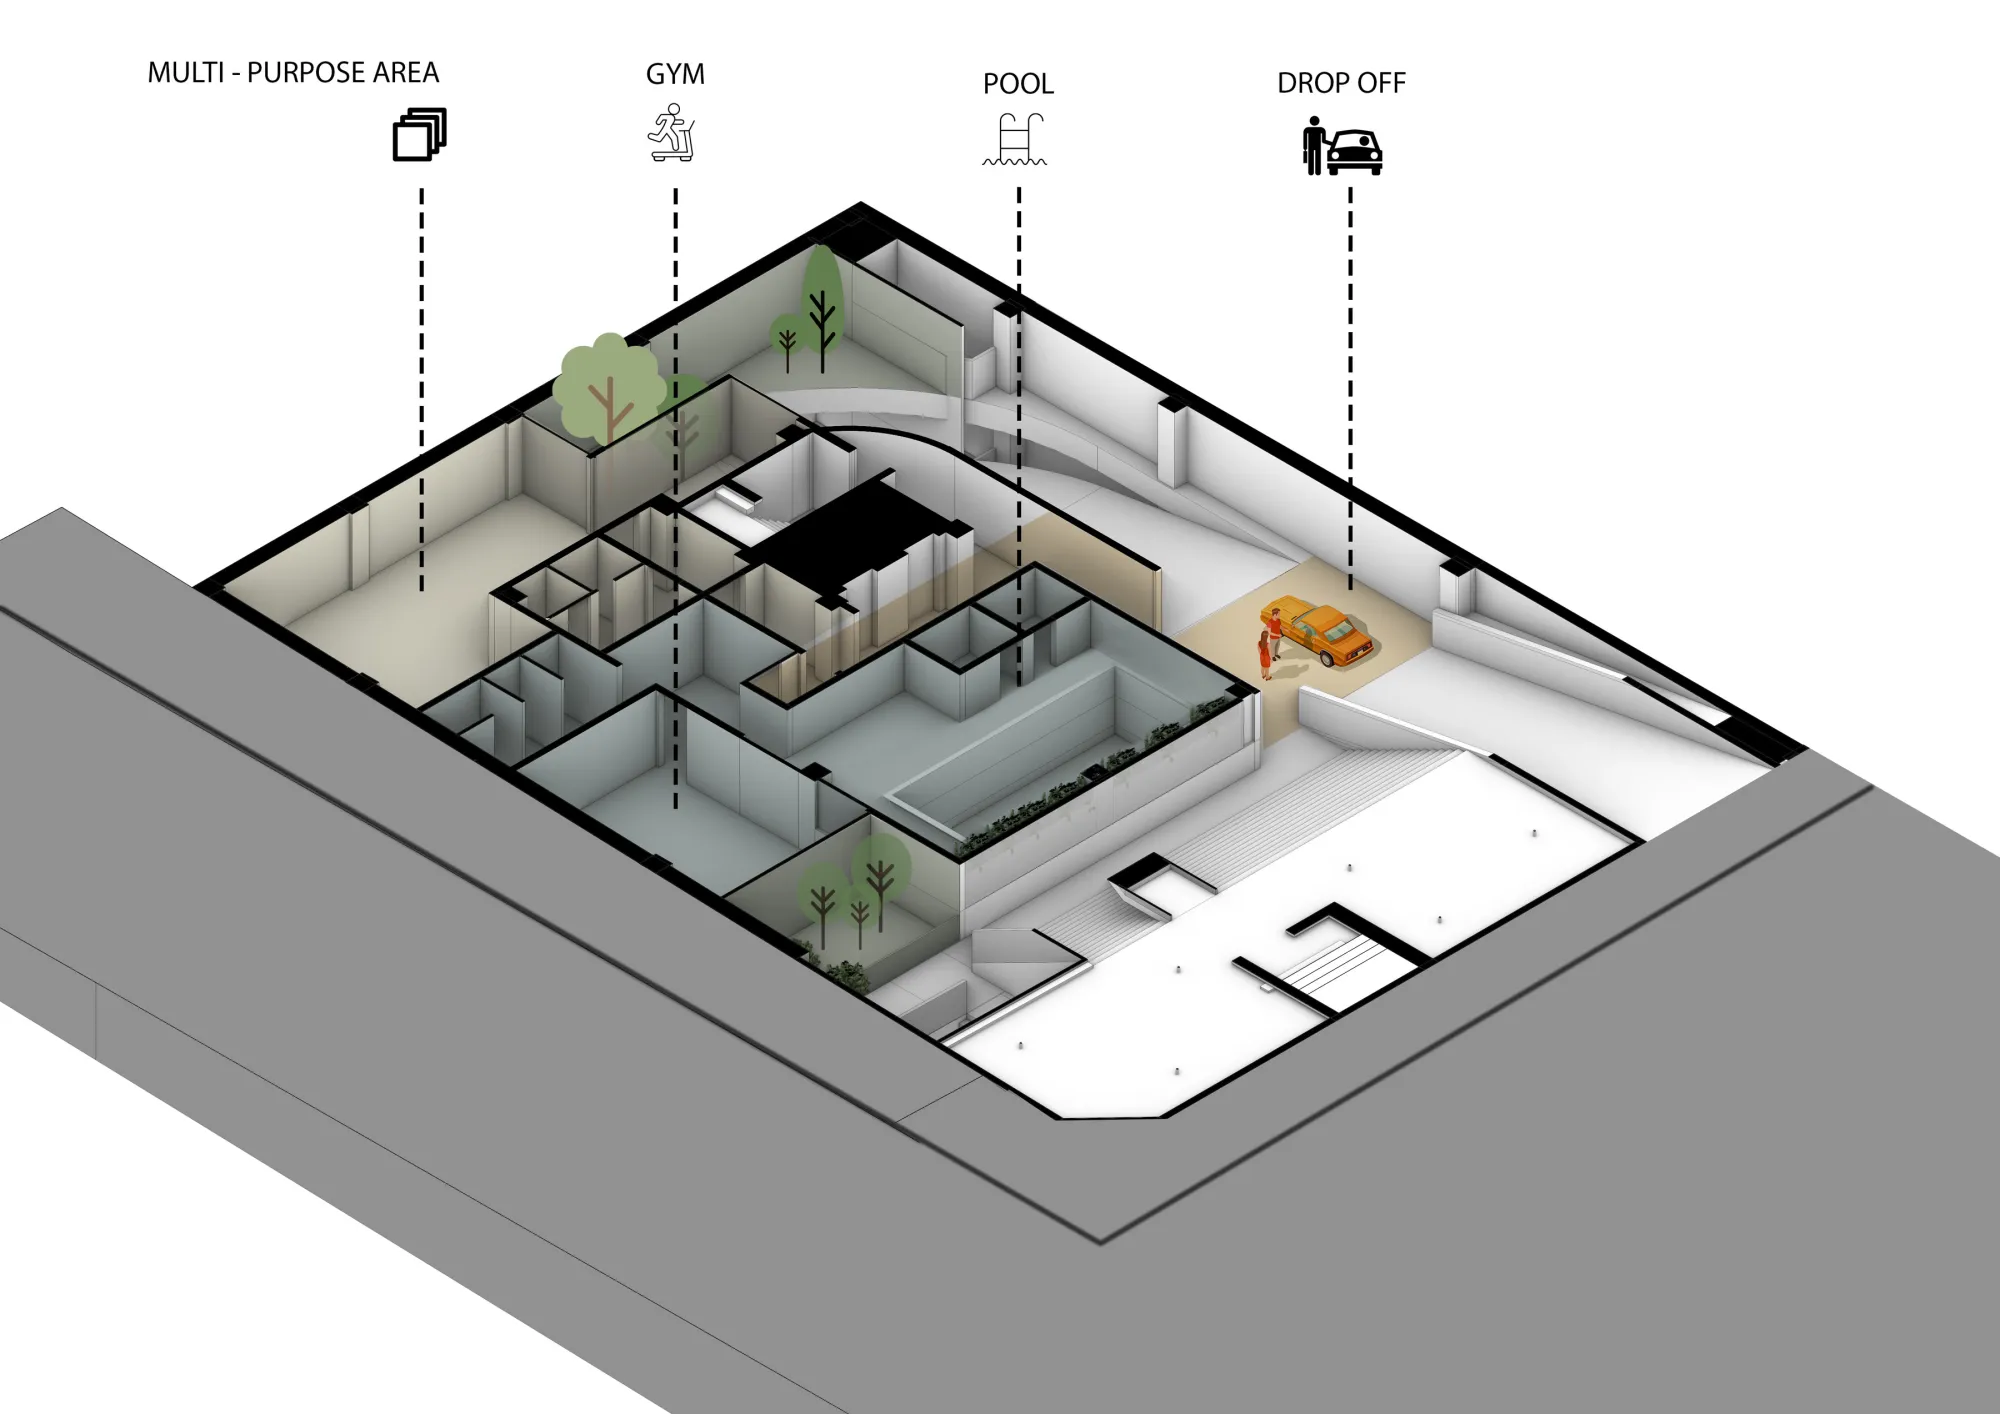
Sunken gardens on the northern and southern fronts put the project's leisure spaces, such as the pool and the gym, in direct contact with daylight and the green space of the courtyard.
Next project
Rooyesh Apartment
What can a single building give back to a crowded neighbourhood?