 Residential · 2025
122 Apartment
Deep green courtyards that bring the in-between back into vertical living.
- Location
- Rasht, Iran
- Principal architect
- Mohammad Gholami | Nikoo Dolatkhah
- Design team
- Sanaz Goodarzi
- Visualisation and presentation
- Mohammad Gholami | Nikoo Dolatkhah
- Built area
- 1260sqm
- Design year
- 2025
- Status
- Under construction
Question statement
How can an apartment block bring back the in-between spaces that contemporary housing has lost?
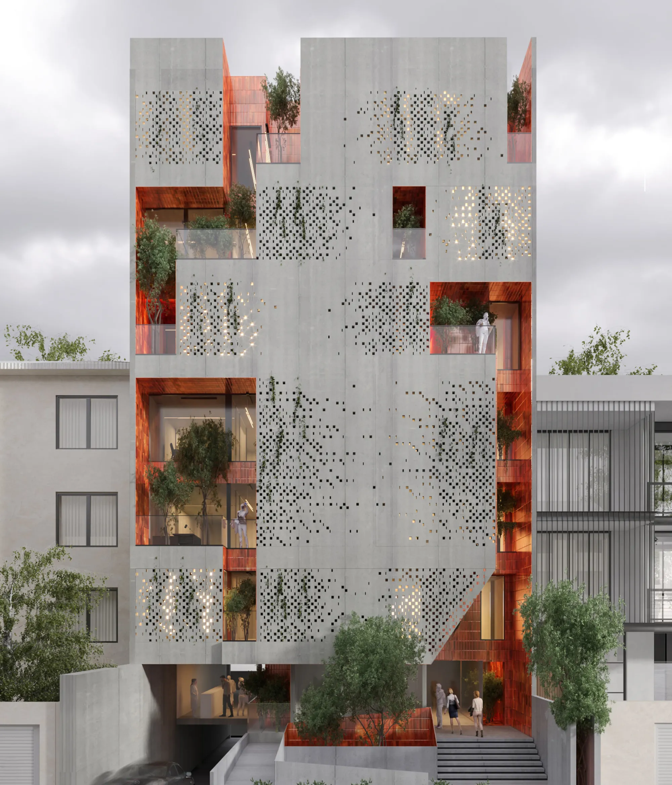
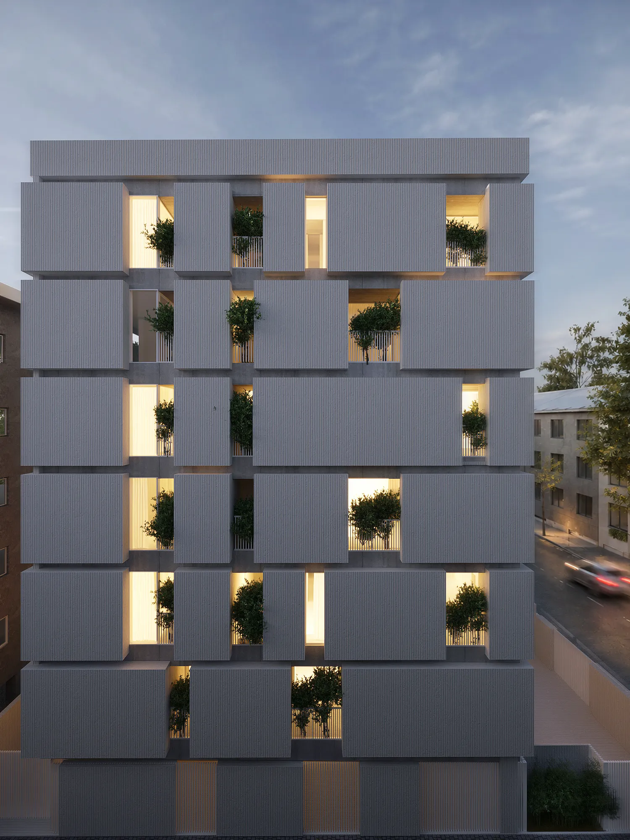
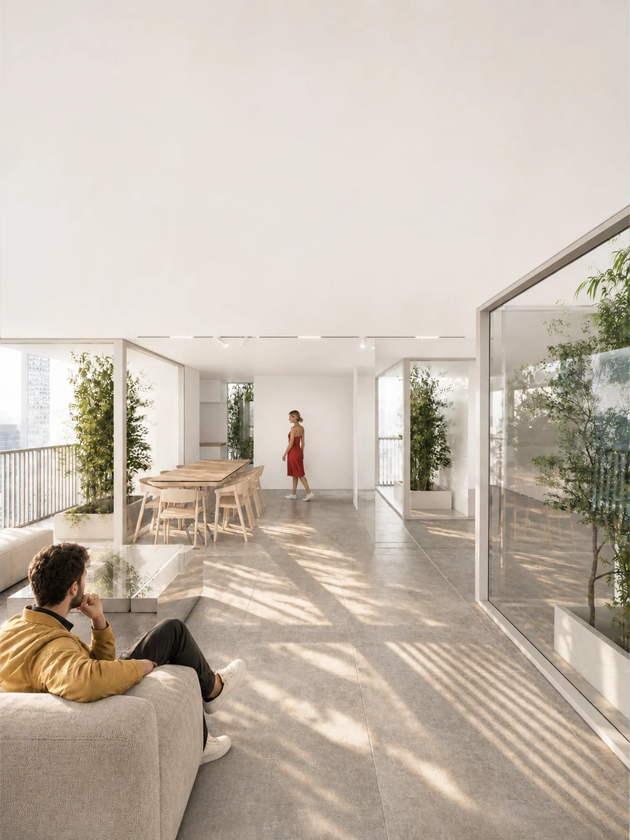
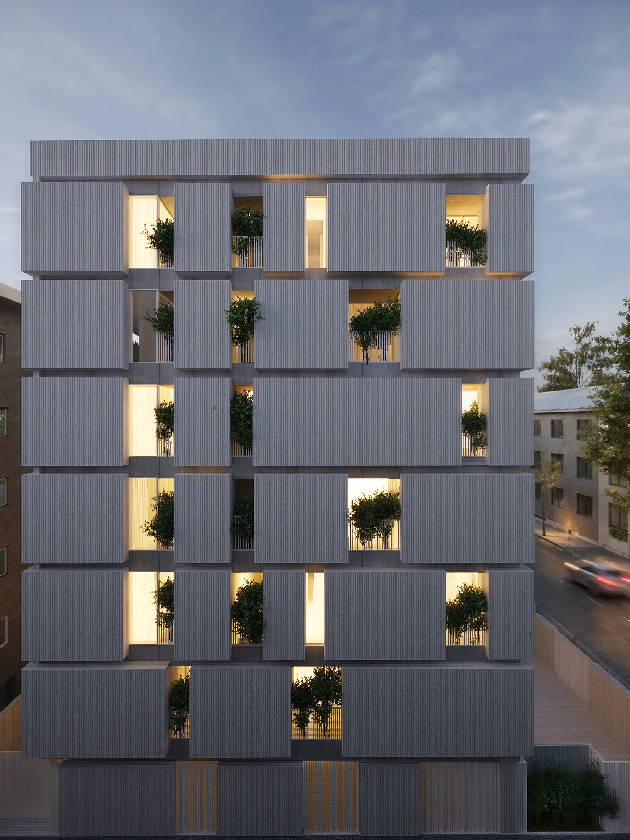
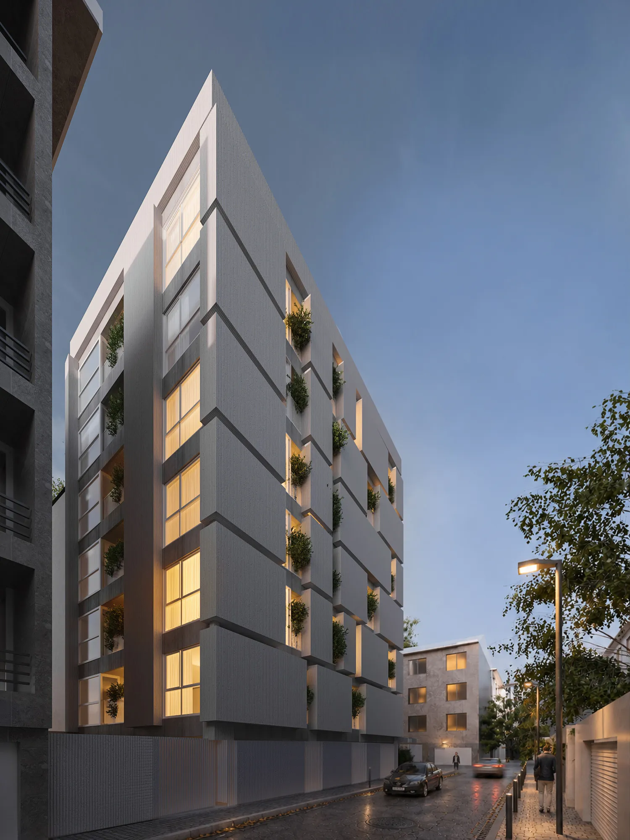
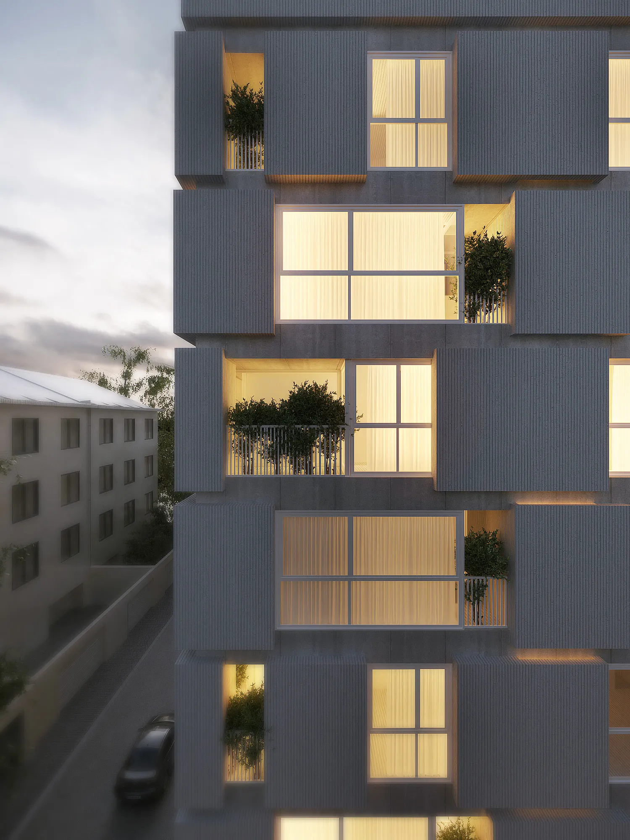
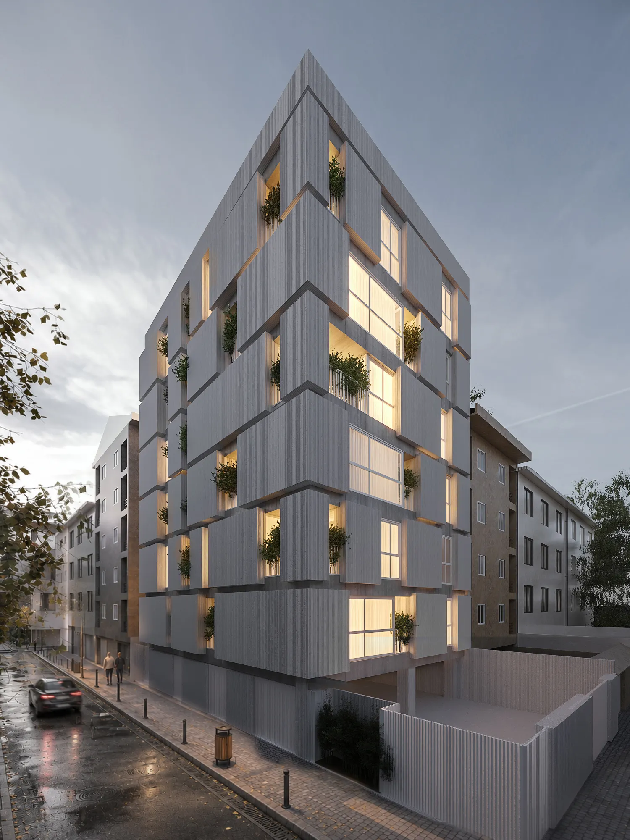
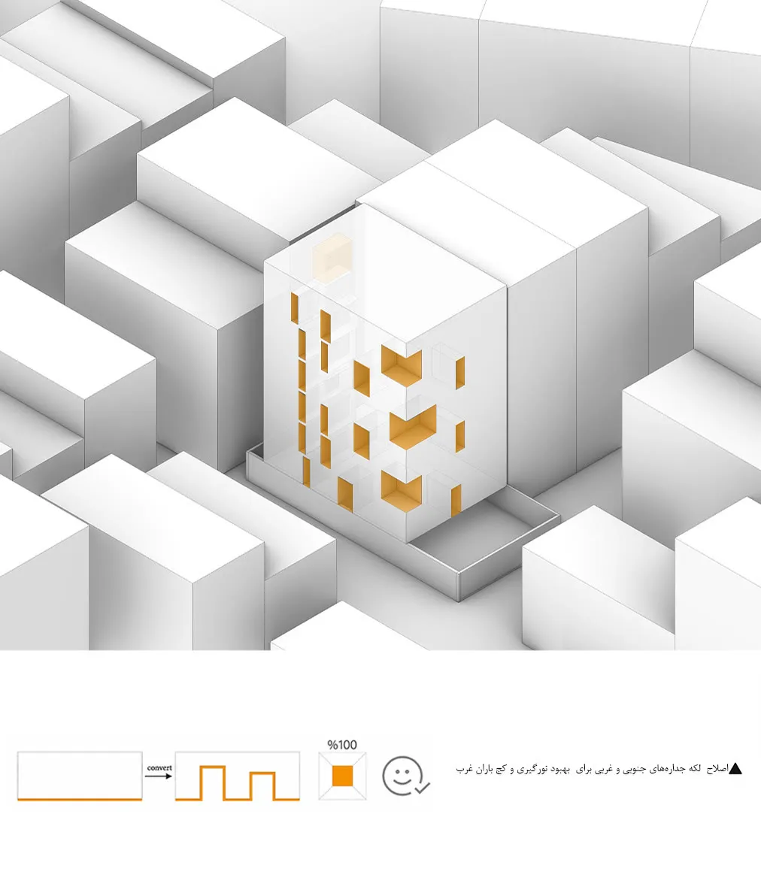
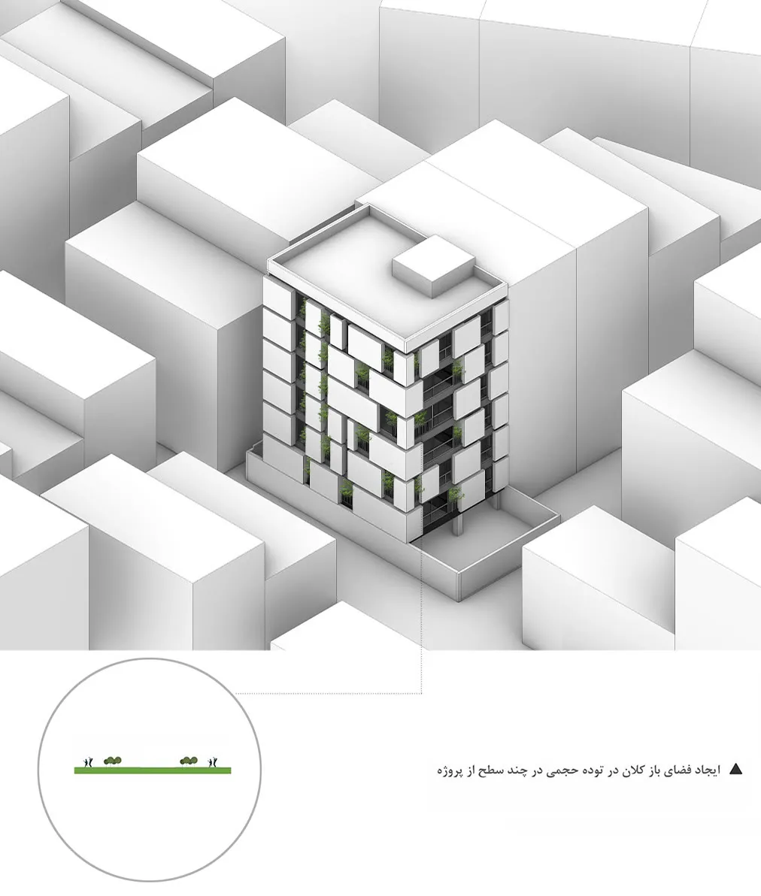
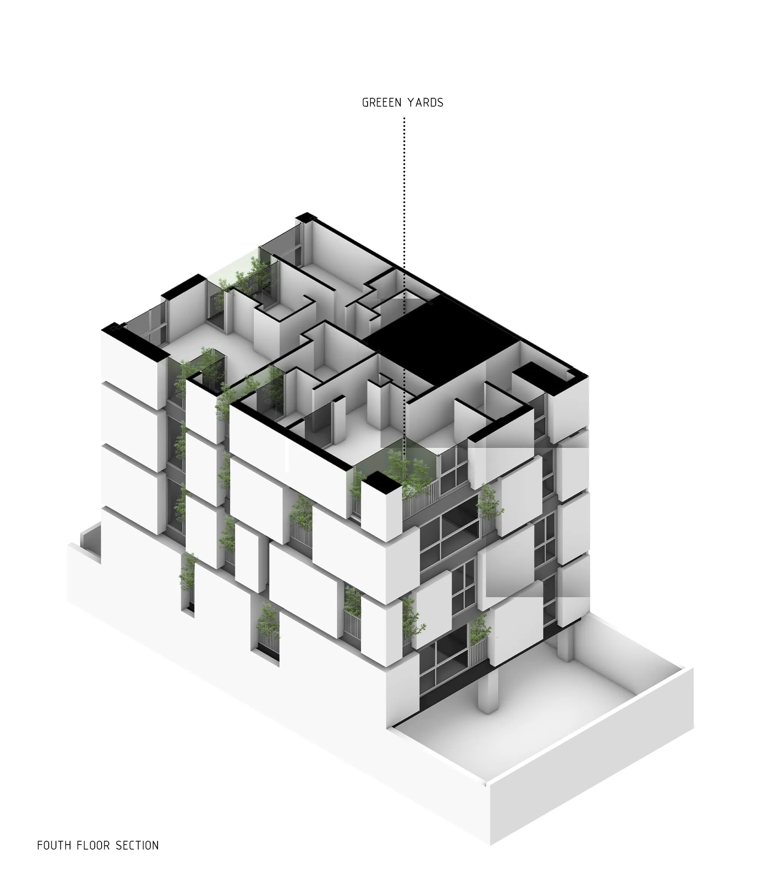
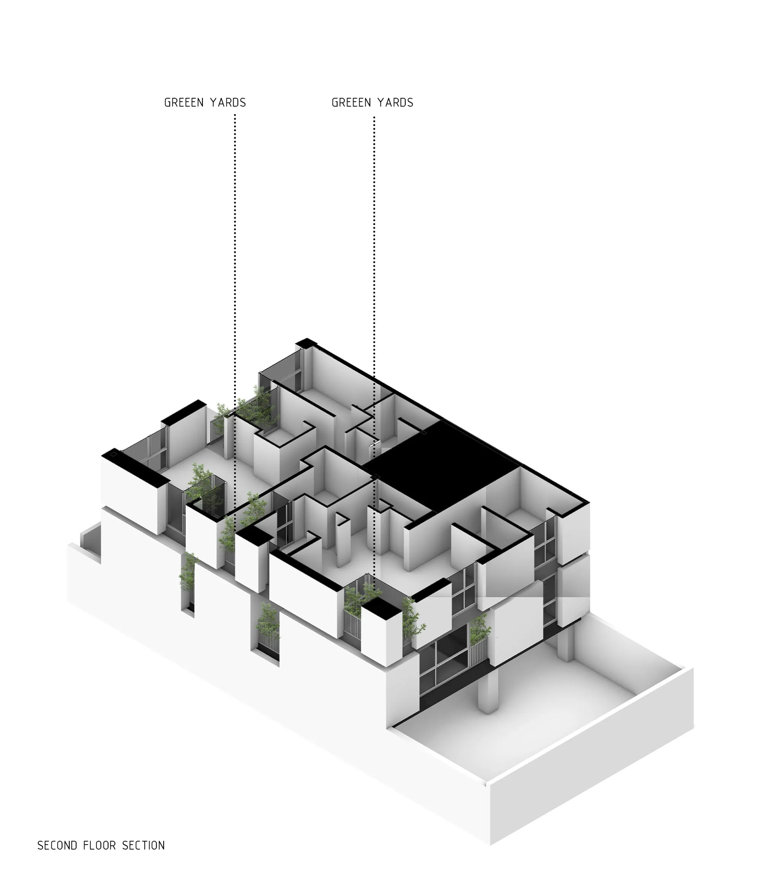
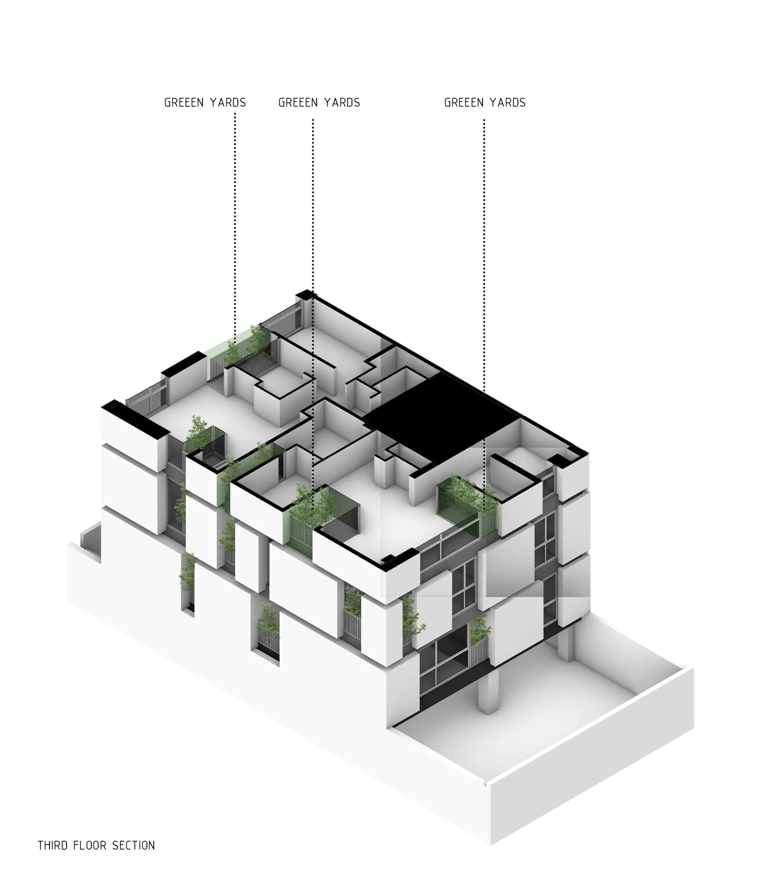
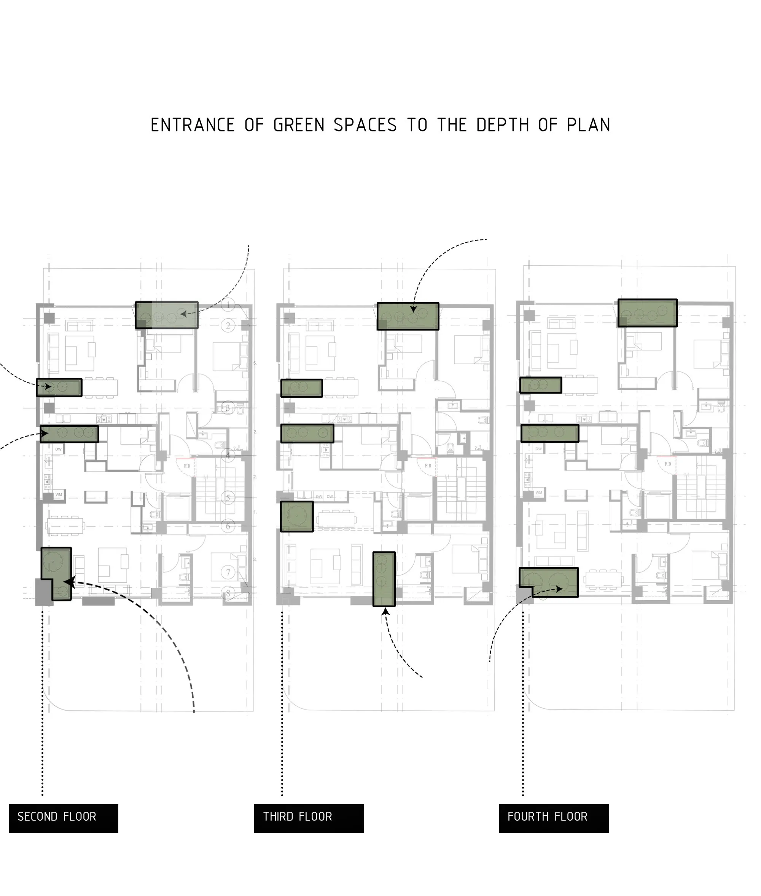
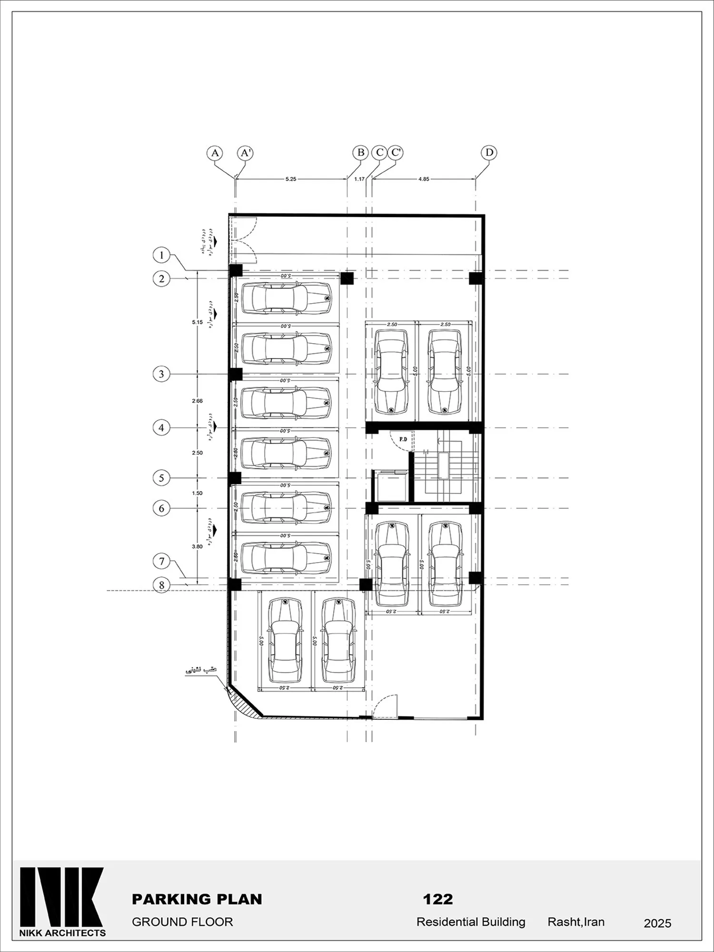
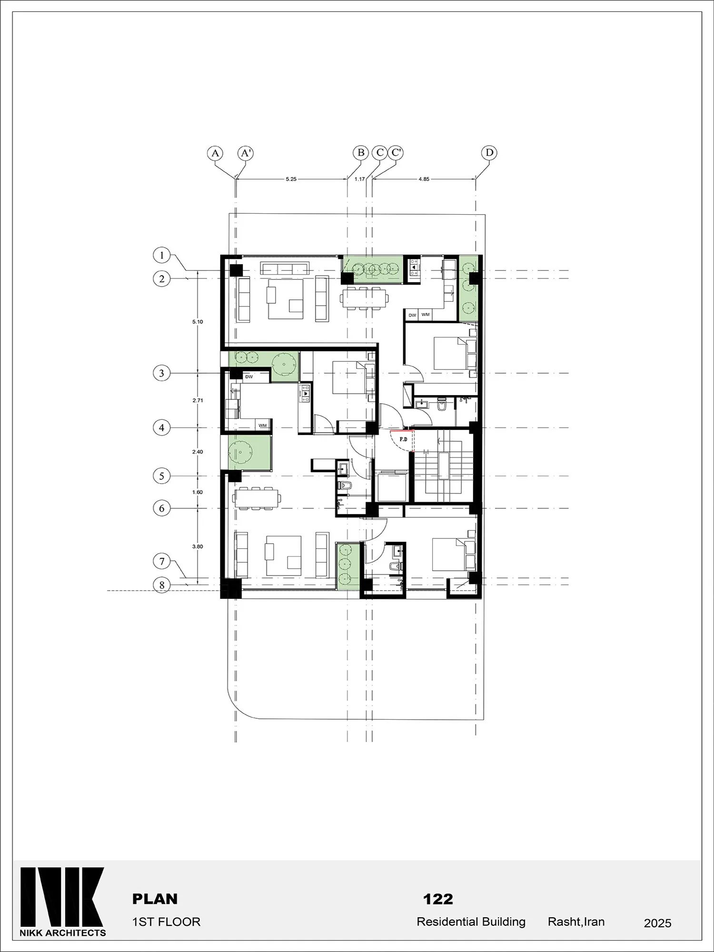
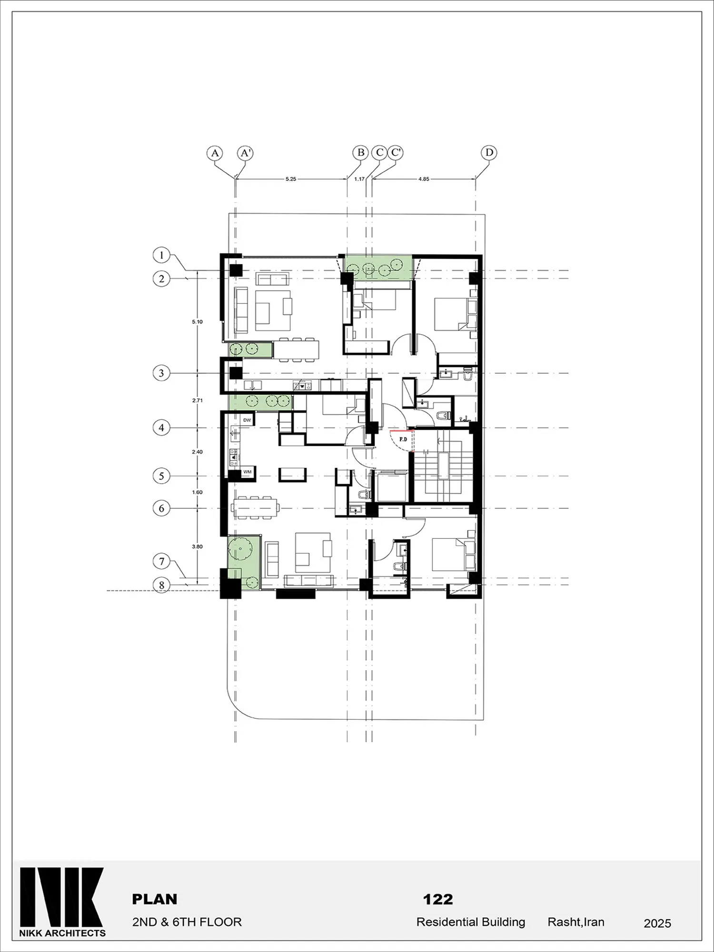
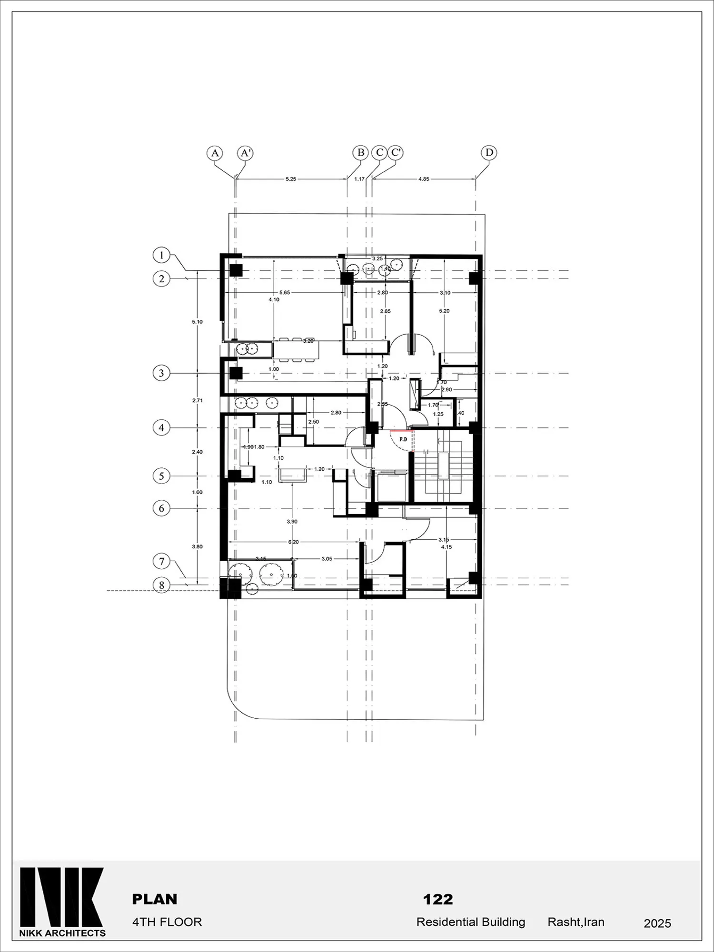
Permeable green courtyards, shaped as deep terraces in the façade, act as mediating elements that organise the building's form and spaces. They create points of pause and breath along its vertical body, raise the liveability of each unit and redefine the boundary between private space and the city.
Question statement
Who gains from a courtyard in the façade?
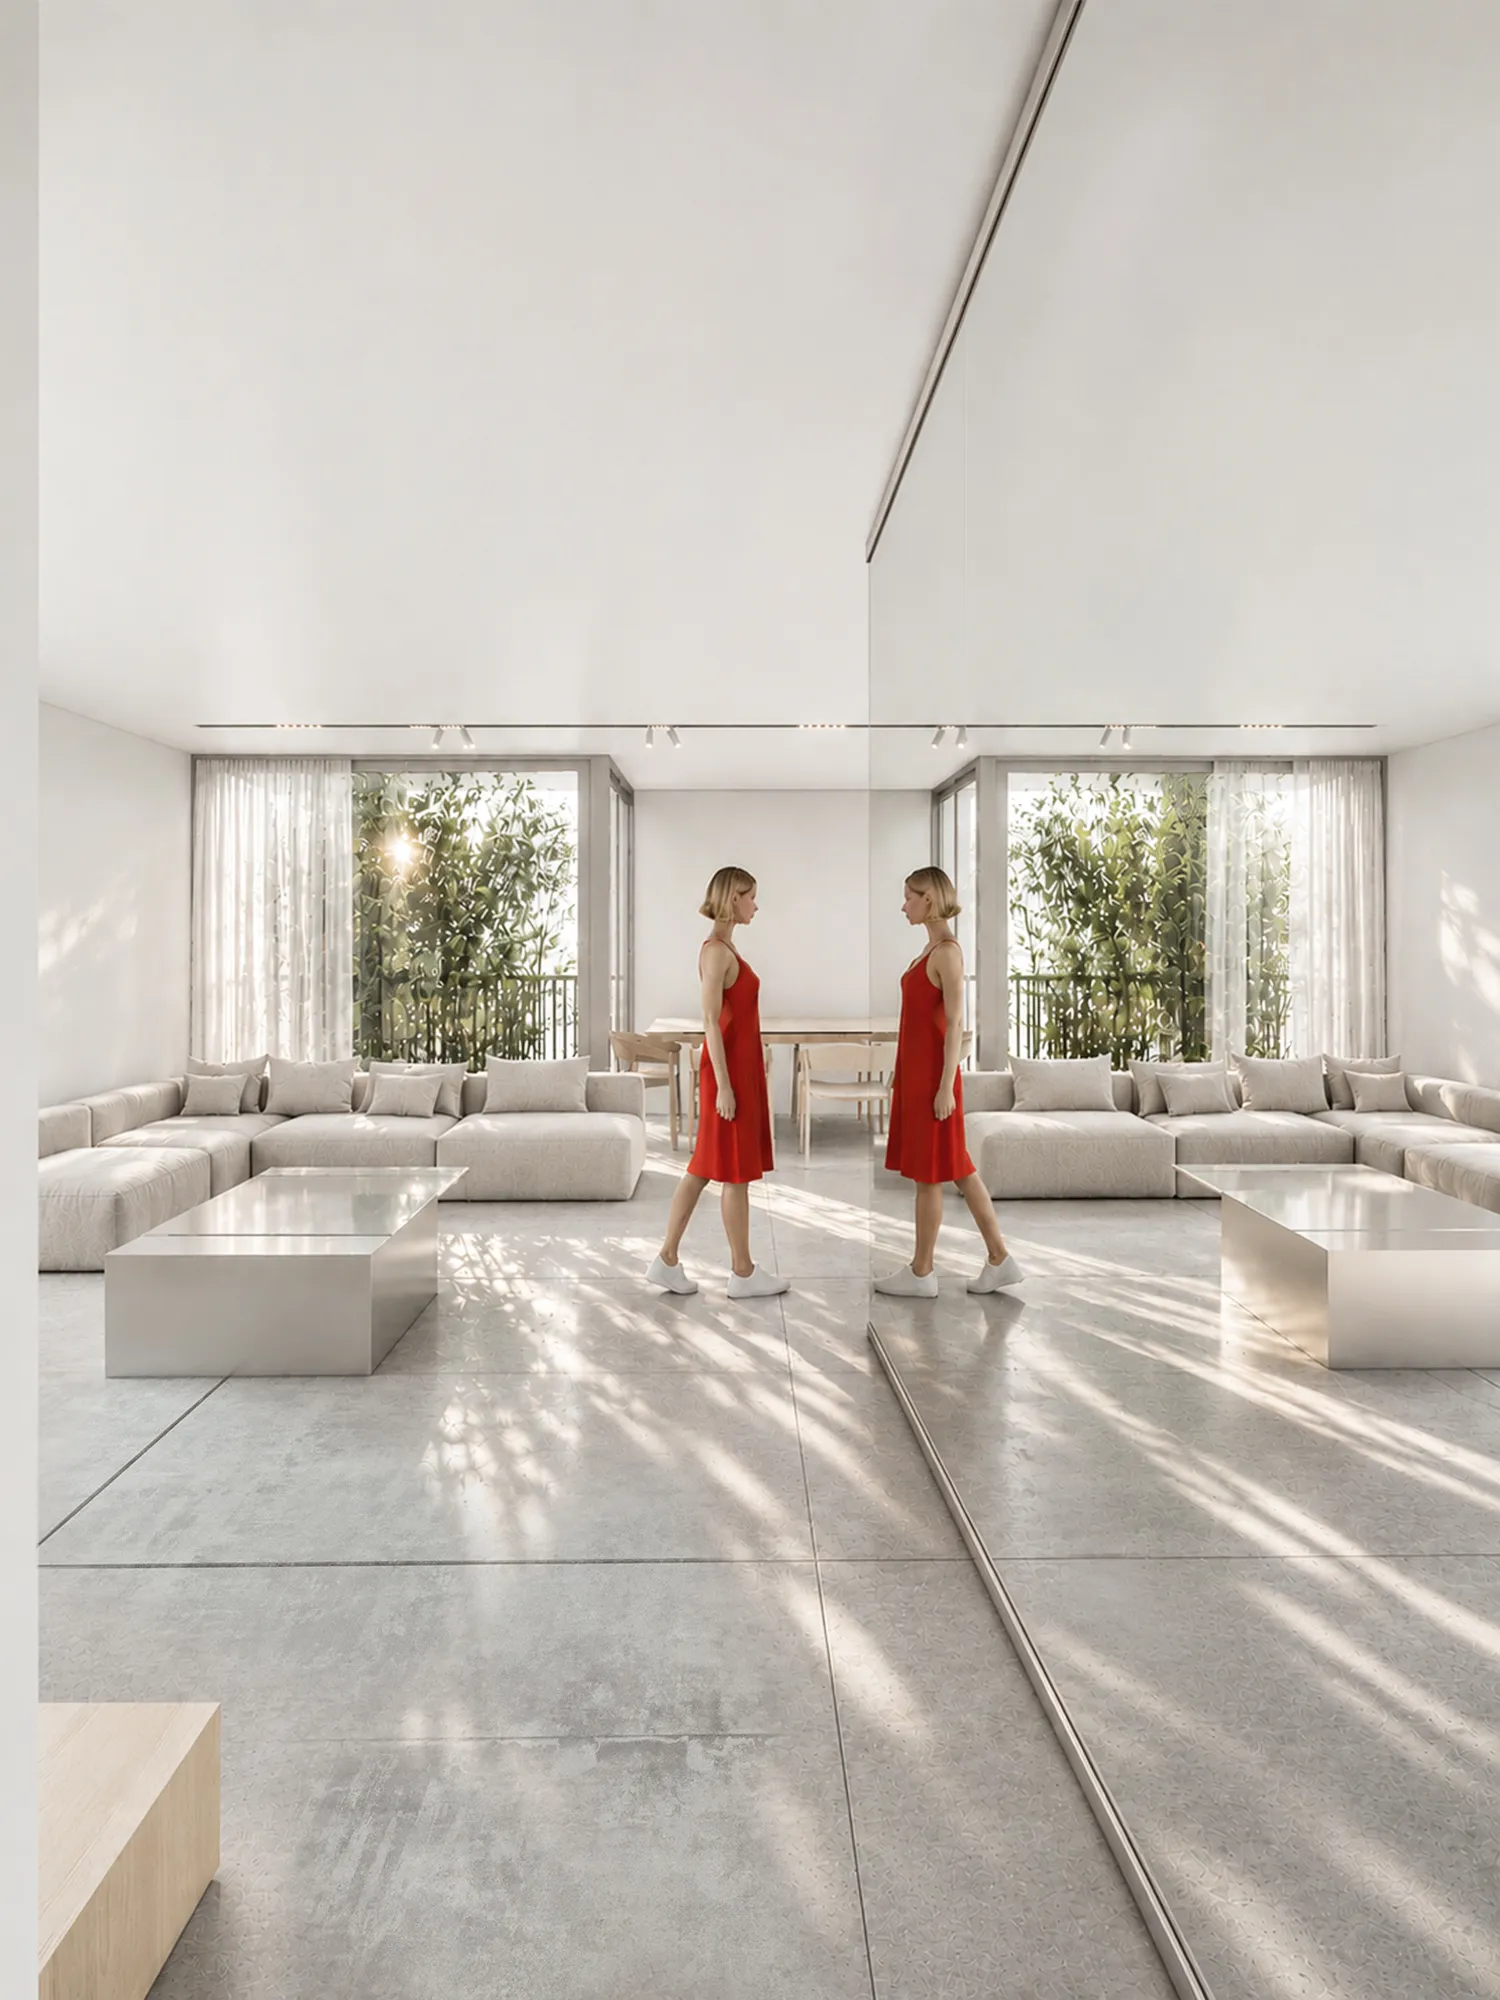
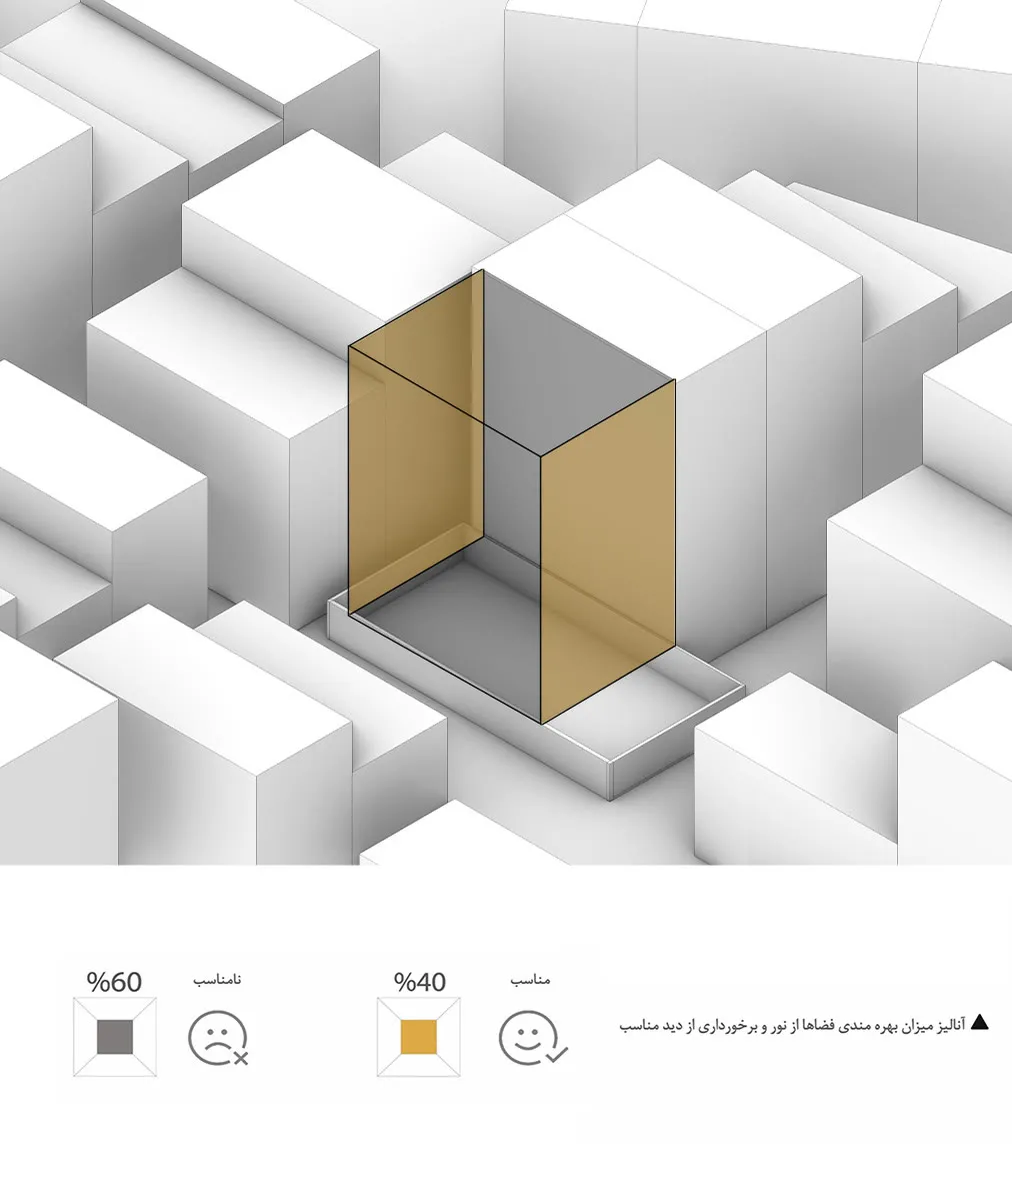
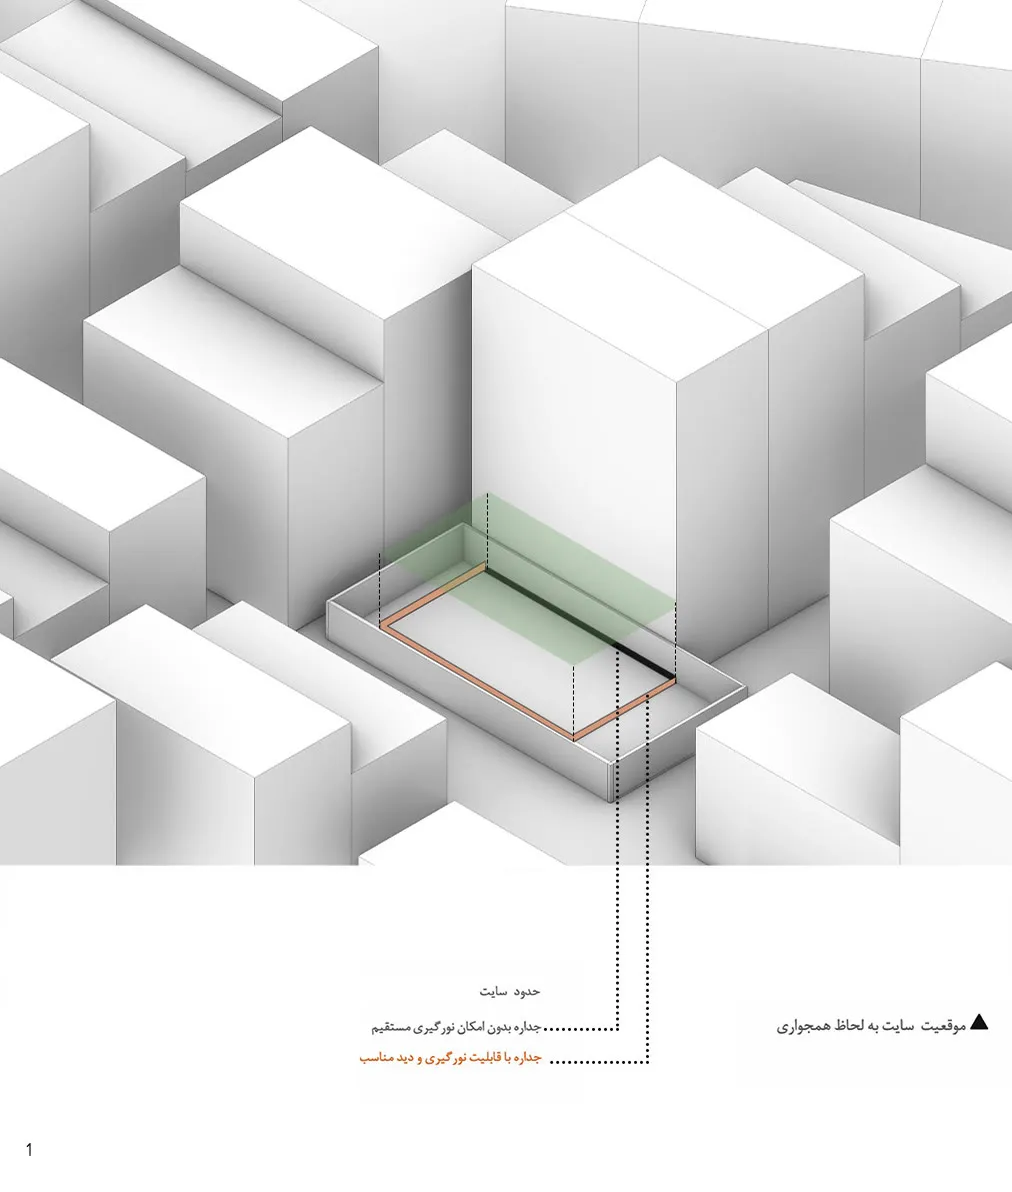
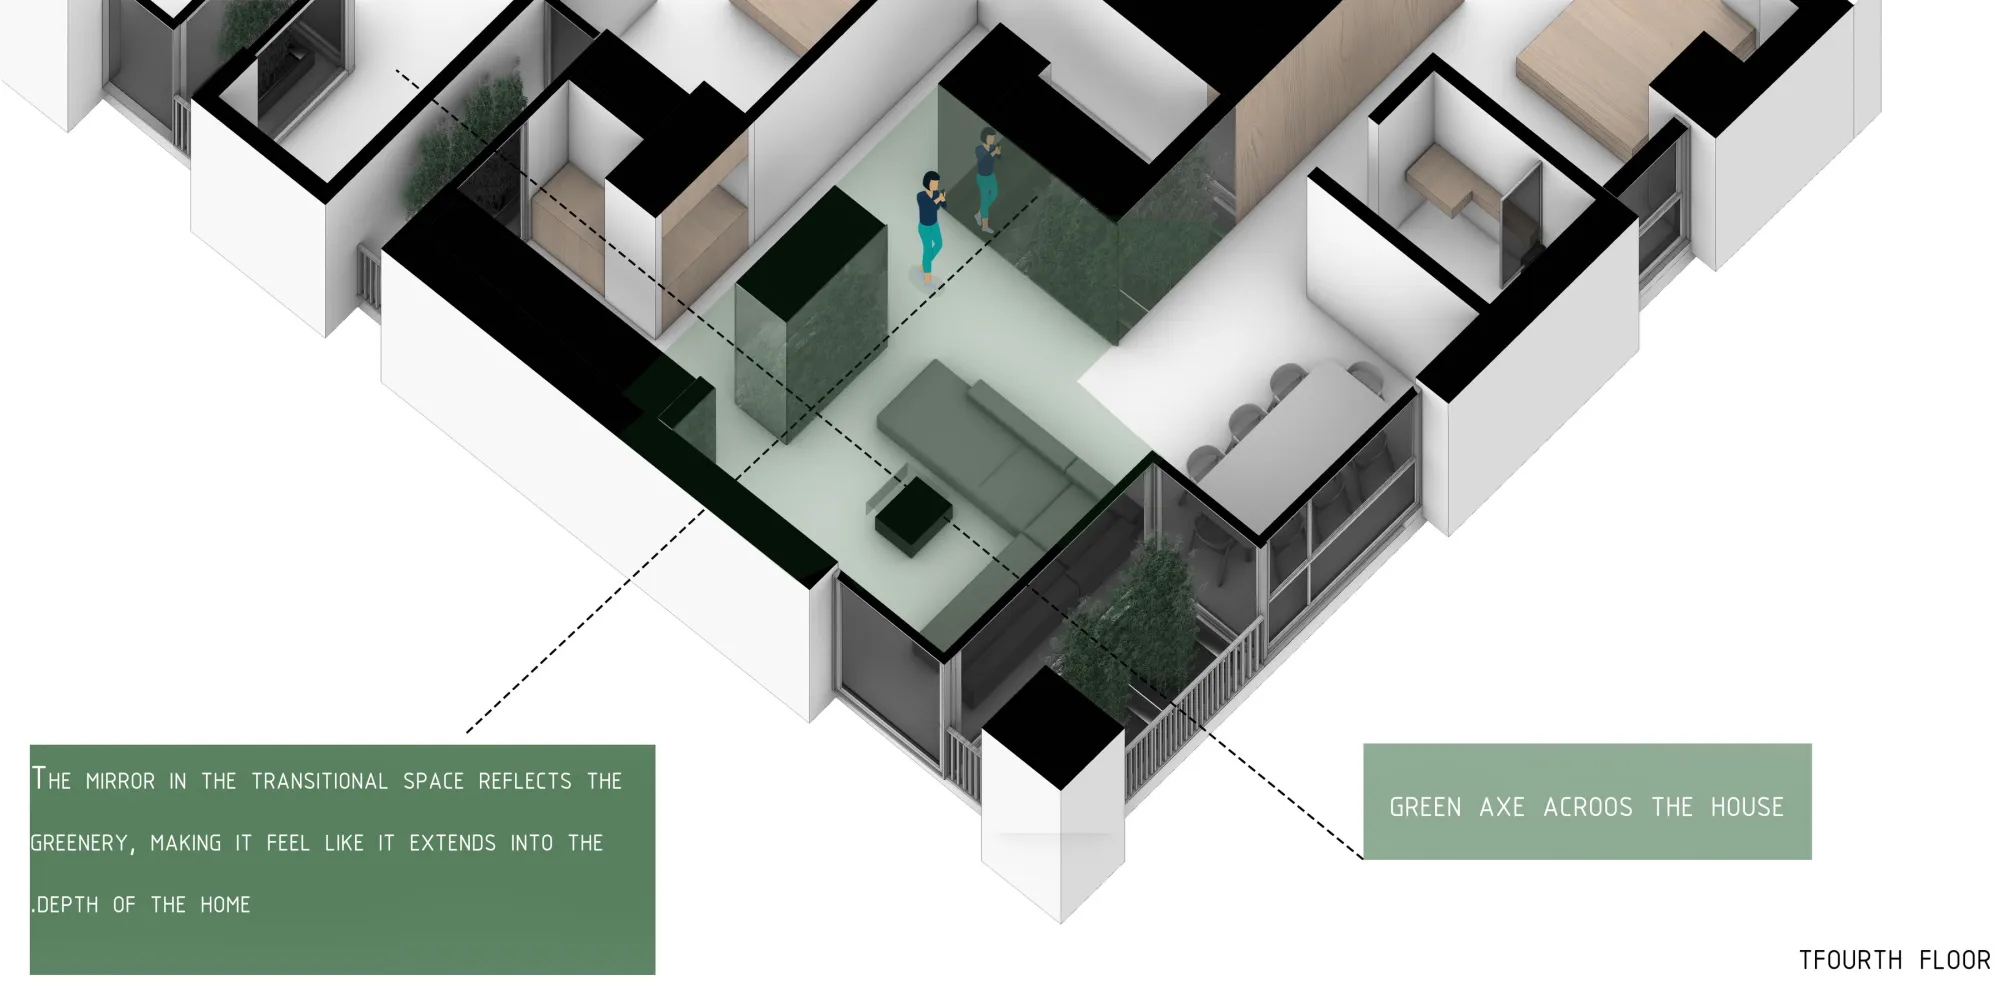
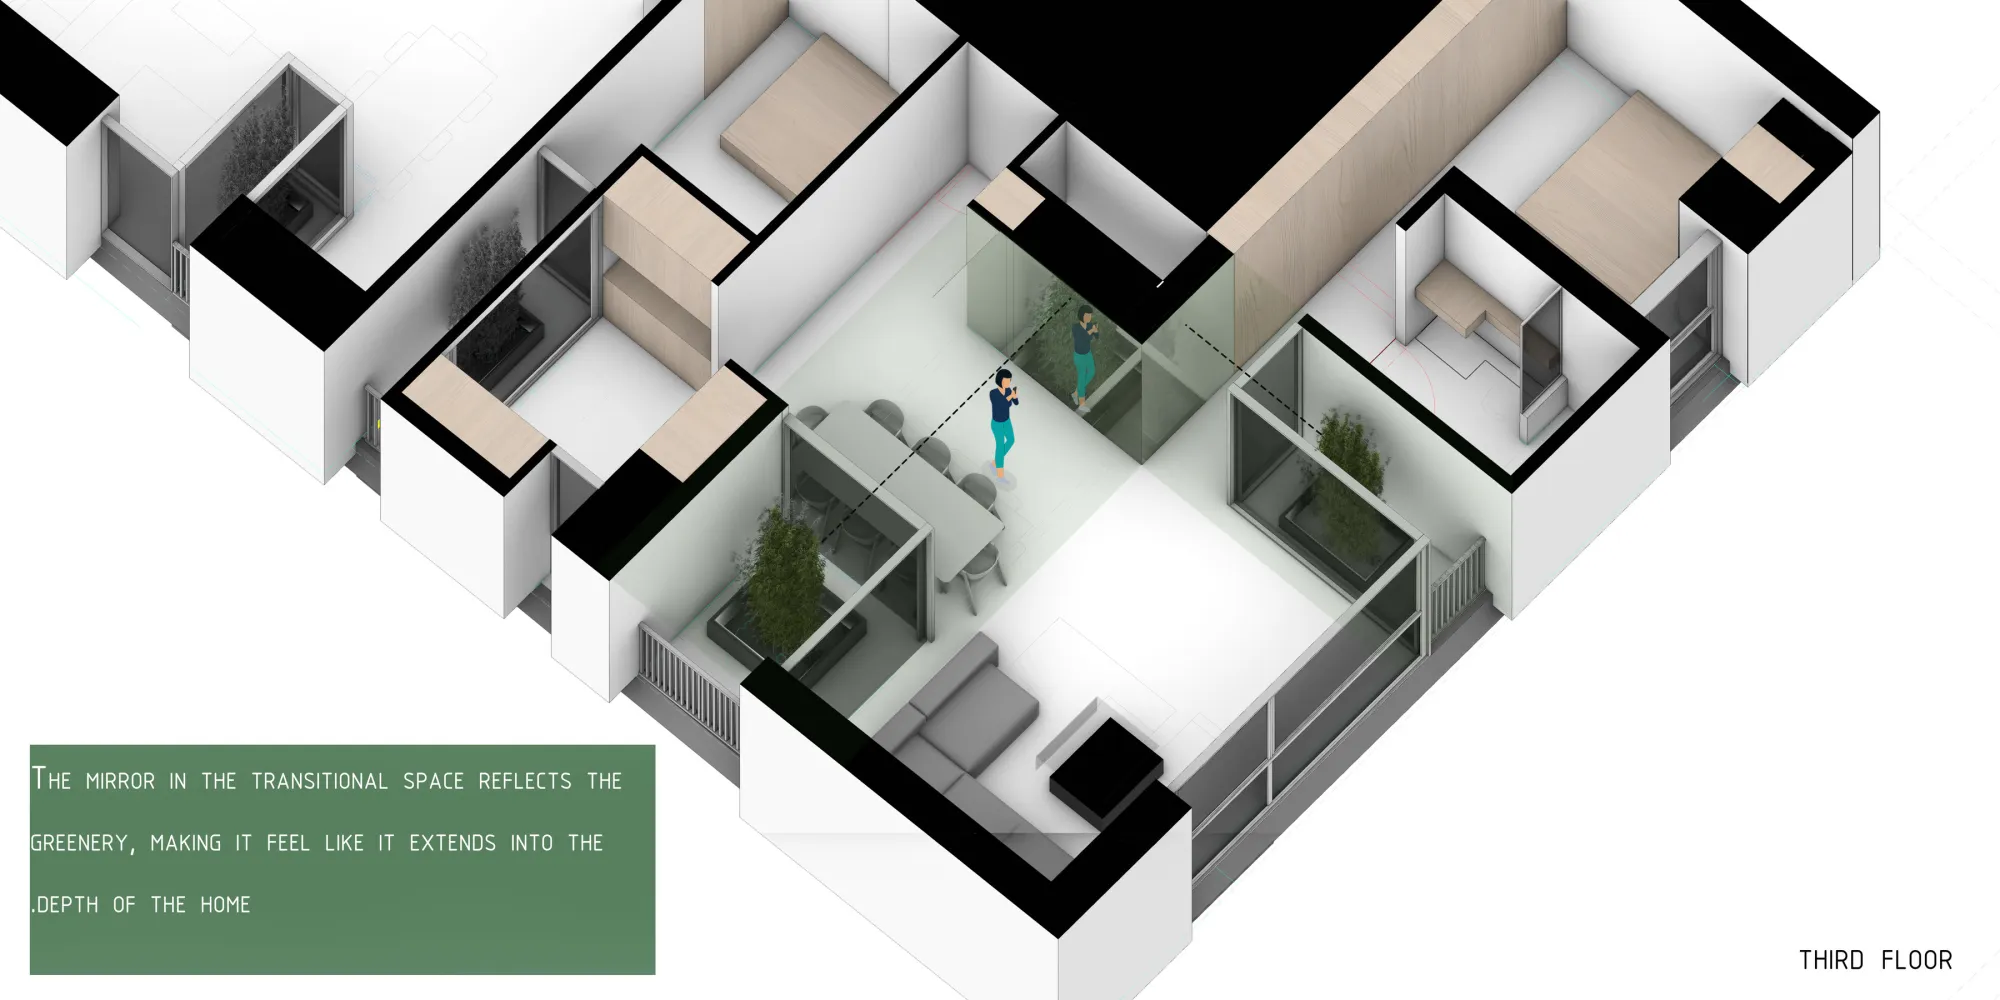
The courtyards set up a win-win for residents, builder and city. They act as green shading on the west front in the northern climate, open an active dialogue with the street and give the façade its spatial rhythm. Inside, they separate the zones of each plan, and reflections on activated walls carry the depth of greenery into the home. The project proposes a contemporary model of urban living built on connection, the courtyard and greenery, working inside and towards the city at once.
Next project
Office 142
How can a narrow, half-built frame let light, air and the city into its depths?