 Residential · 2026
Connect
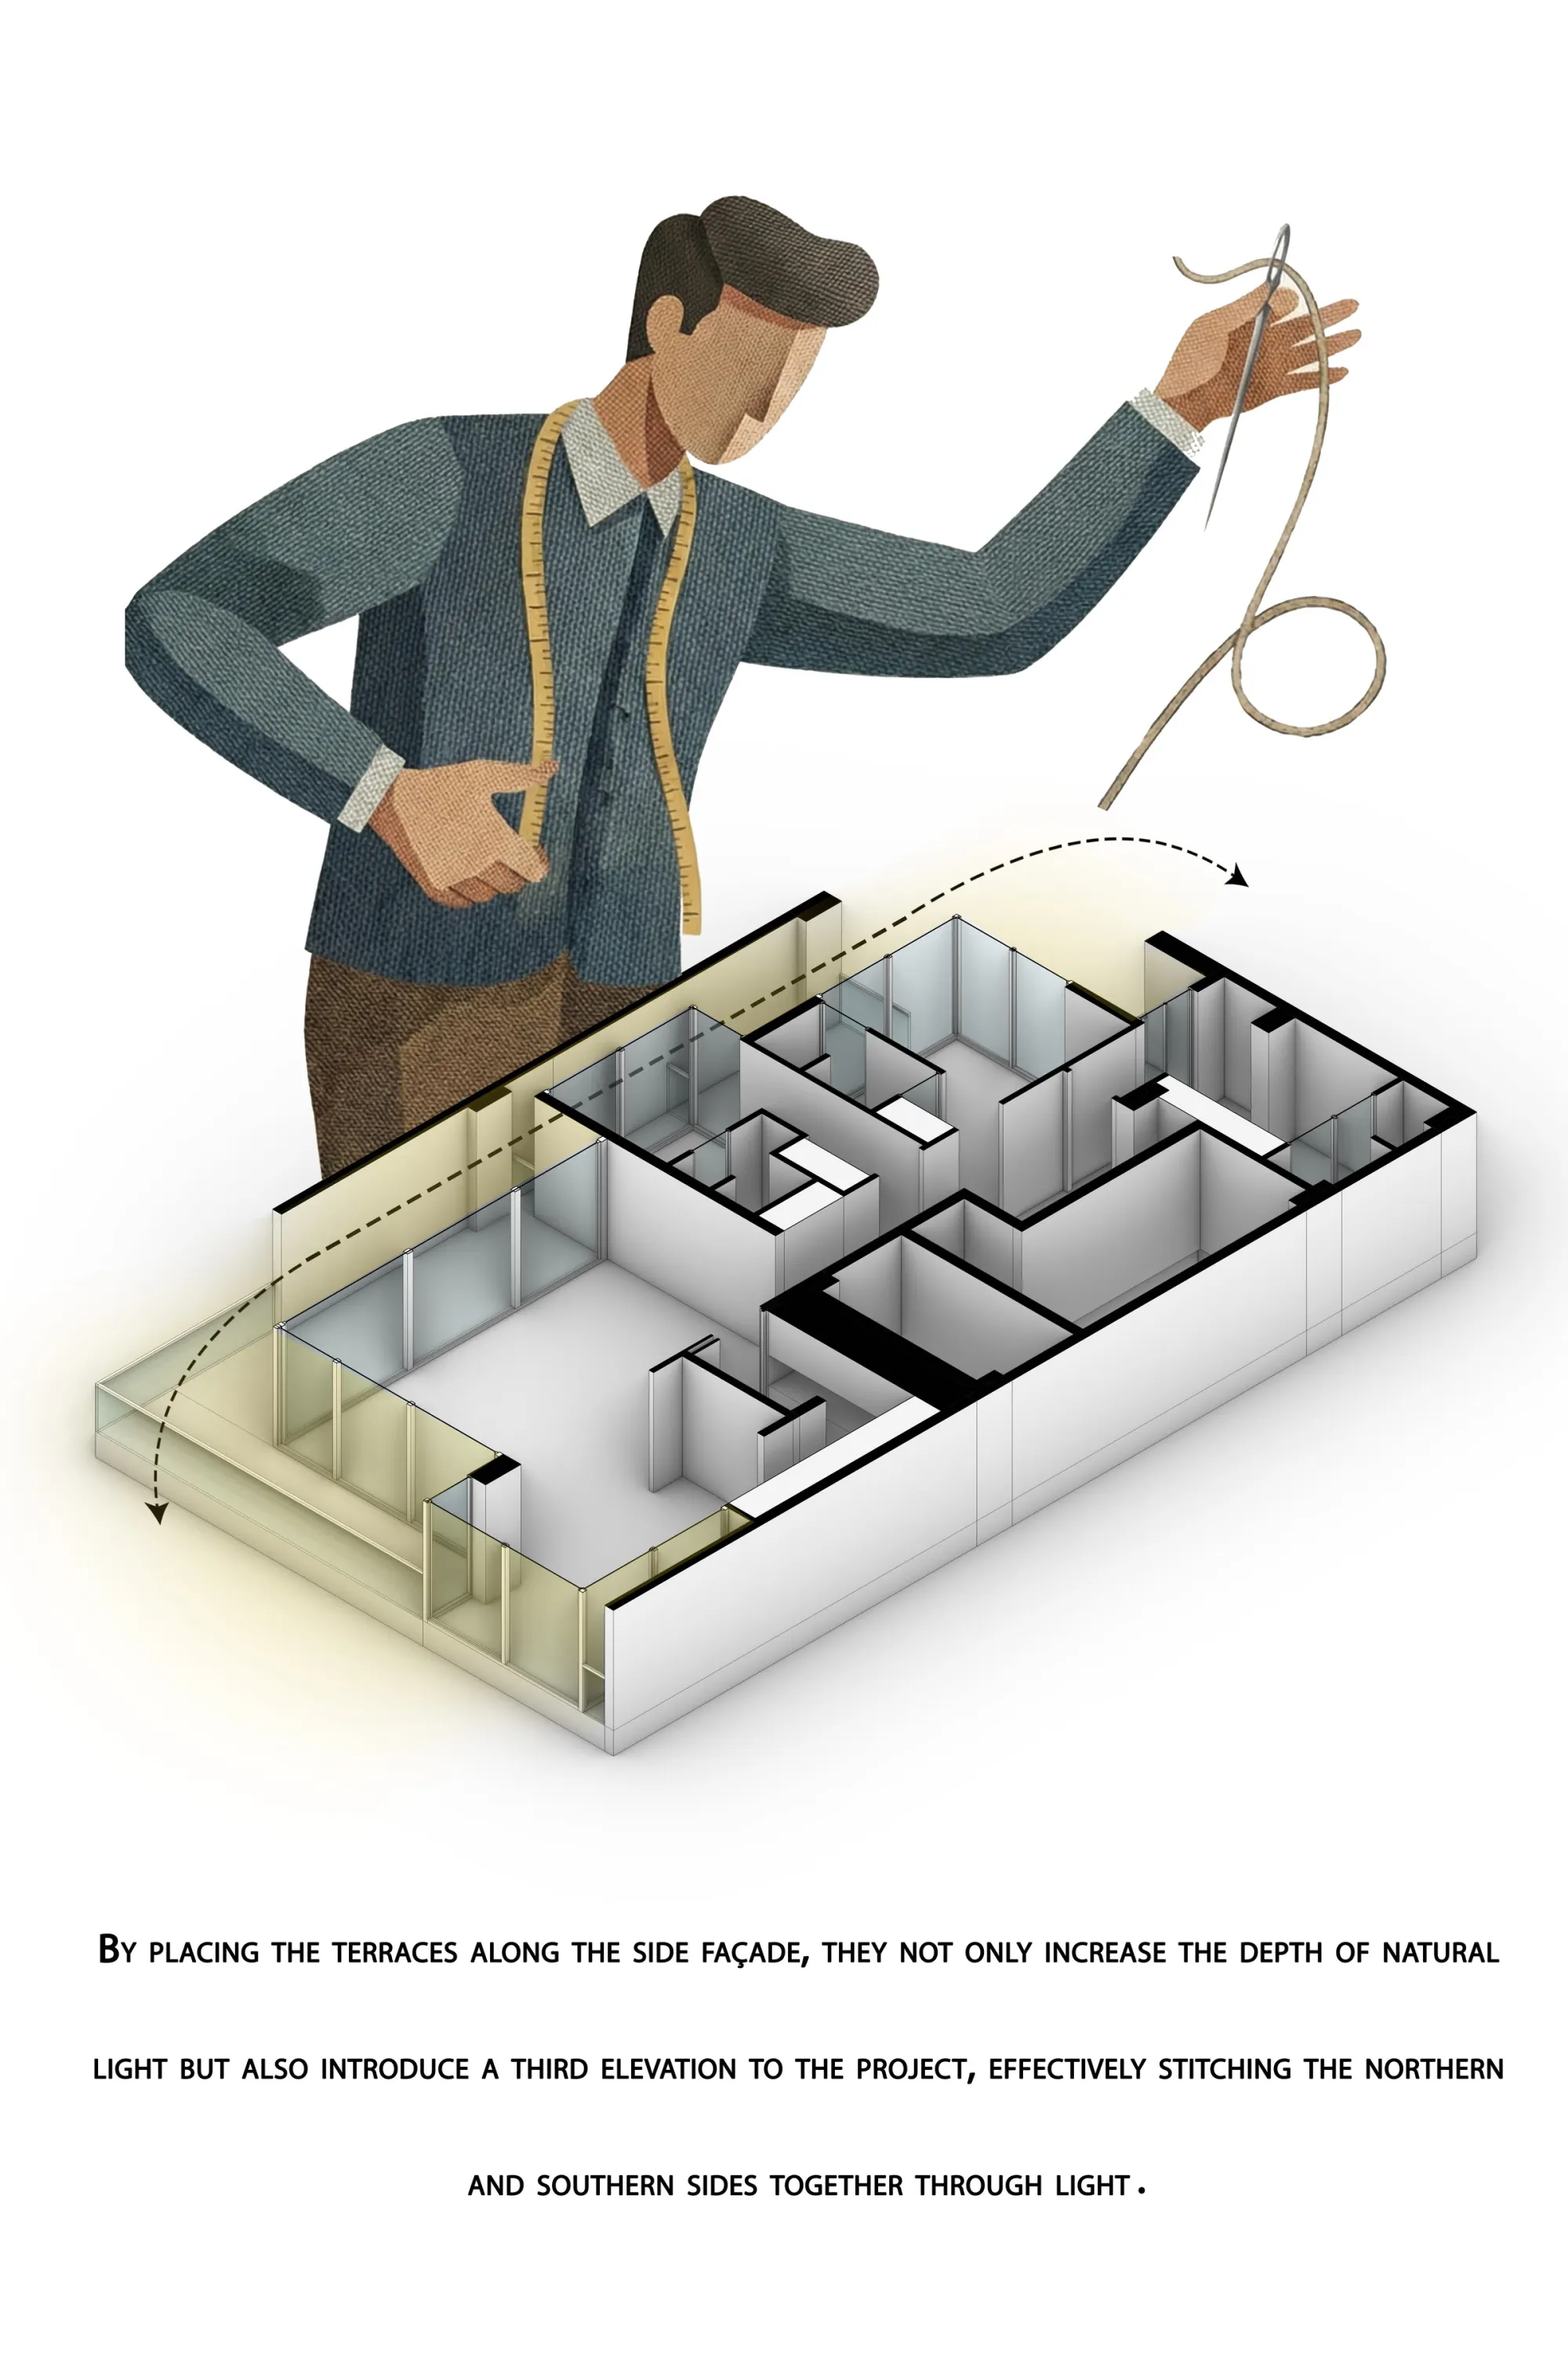
A third façade that turns the terrace into a courtyard between two fronts.
- Location
- Radio Darya, Chalus, Iran
- Principal architect
- Mohammad Gholami | Sahar Rajabi | Nikoo Dolatkhah
- Visualisation and presentation
- Mohammad Gholami | Nikoo Dolatkhah
- Client
- Hamed Sarlak
- Built area
- 2,800sqm
- Design year
- 2026
- Status
- Concept
Question statement
How can a terrace become more than a peripheral open space?
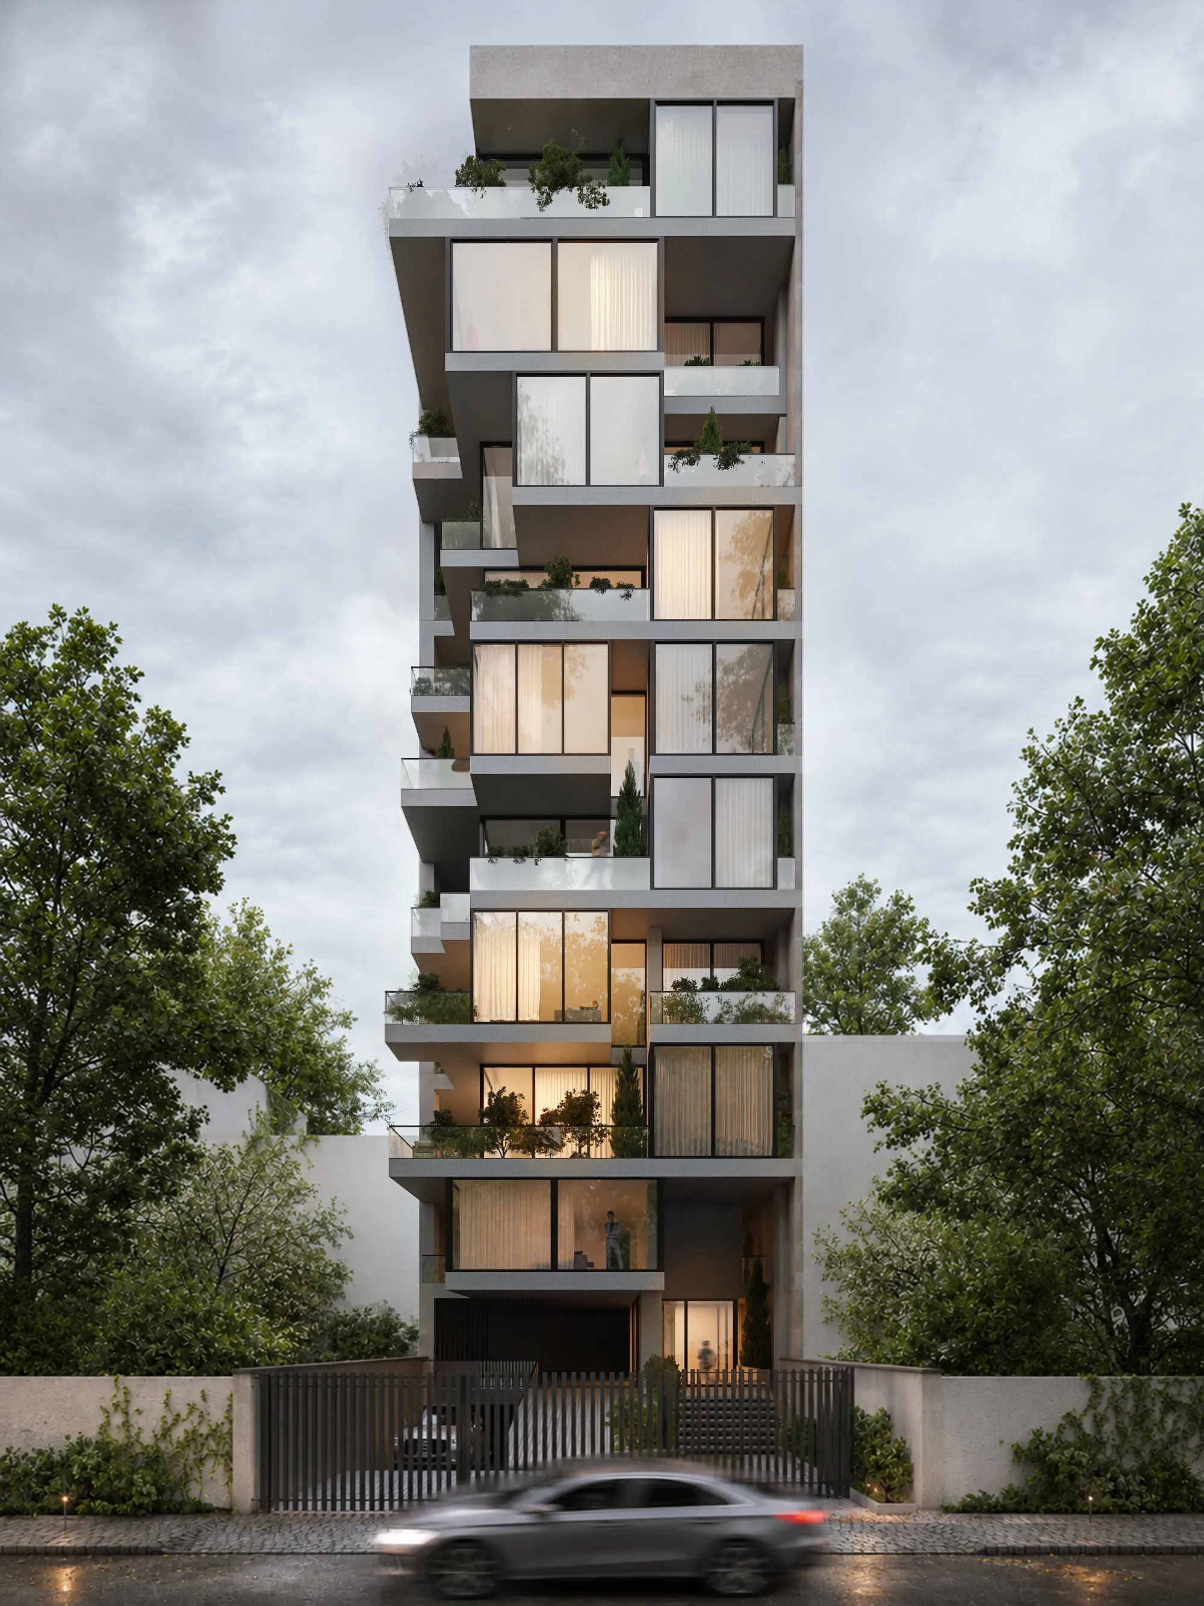
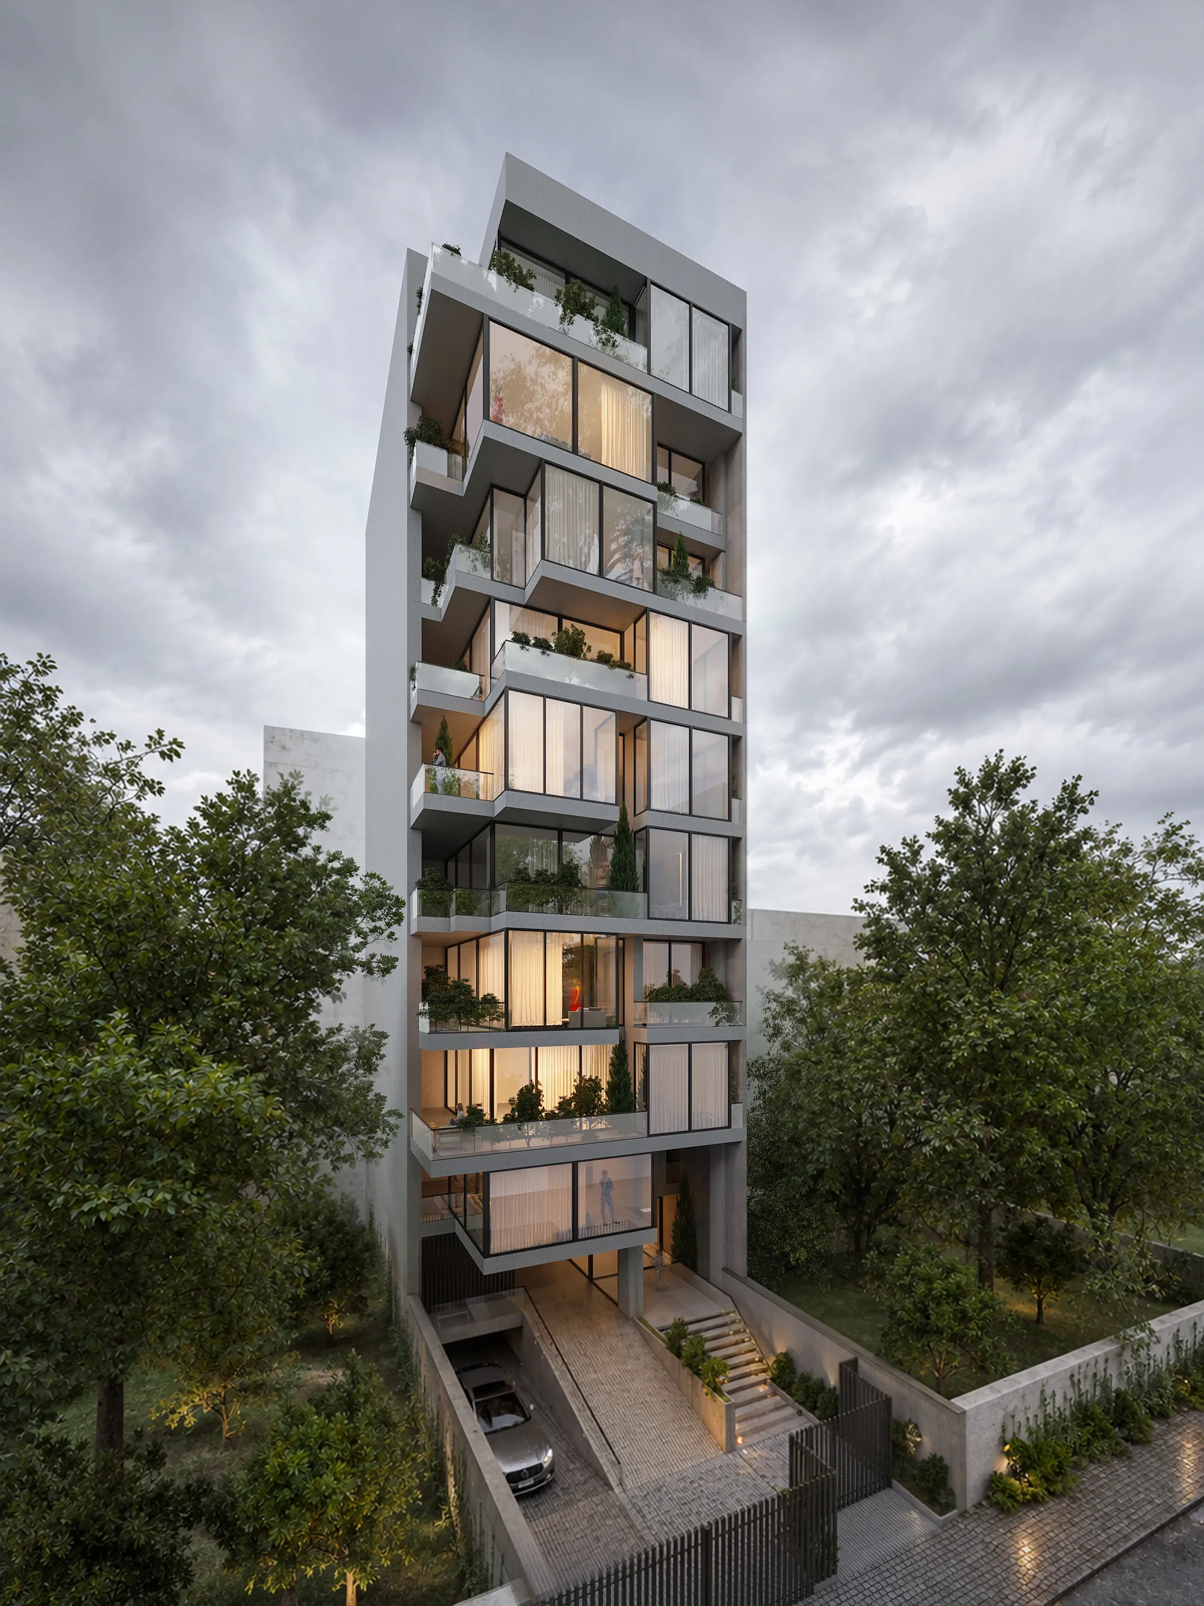
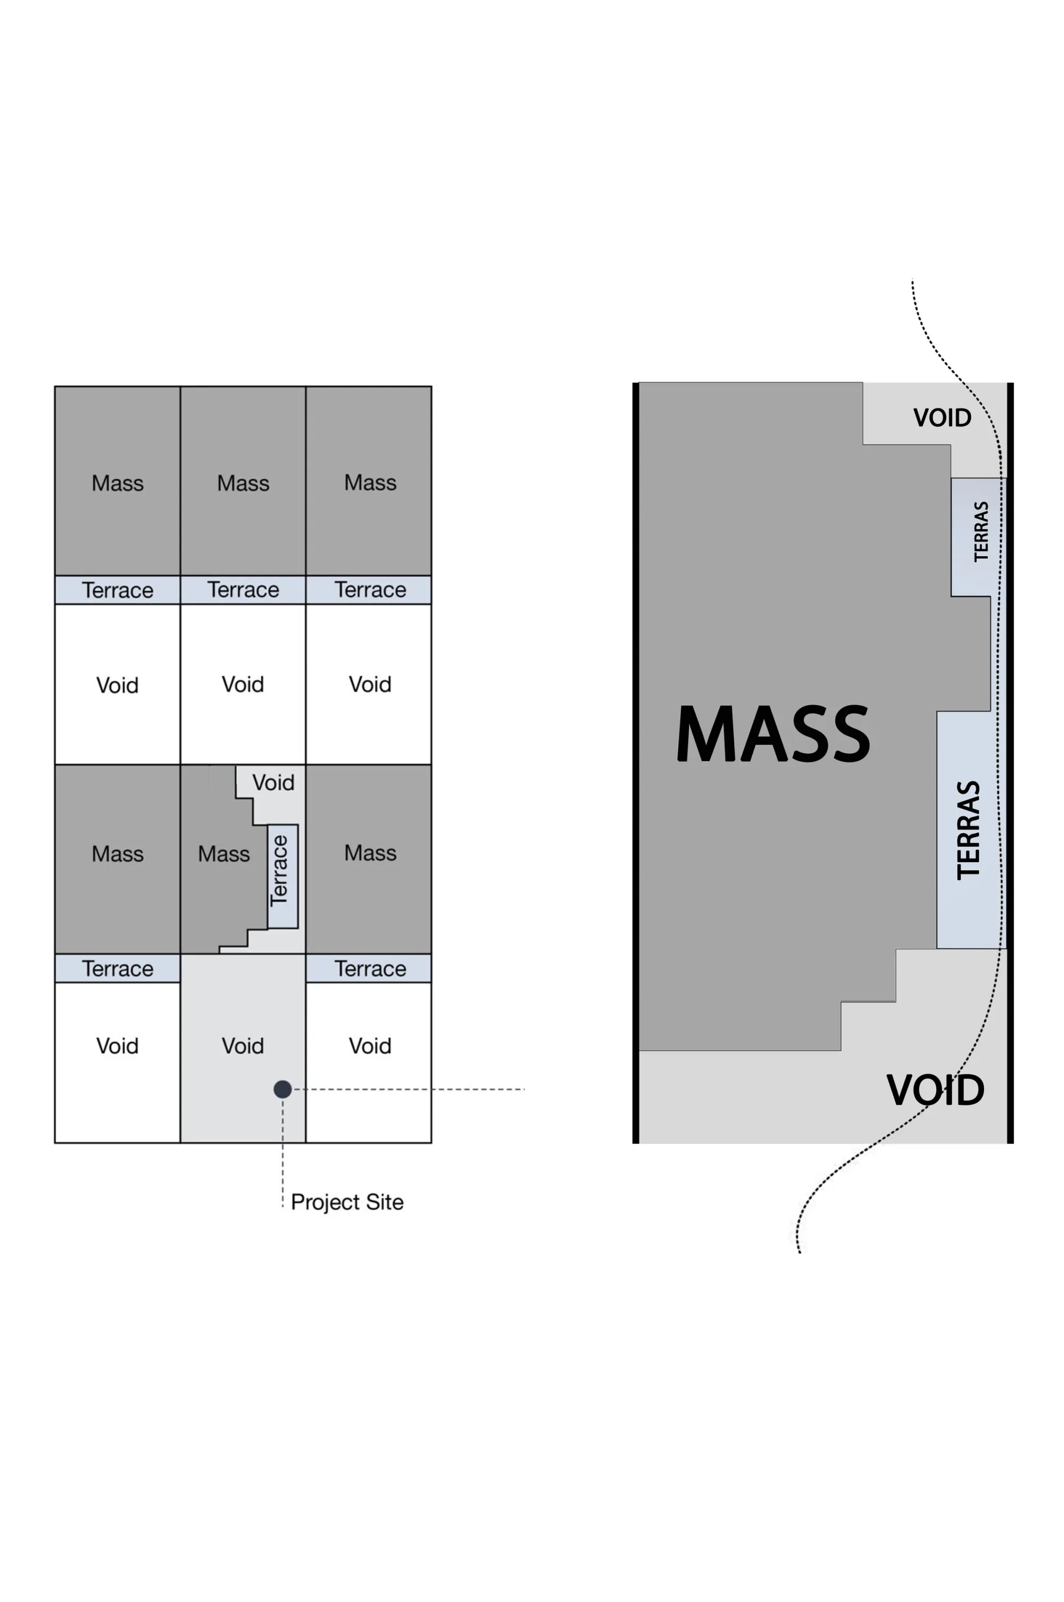
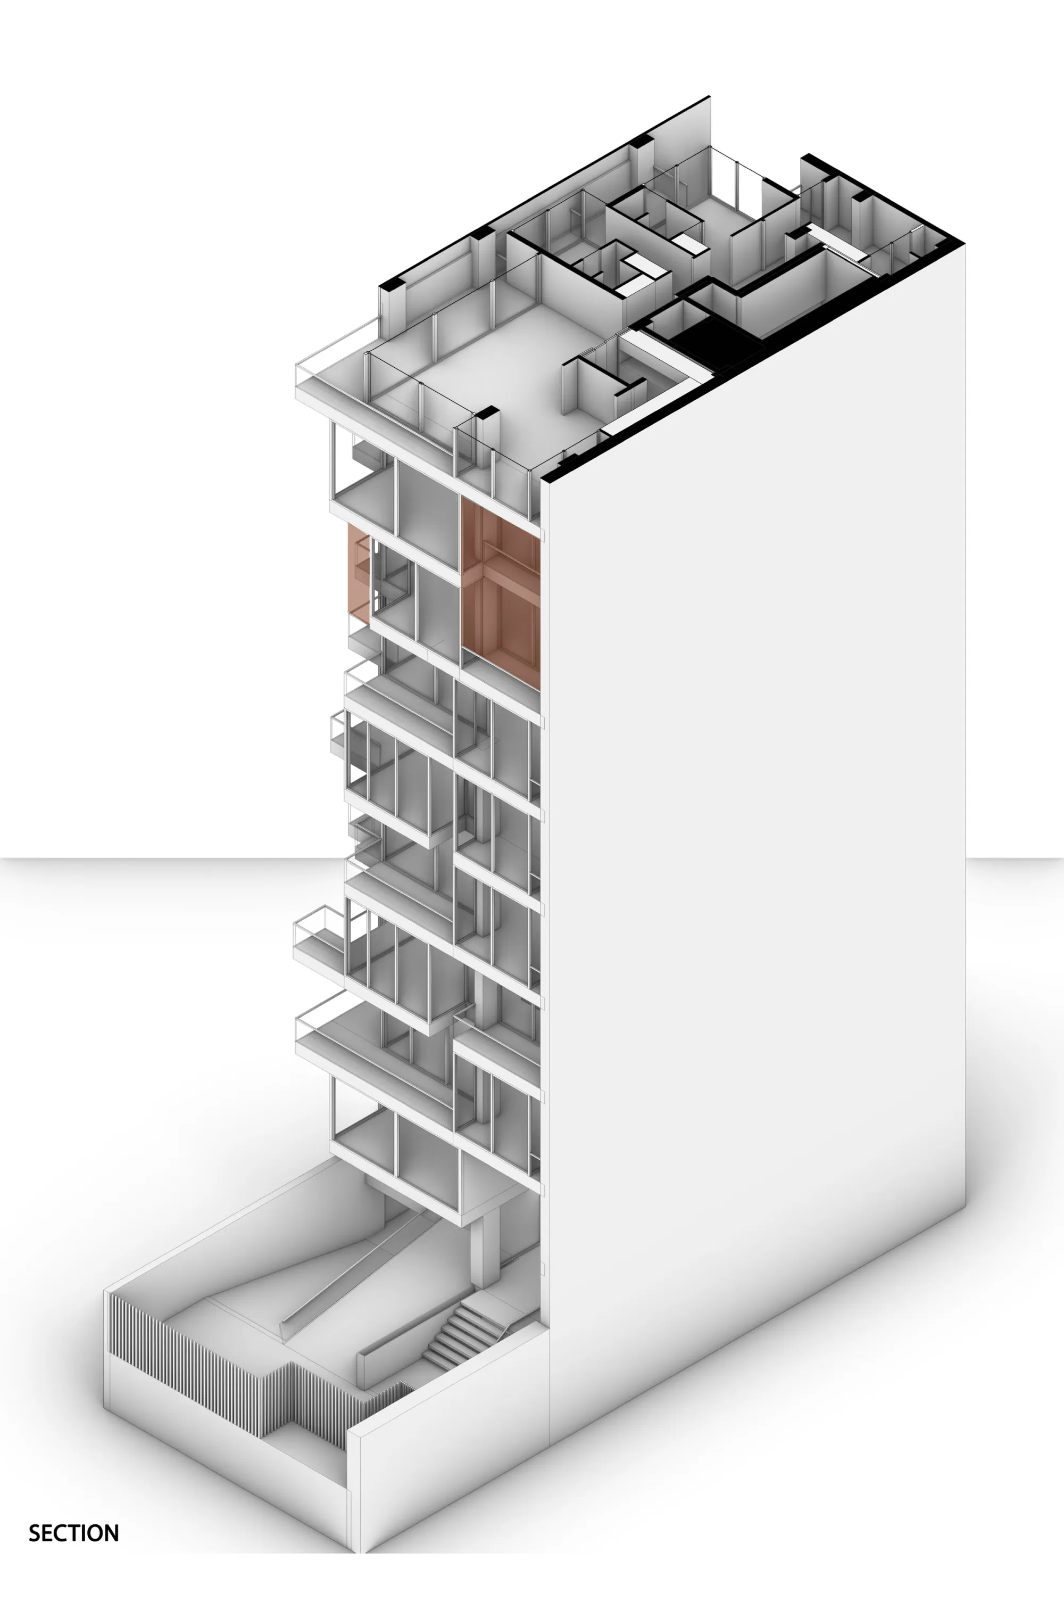
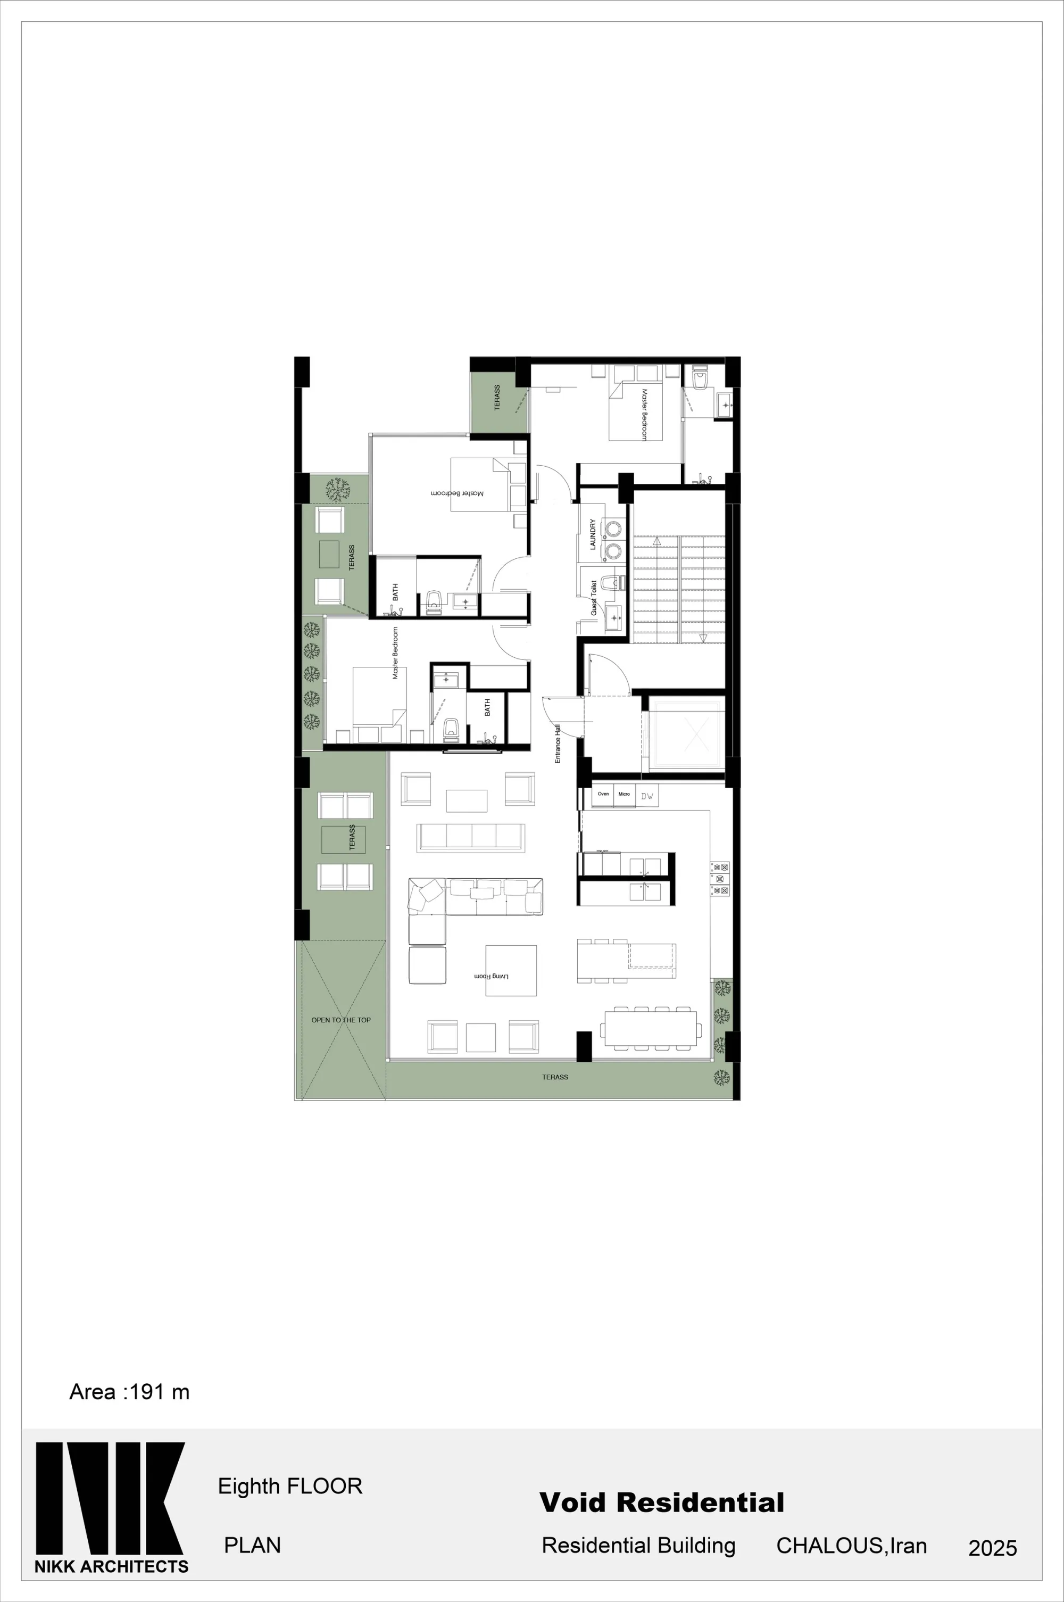
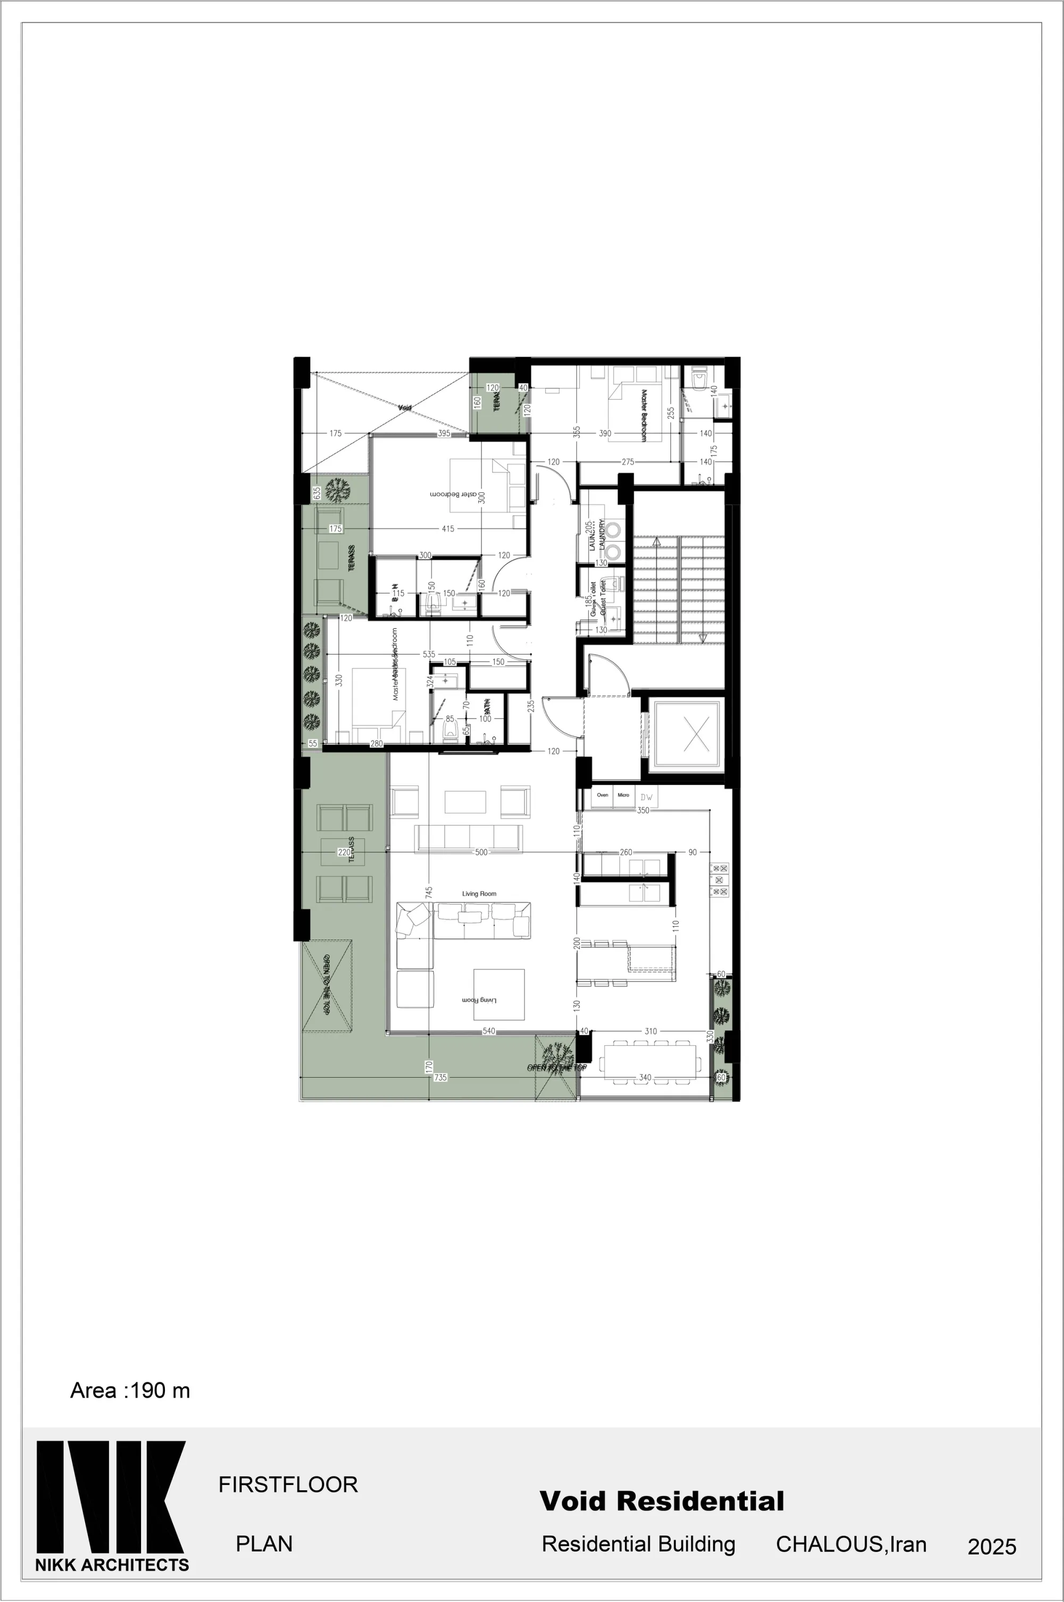
The project explores the idea of a "third façade" within the interior elevations, aiming to set up a spatial dialogue between the northern and southern sides of the building. It begins as a critique of the dominant residential typology, where the terrace, despite its climatic and spatial potential, is often reduced to a forgotten, underused appendage around the building that plays no real part in organising spatial relationships or the quality of everyday life.
Question statement
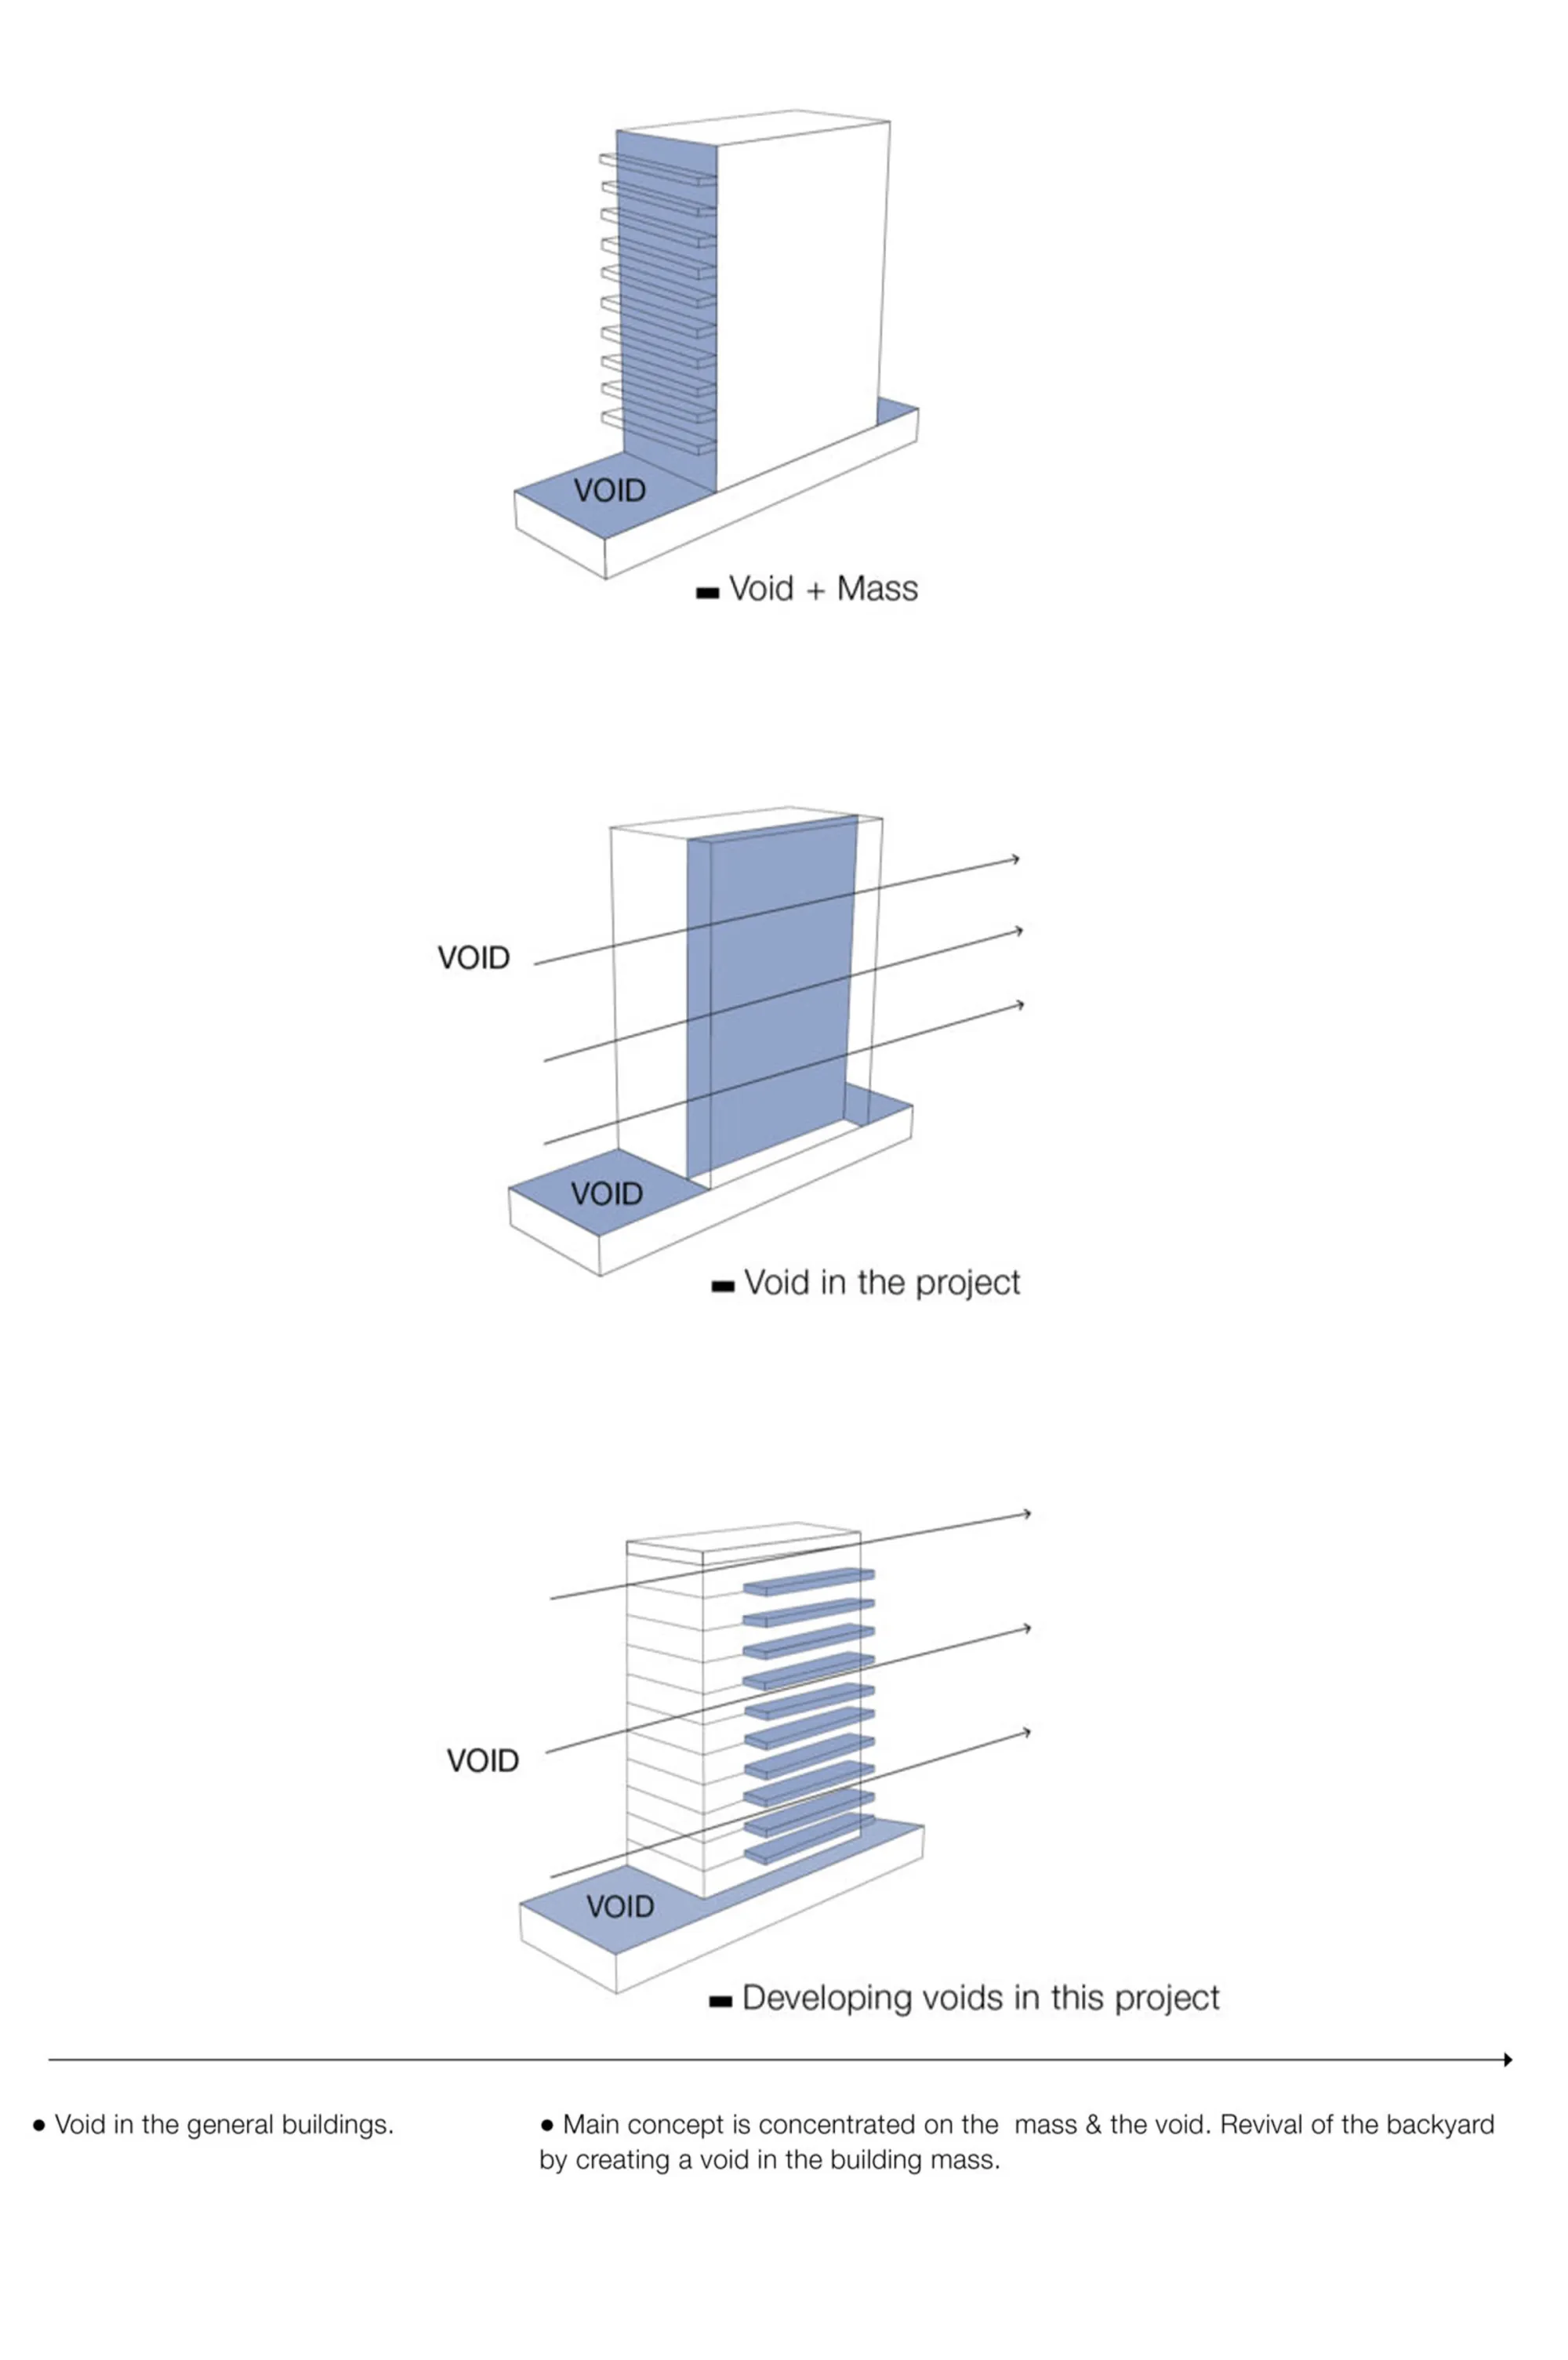
What happens when the façade is cut open?
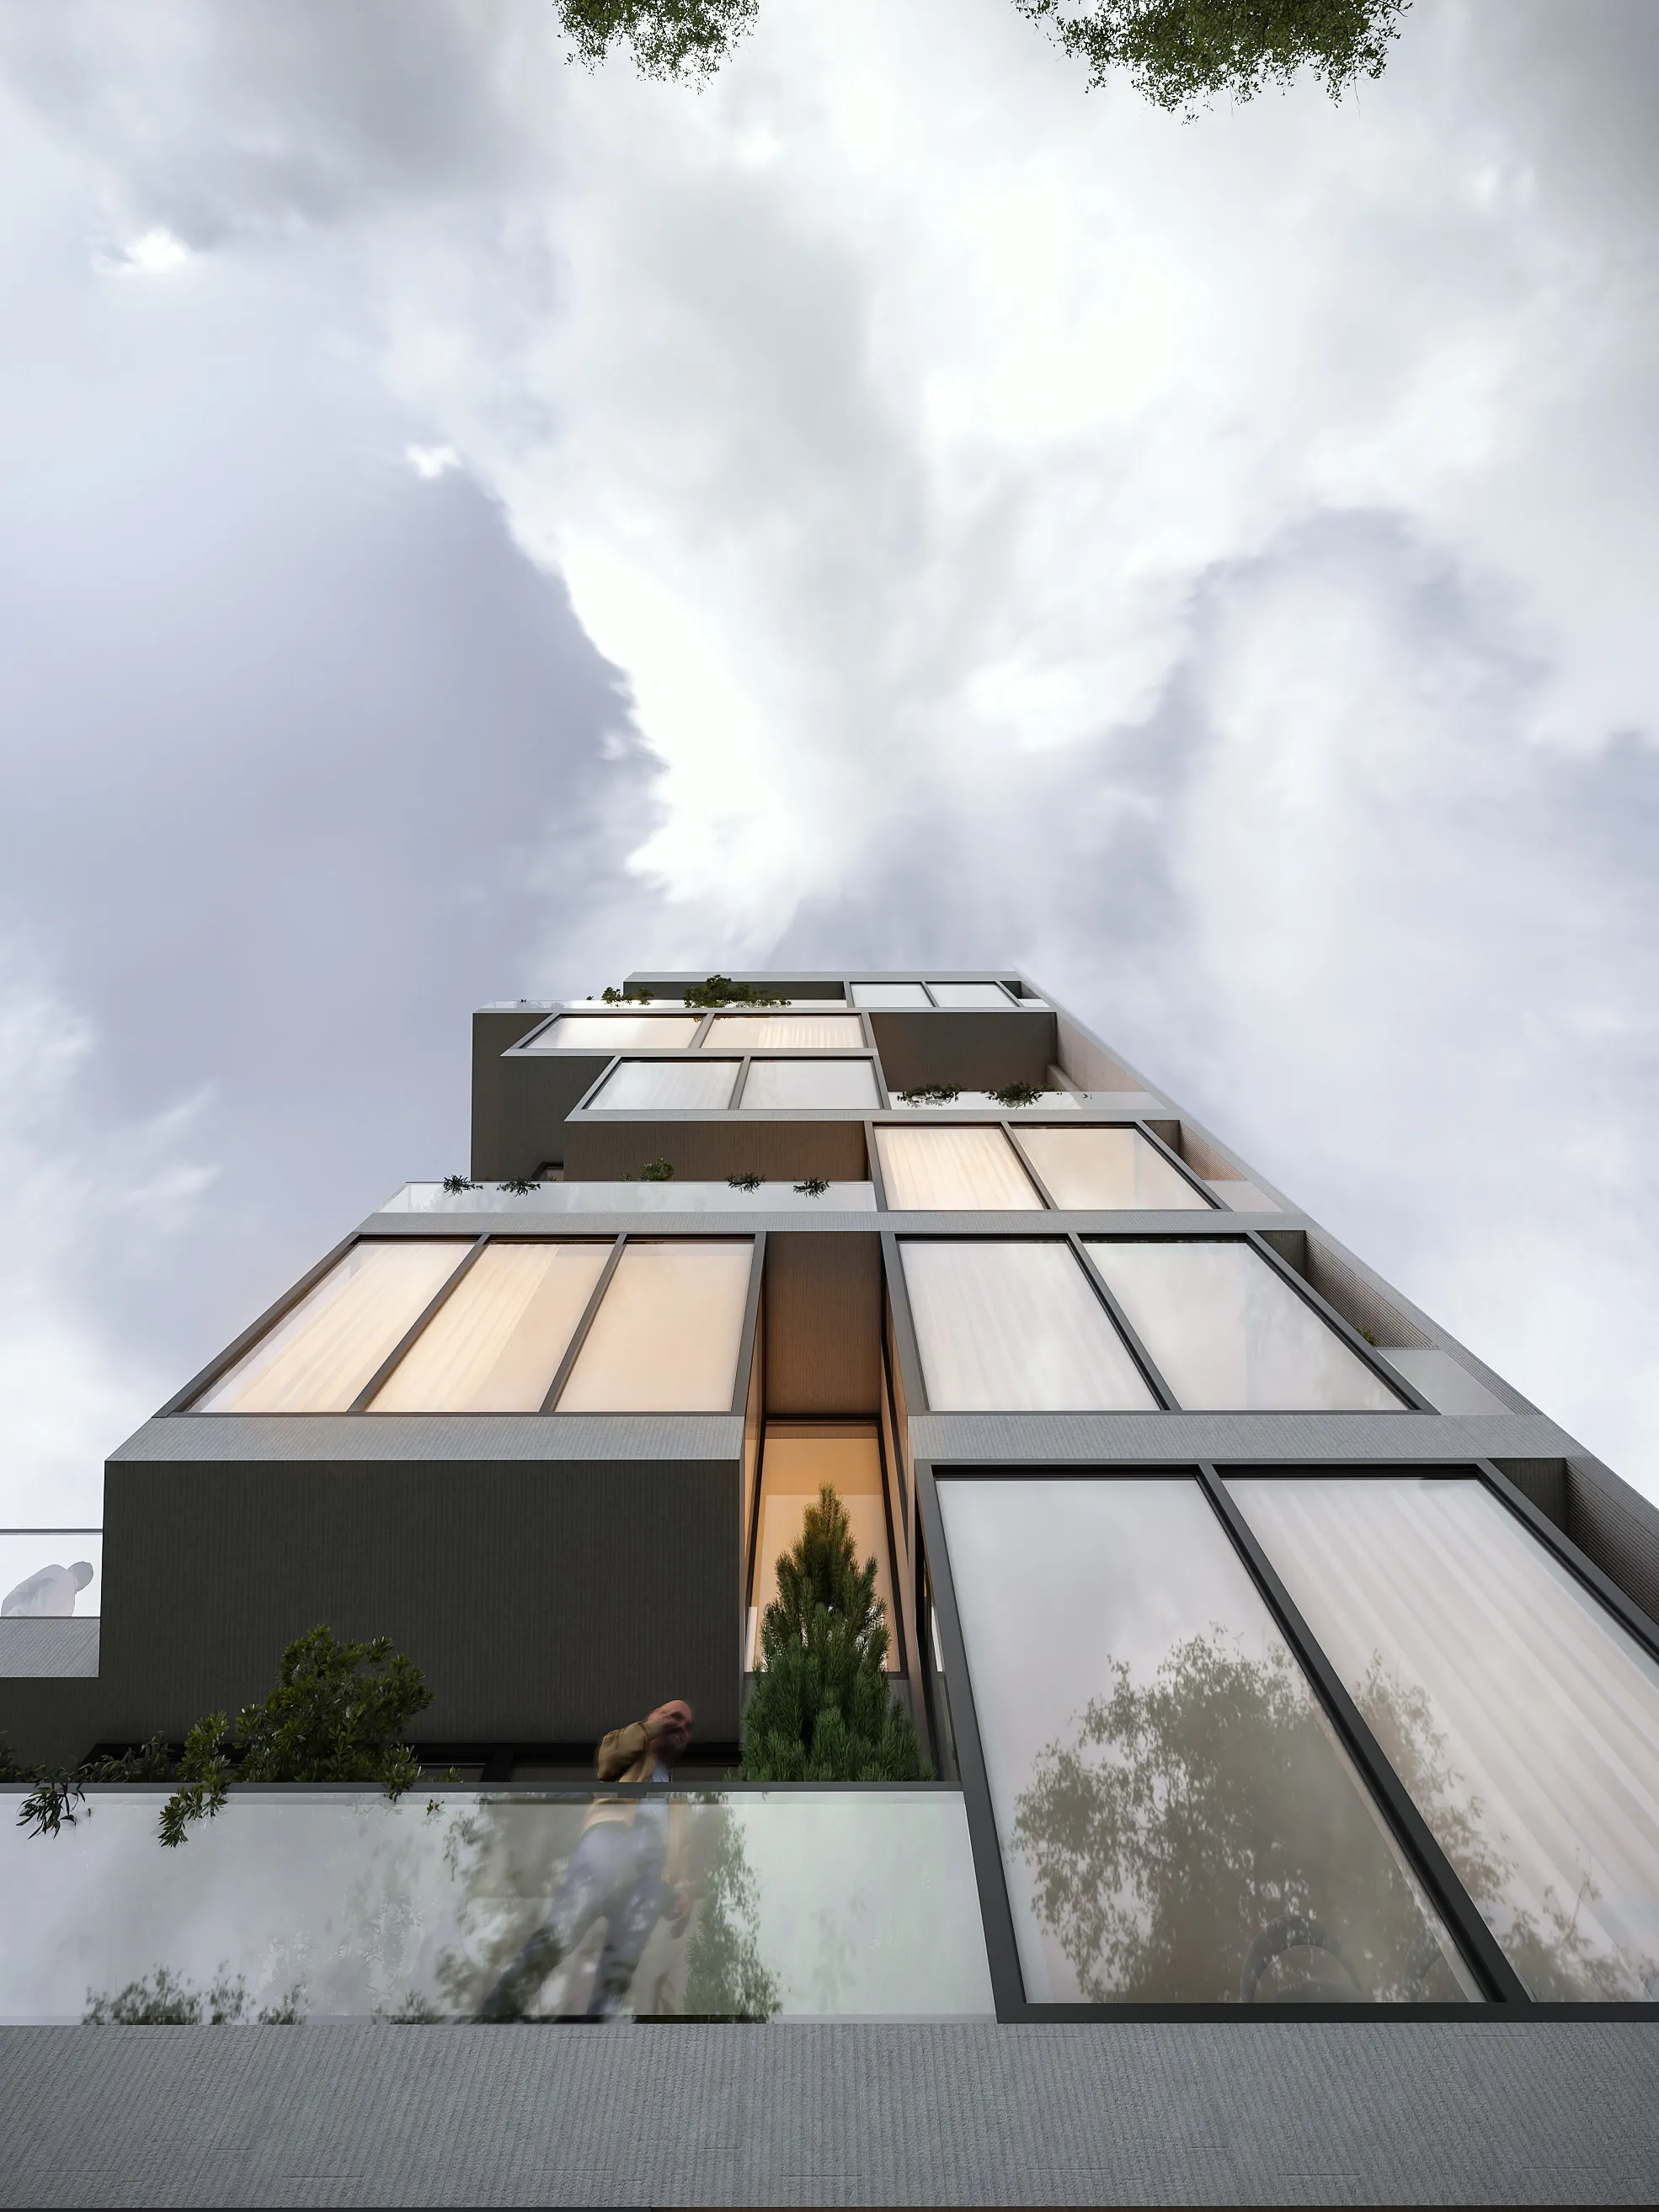
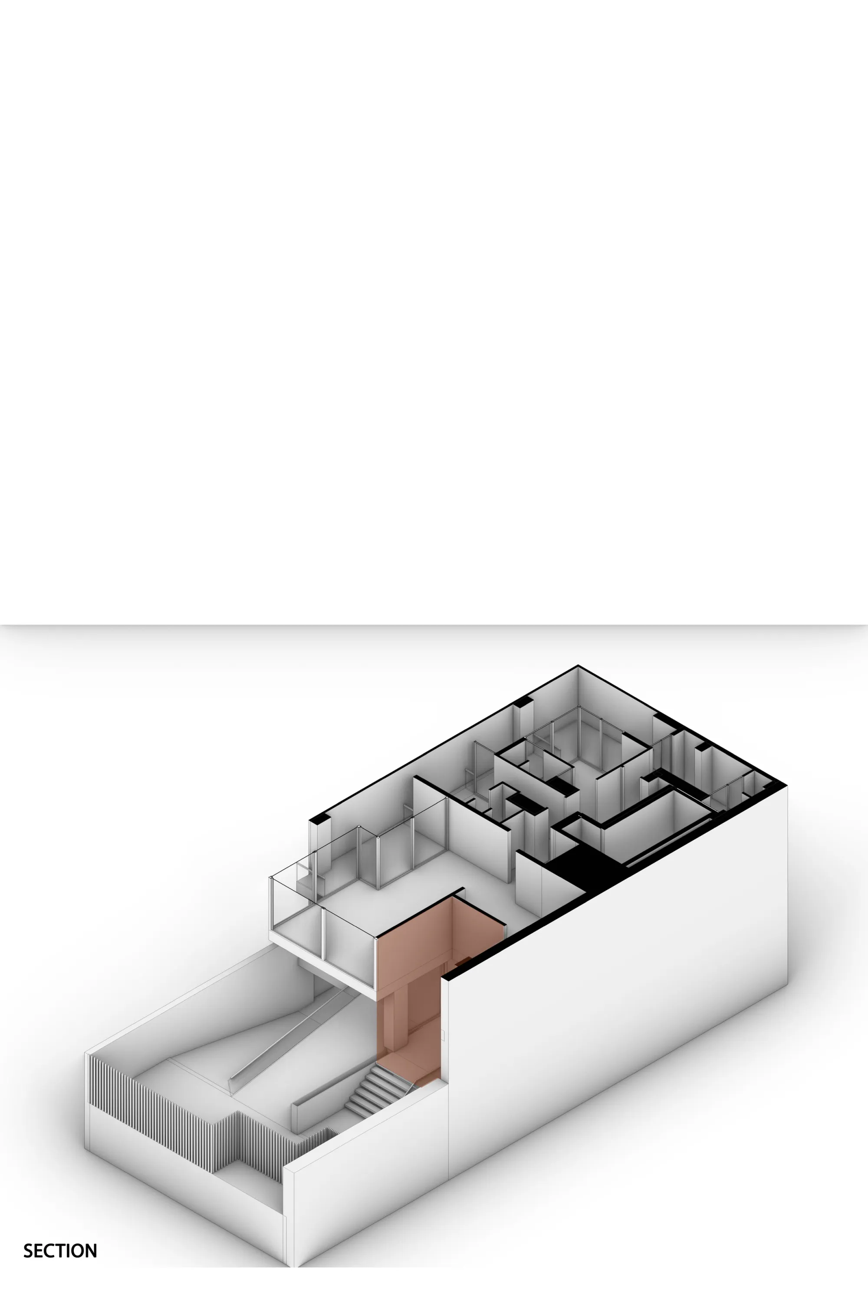
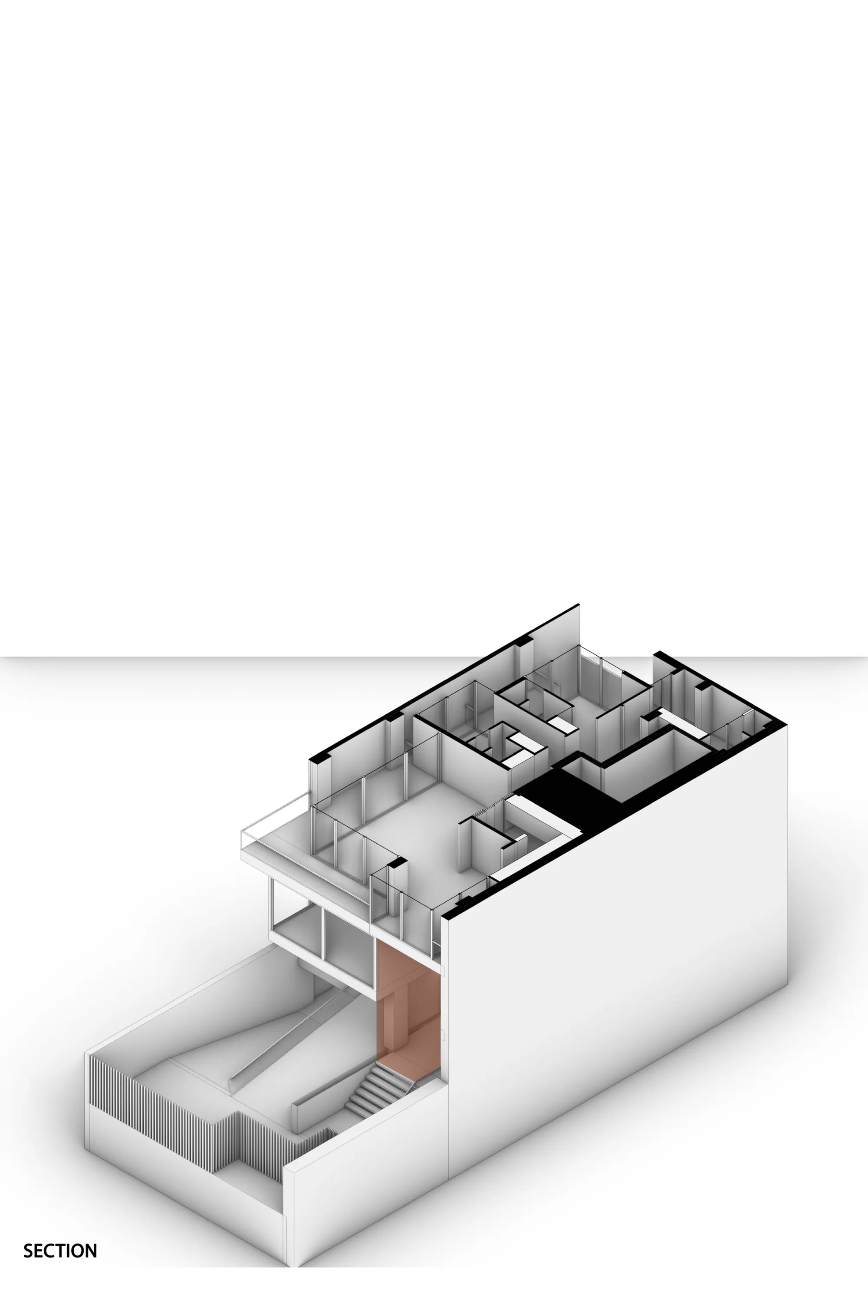
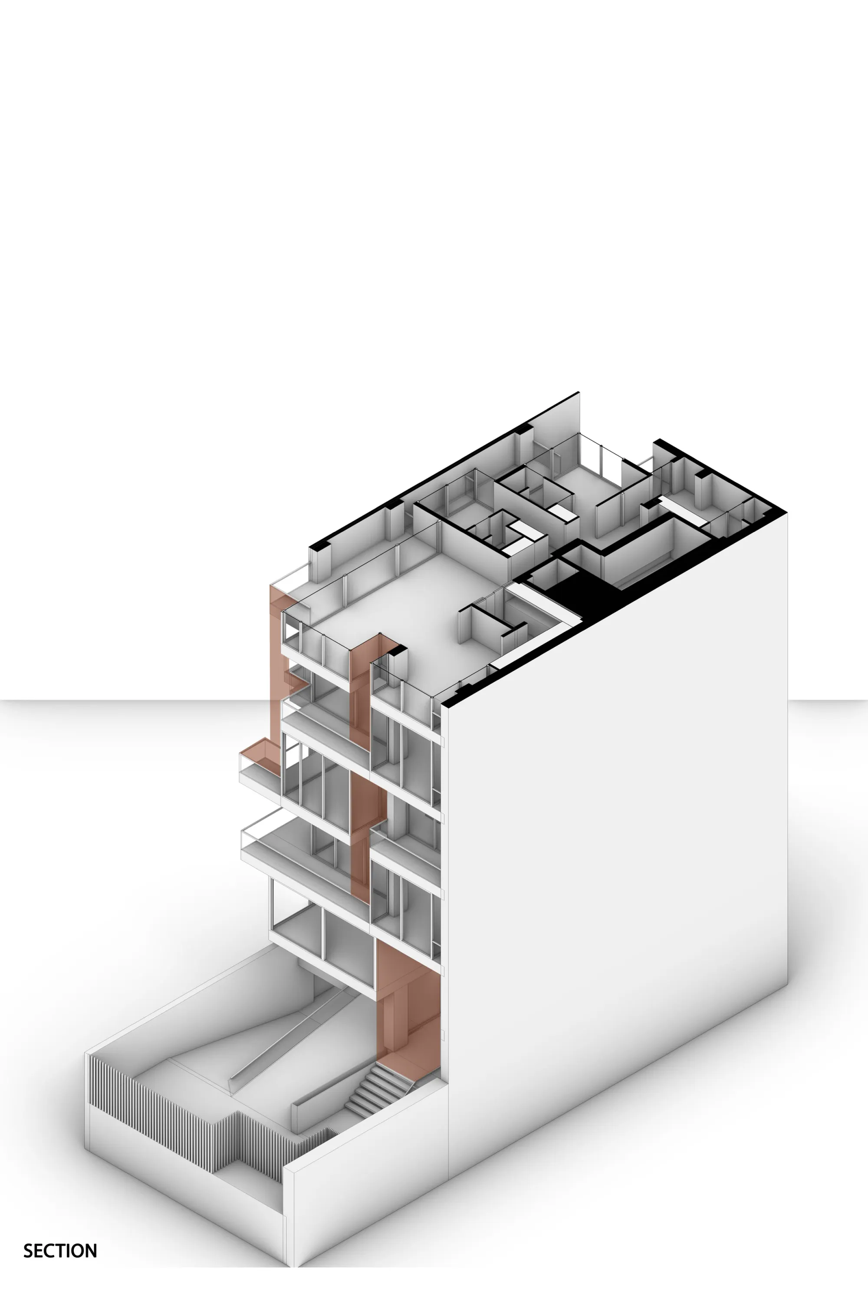
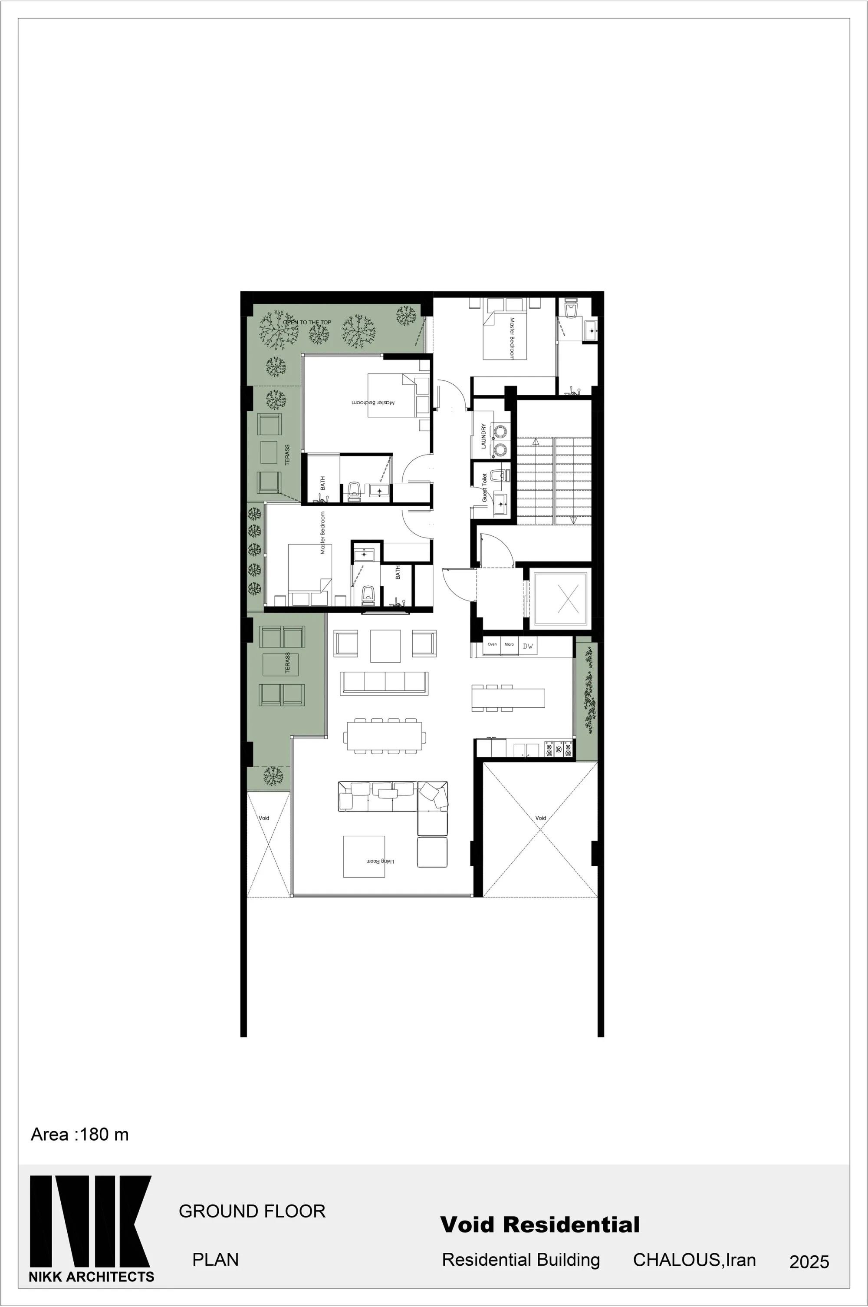
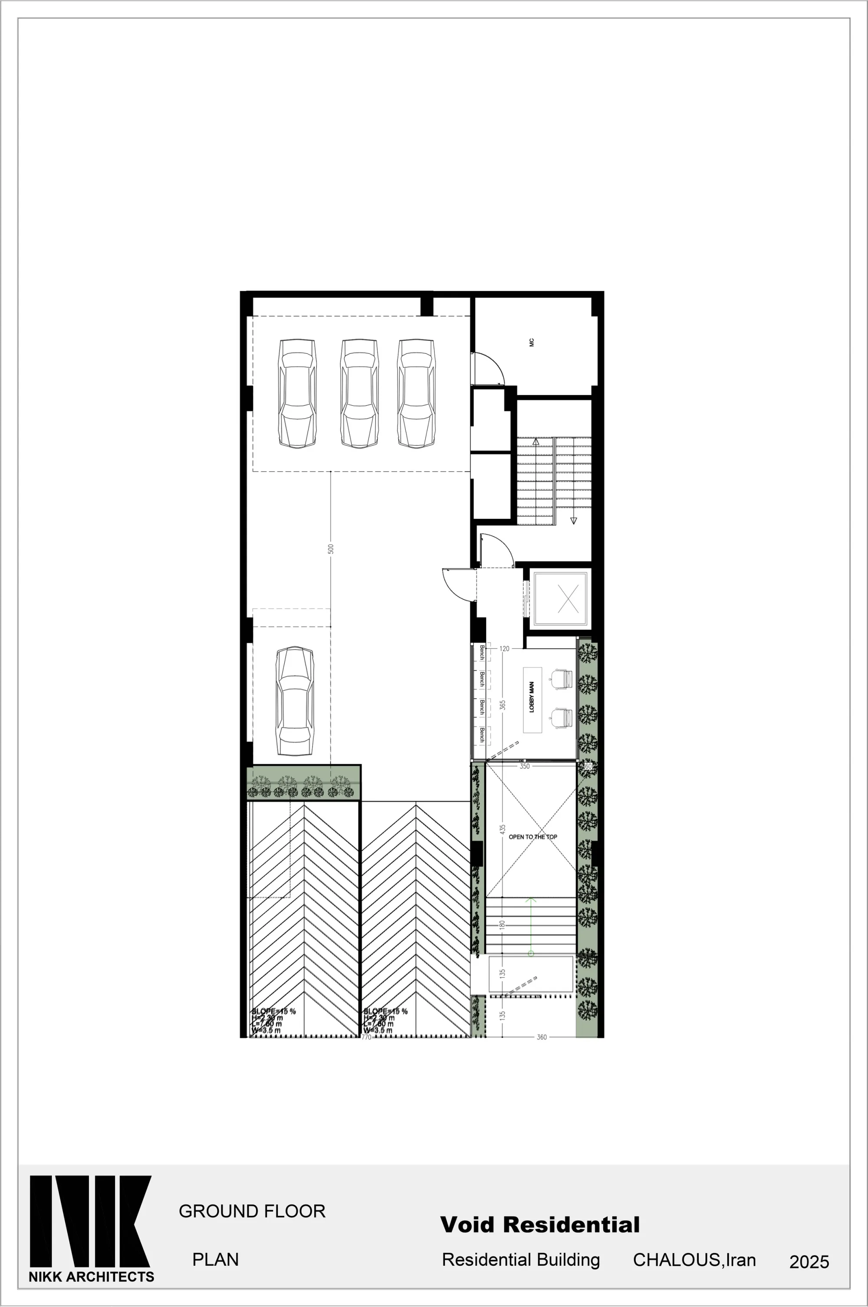
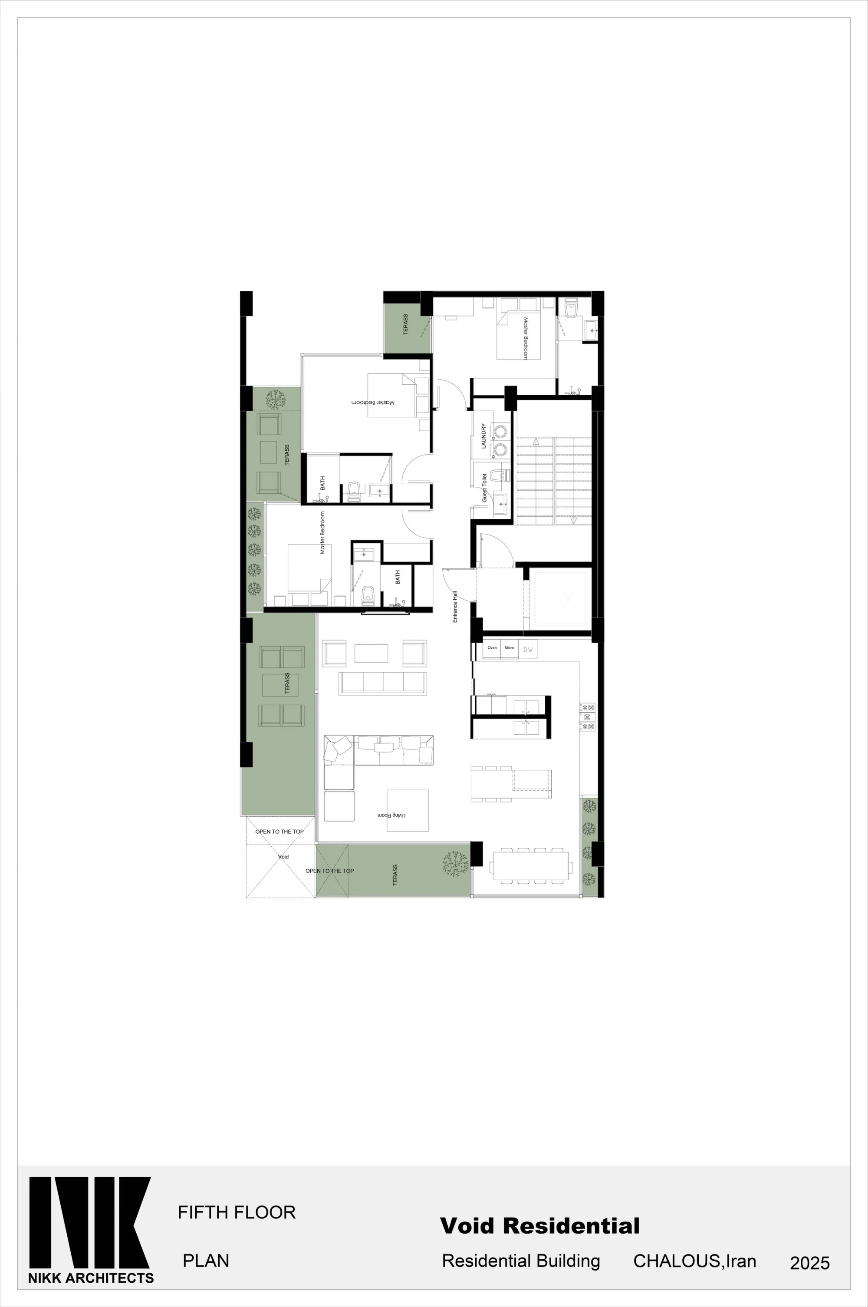
Voids introduced into the building envelope give the terrace spatial depth and turn it from a purely external space into a mediating element that connects the two sides of the project. The intervention draws daylight and natural ventilation deeper into the interiors, and the third façade it creates adds a new layer of spatial experience and perception.
Question statement
Can a terrace work like a courtyard?
Rather than sitting on the line between inside and outside, the terrace becomes a space with its own identity, mediating between interior and exterior and working like a courtyard beside each unit. It supports presence, pause and interaction, strengthens the visual and spatial link between the northern and southern fronts and raises the quality of living in every unit. The terrace shifts from a marginal, forgotten space to one of the key organisers of the project's spatial relationships.
Next project
Half-Face
How can a shop interior connect directly to the product itself, the coin?