Interior and retail · 2025
Half-Face
A coin store built on the two sides of a coin.
- Location
- Golsar, Rasht, Iran
- Principal architect
- Mohammad Gholami | Nikoo Dolatkhah | Zahra Gholami
- Visualisation and presentation
- Mohammad Gholami | Nikoo Dolatkhah
- Phase two developer
- Nikoo Dolatkhah
- Client
- Farshad Soofi
- Construction and supervision
- Mohammad Gholami | Nikoo Dolatkhah
- Built area
- 15sqm
- Design year
- 2025
- Status
- Built
Question statement
How can a shop interior connect directly to the product itself, the coin?
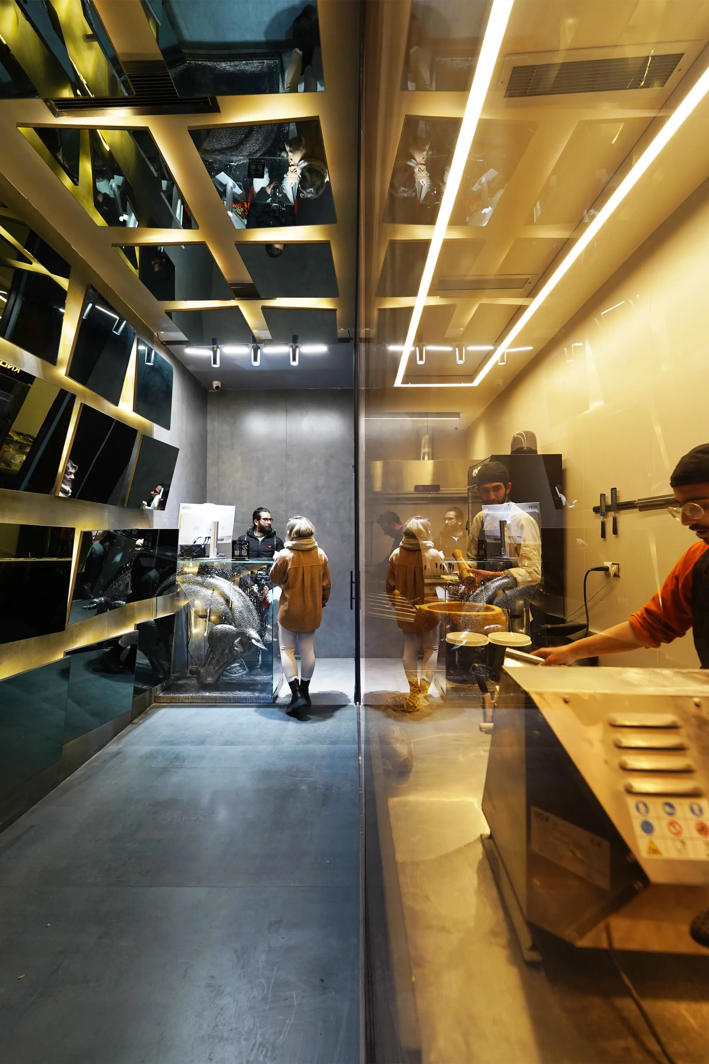
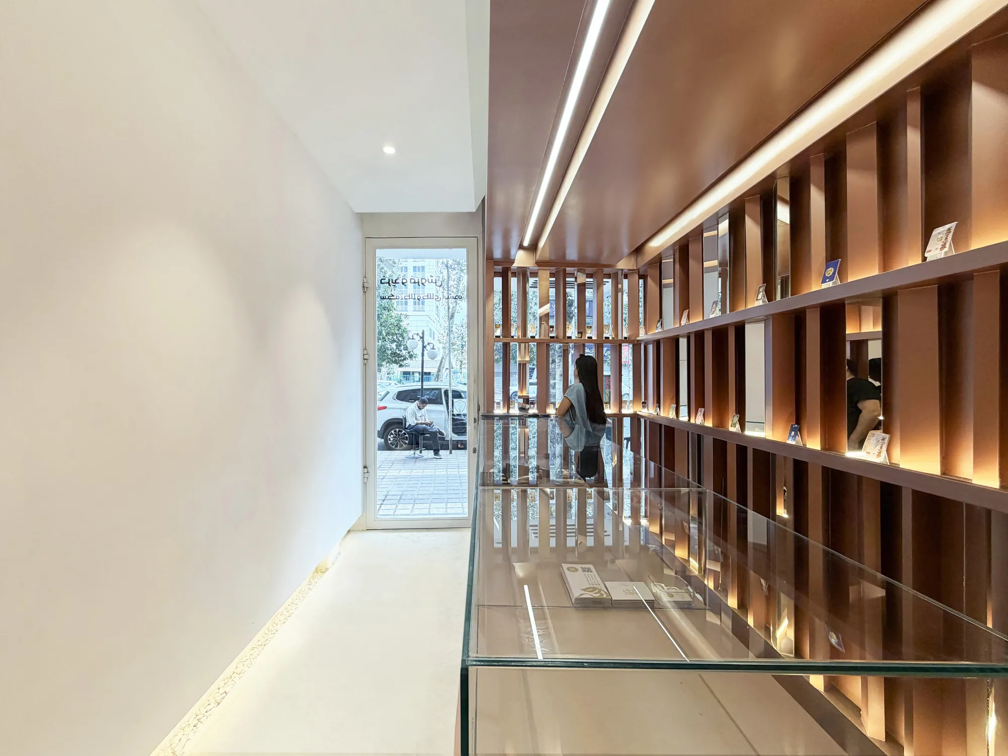
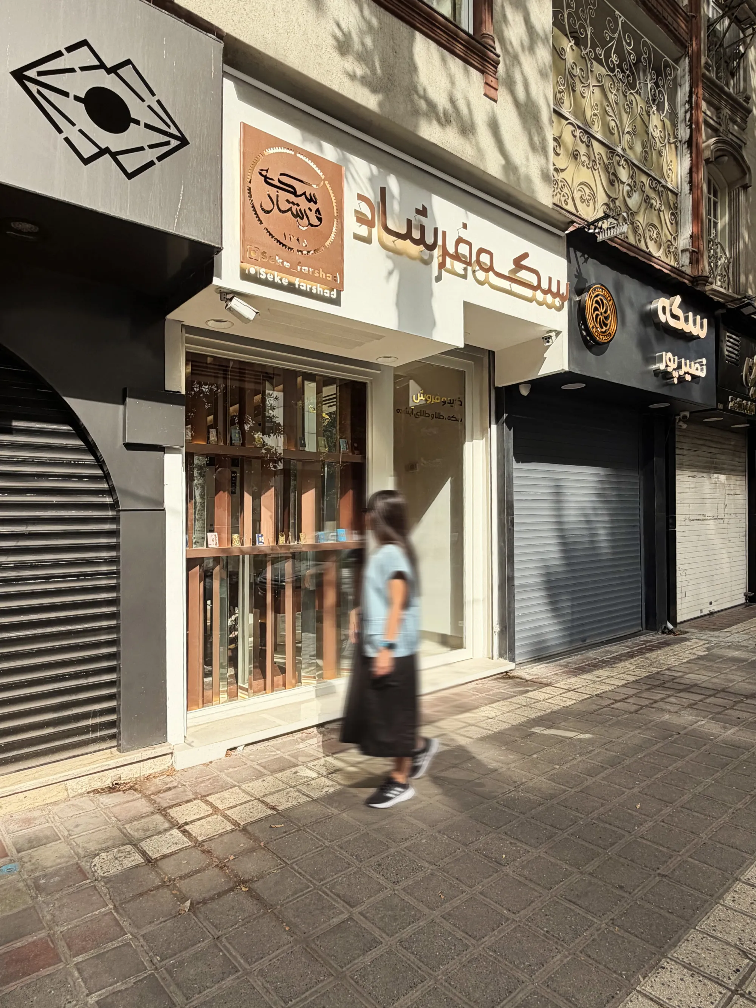
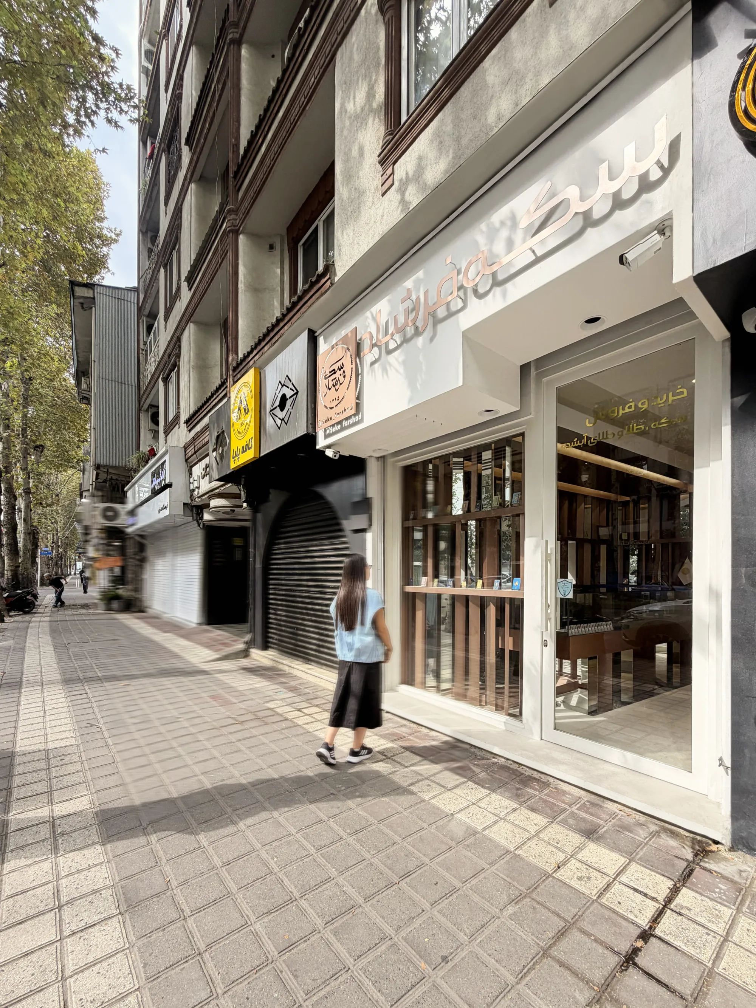
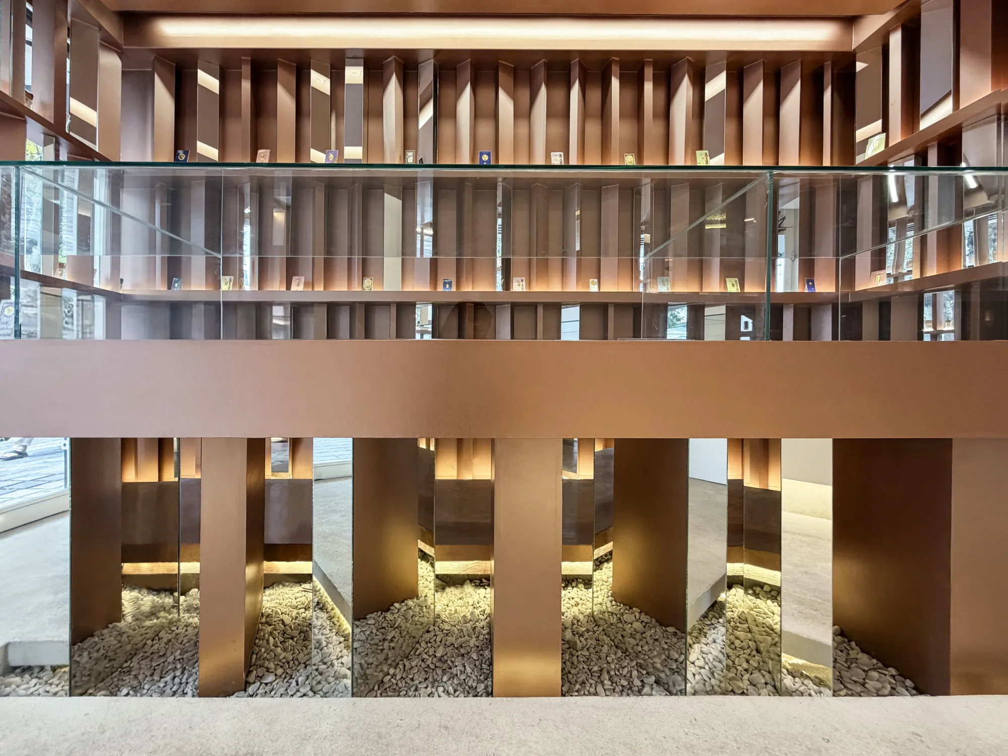
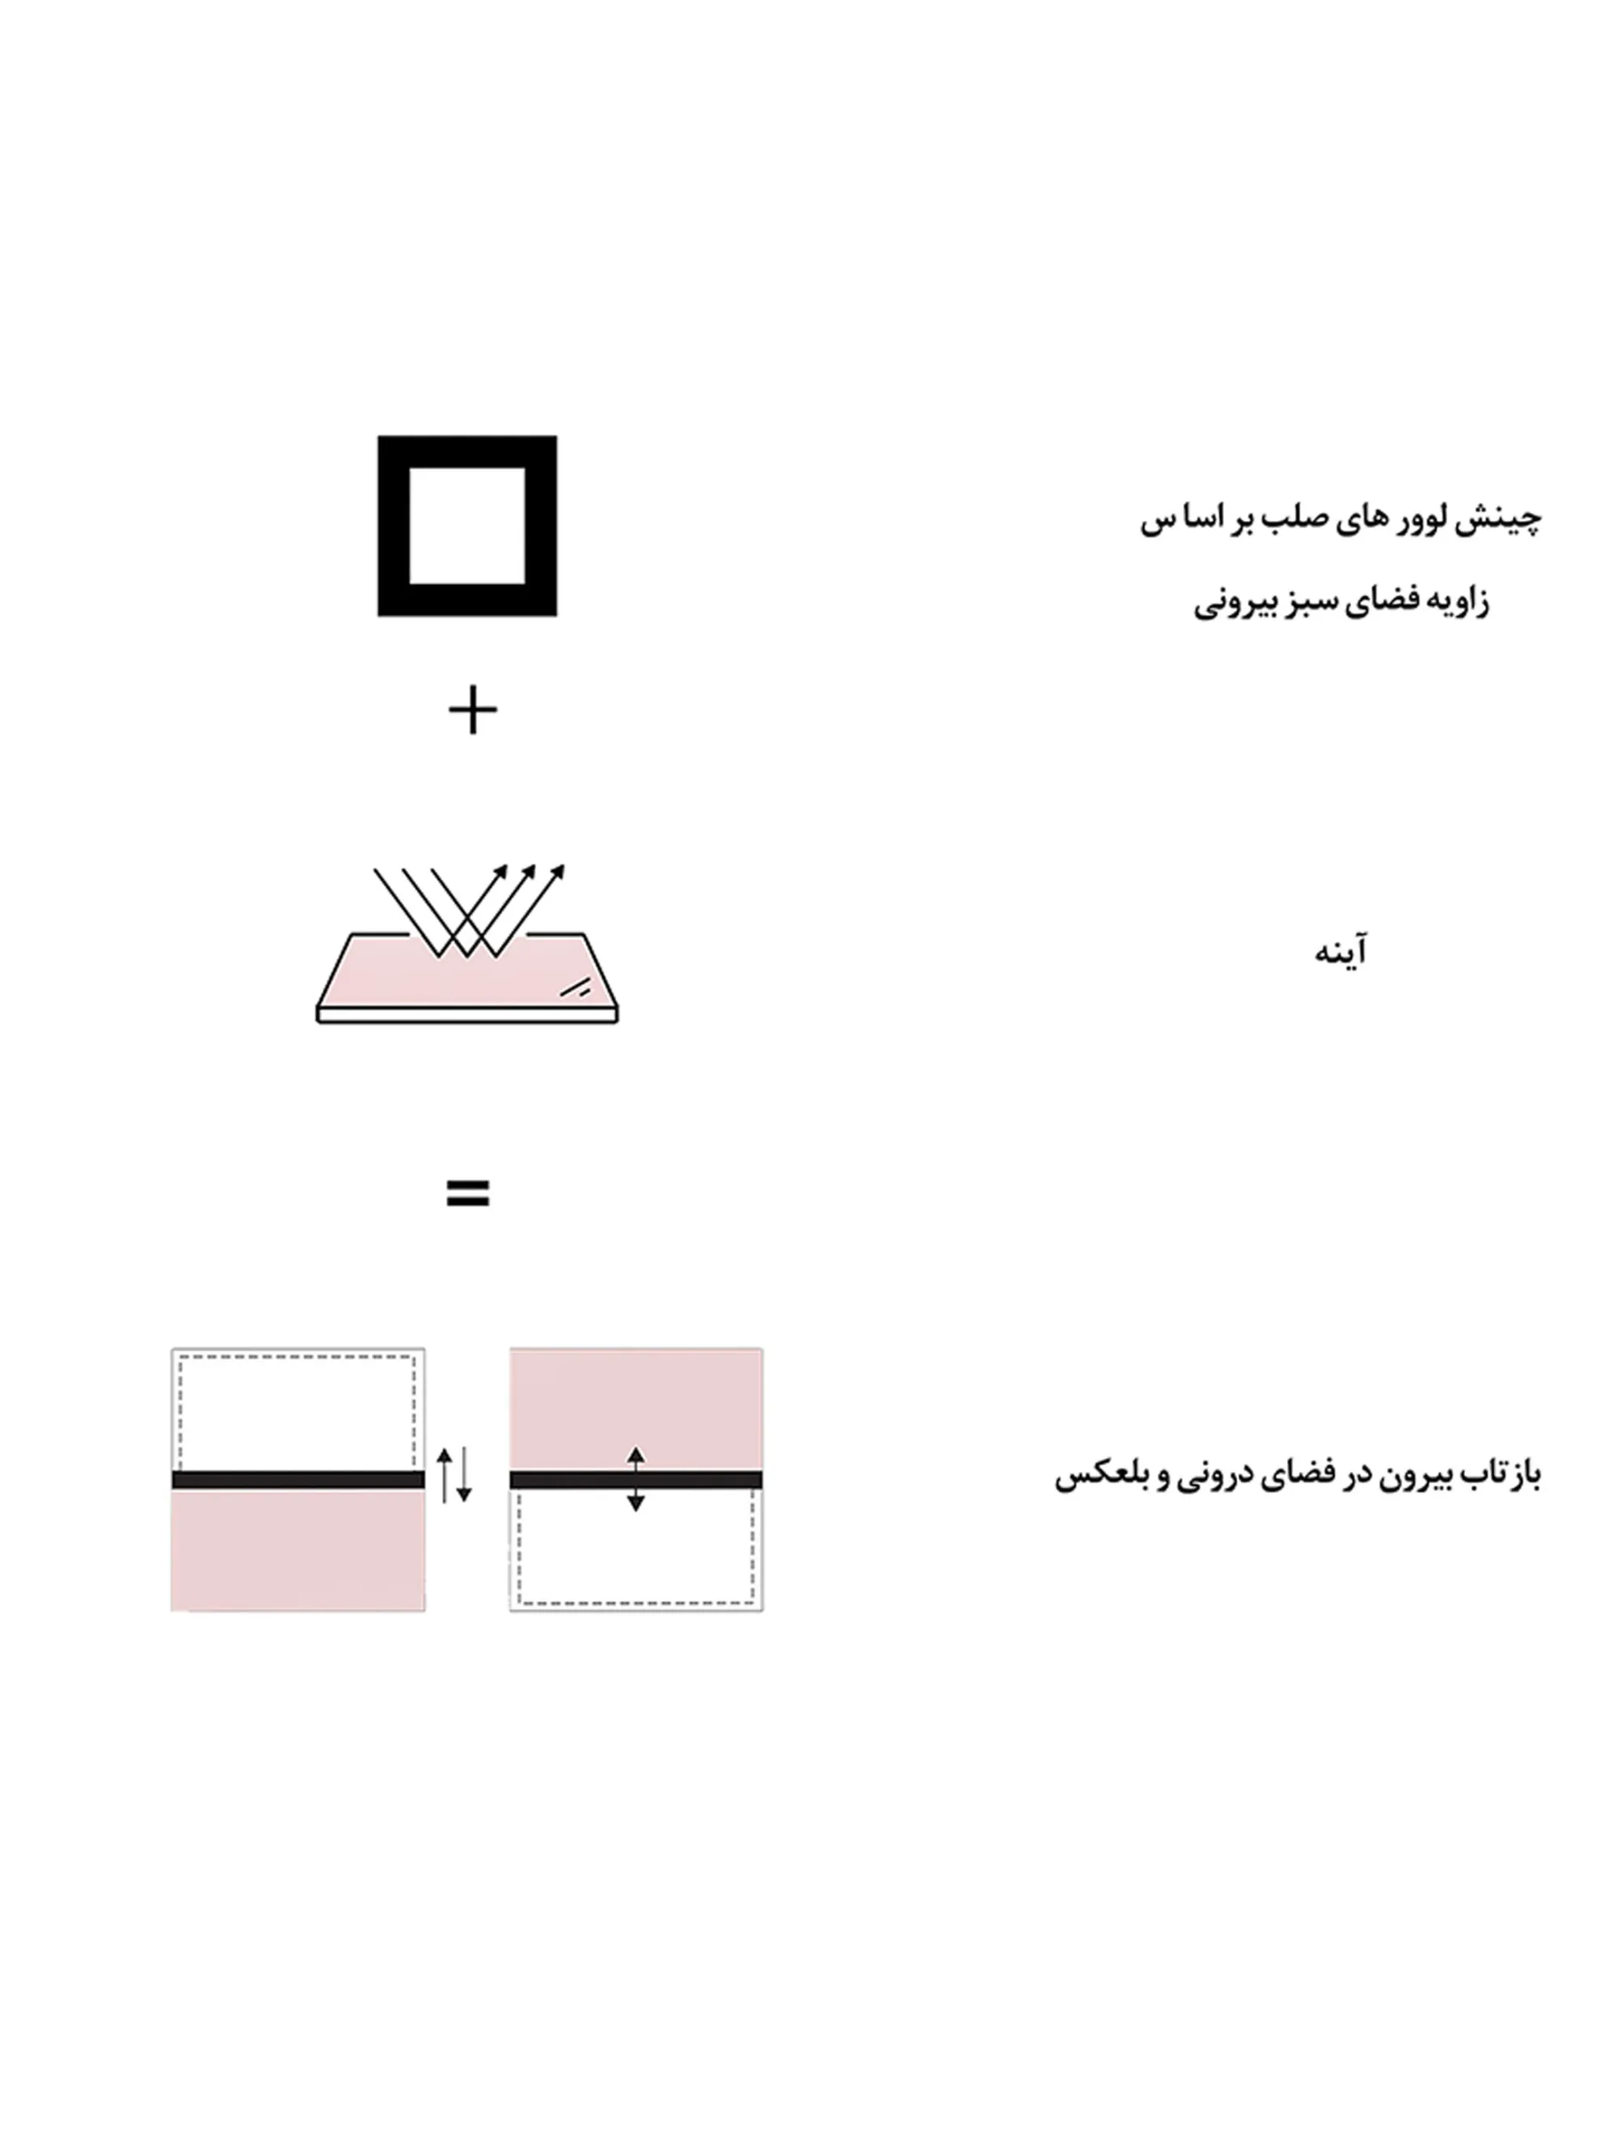
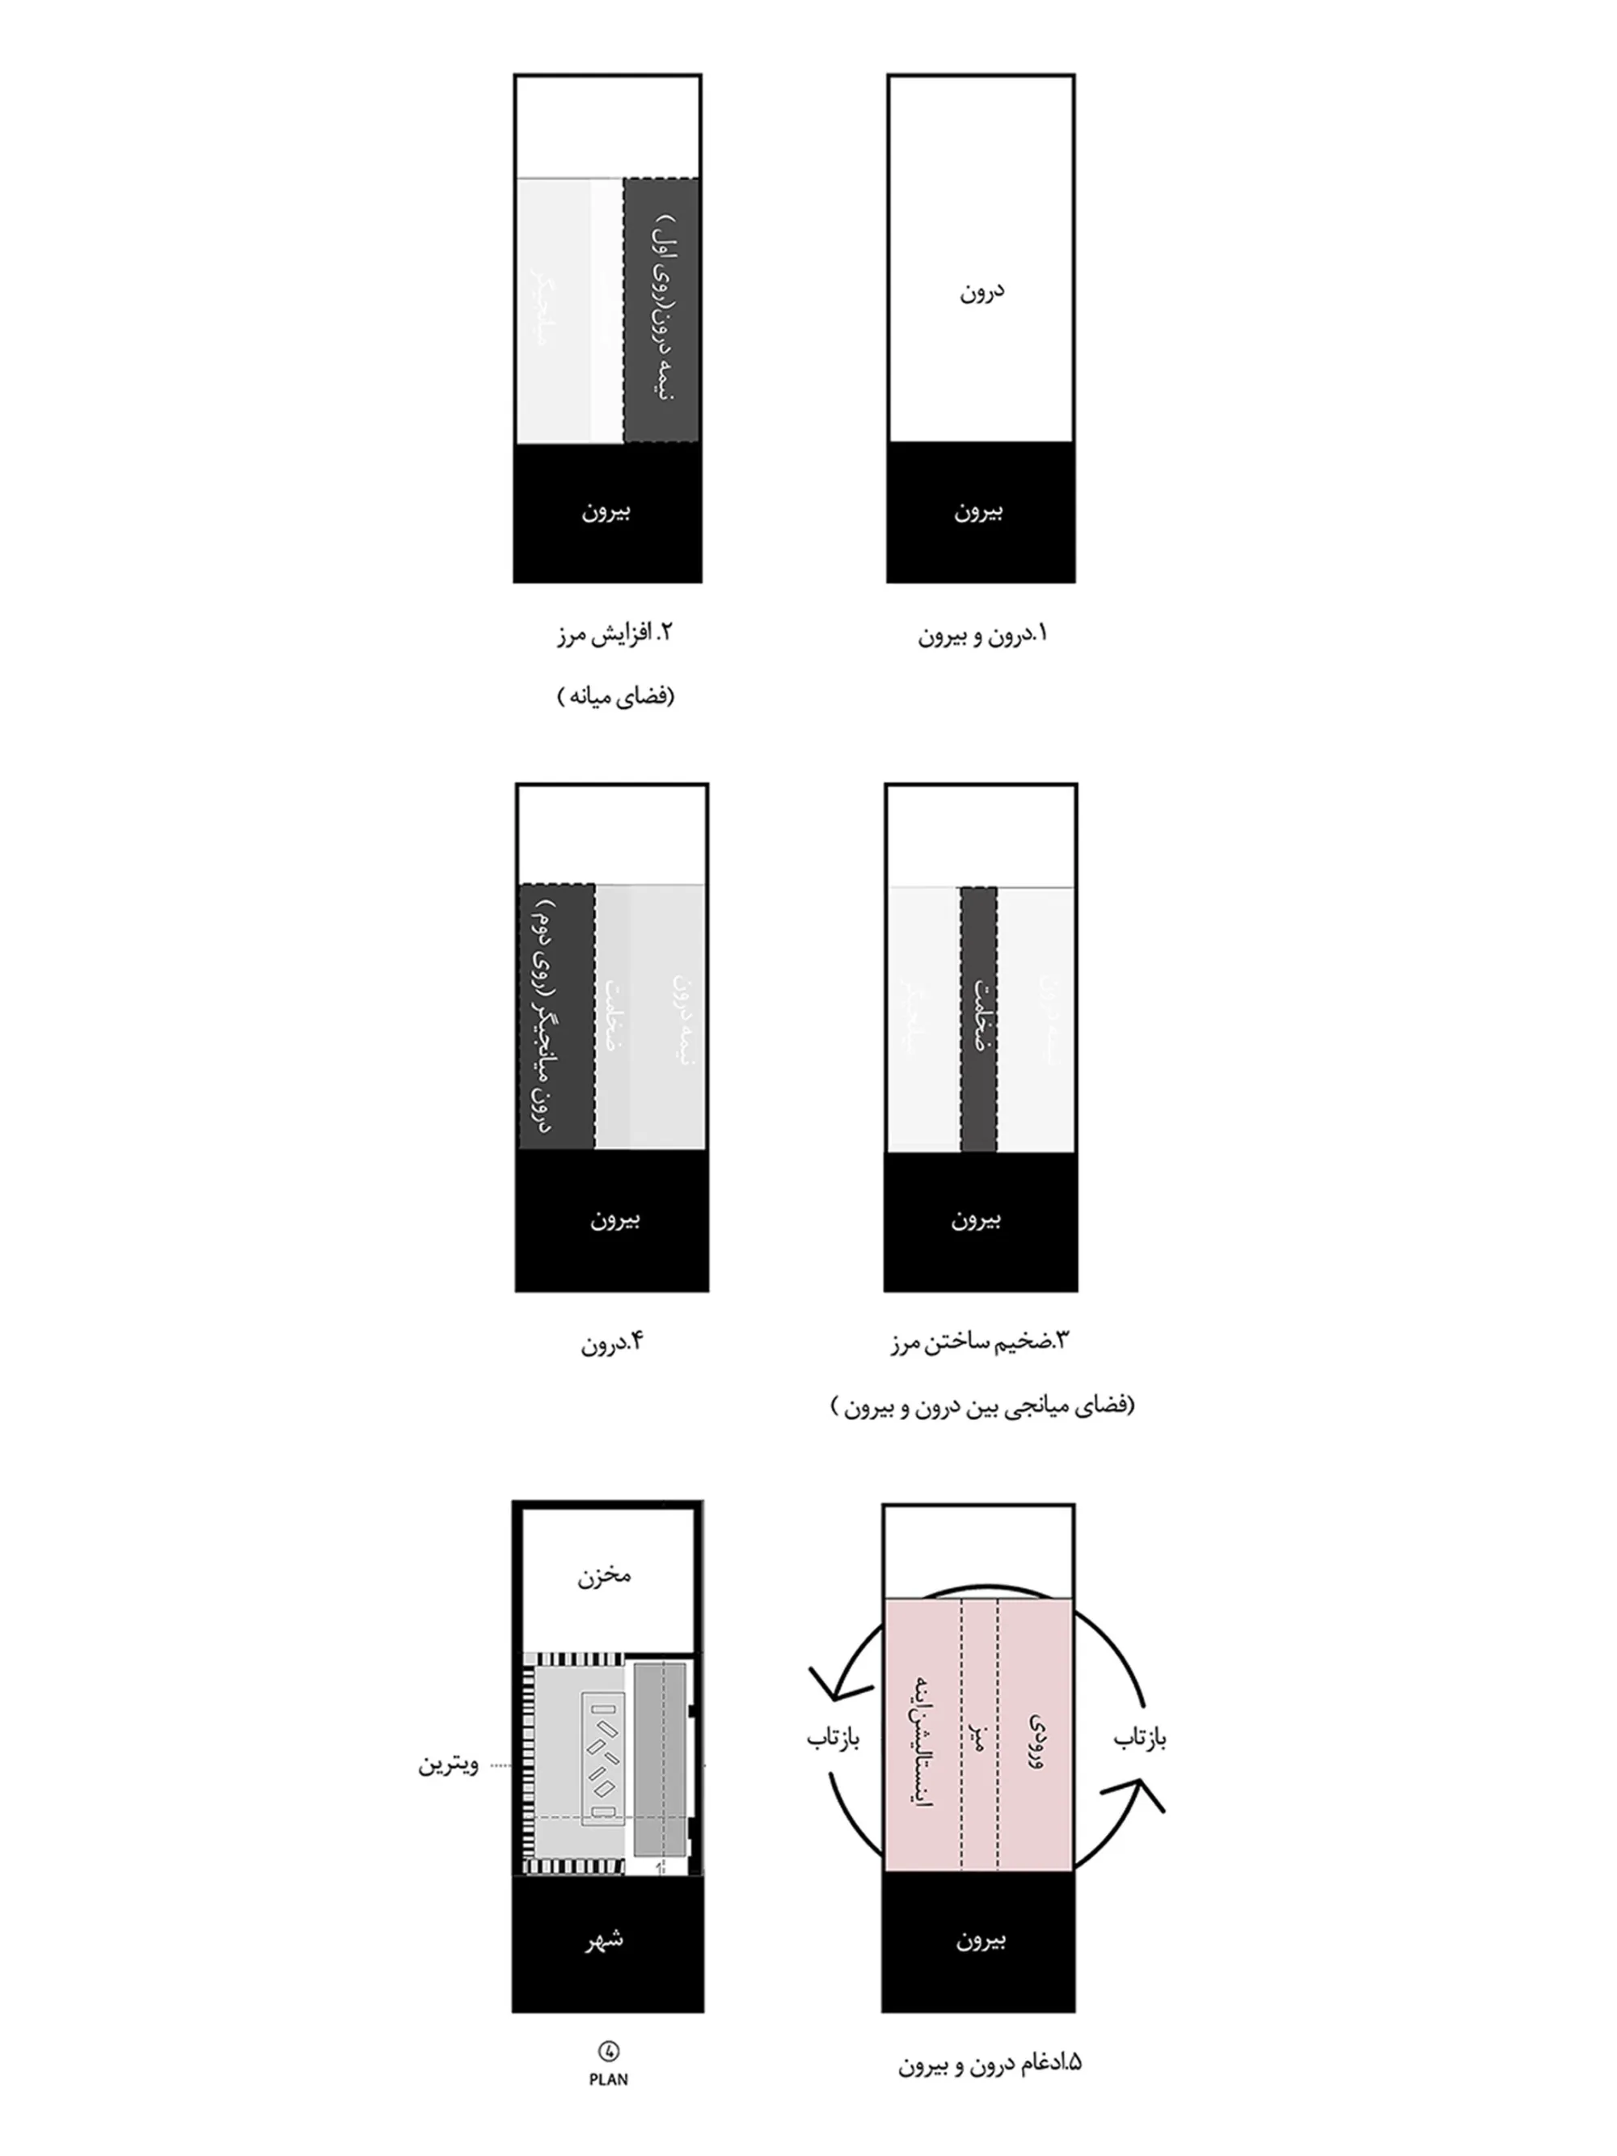
One of the key ideas of a coin is having two sides: duality. The design strategy rests on three concepts, boundary, reflection and thickness. The main challenge was to turn the hard edge of a conventional shop window into an active, meaningful space in which the whole store works as a display window and sets up a lively relationship between inside and outside.
Question statement
Duality: two sides of one coin
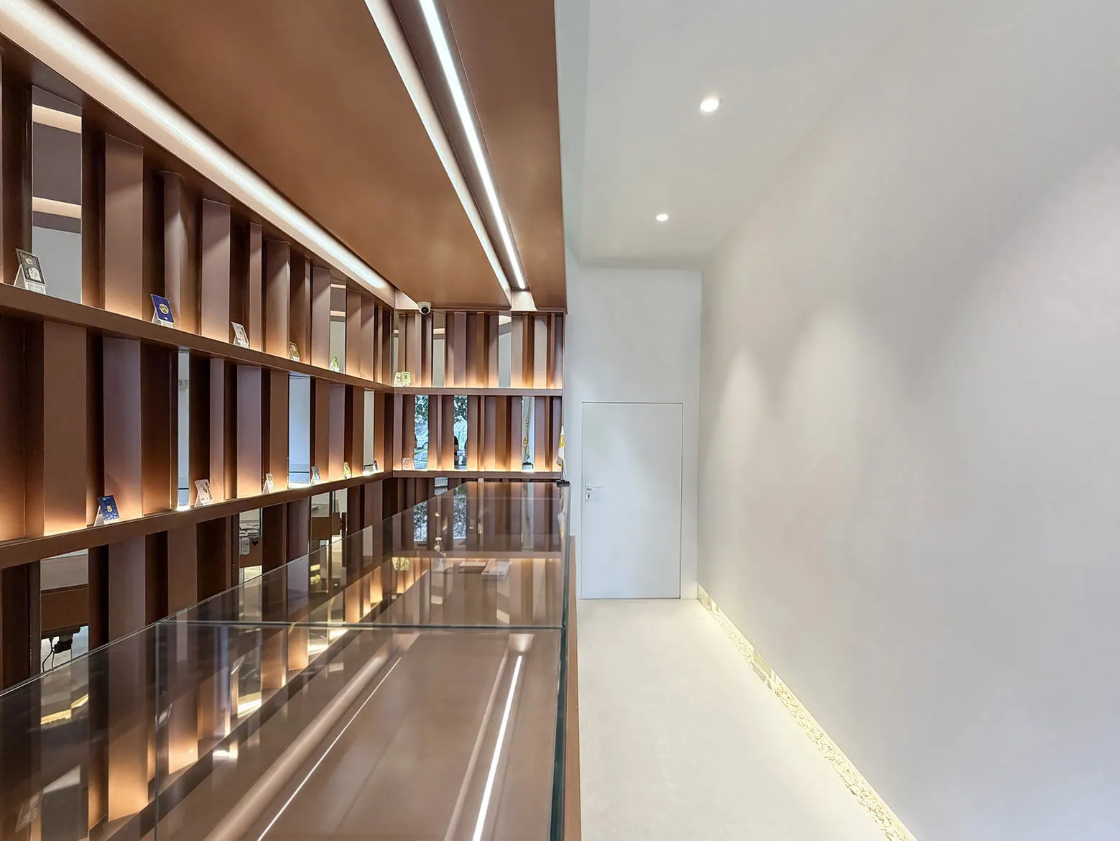
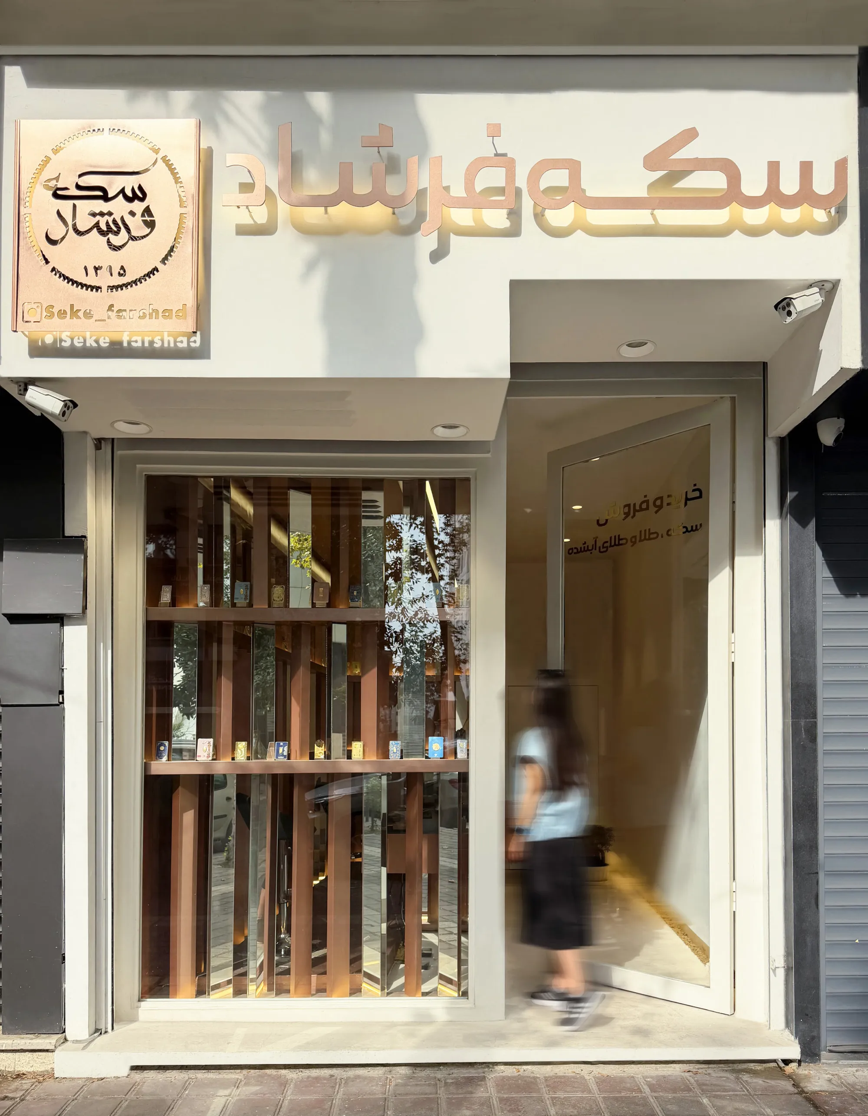
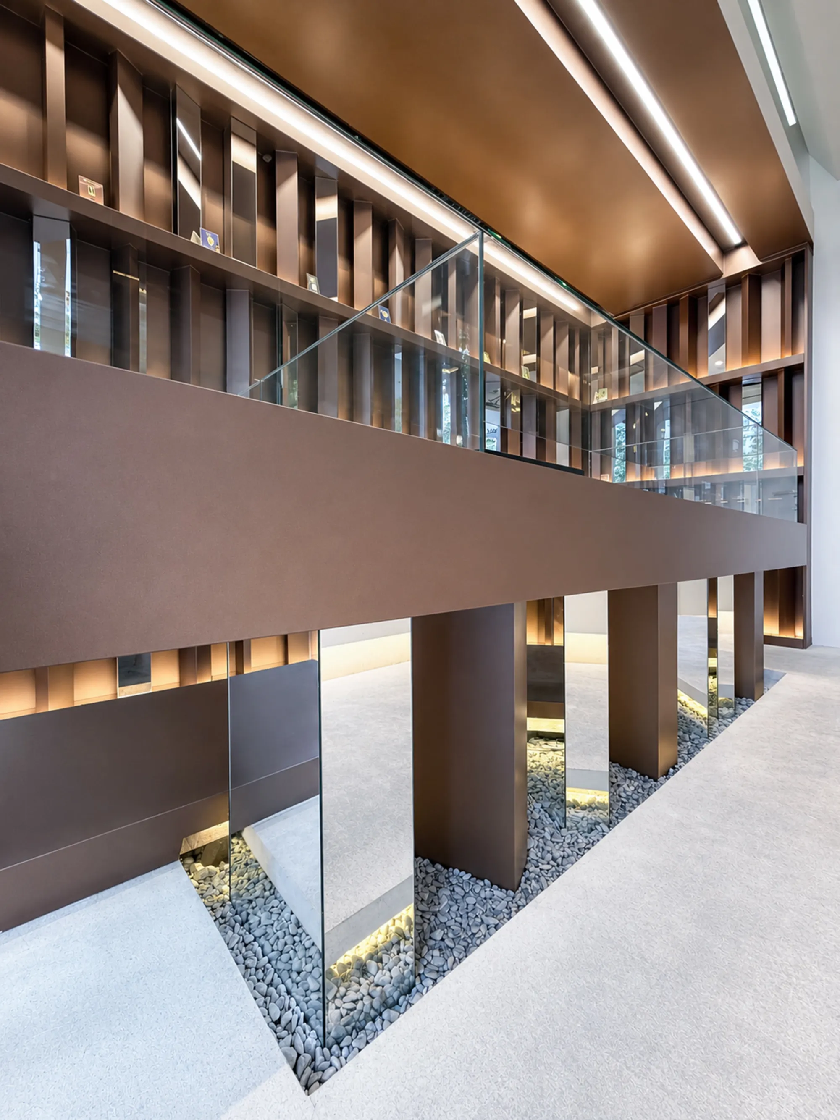
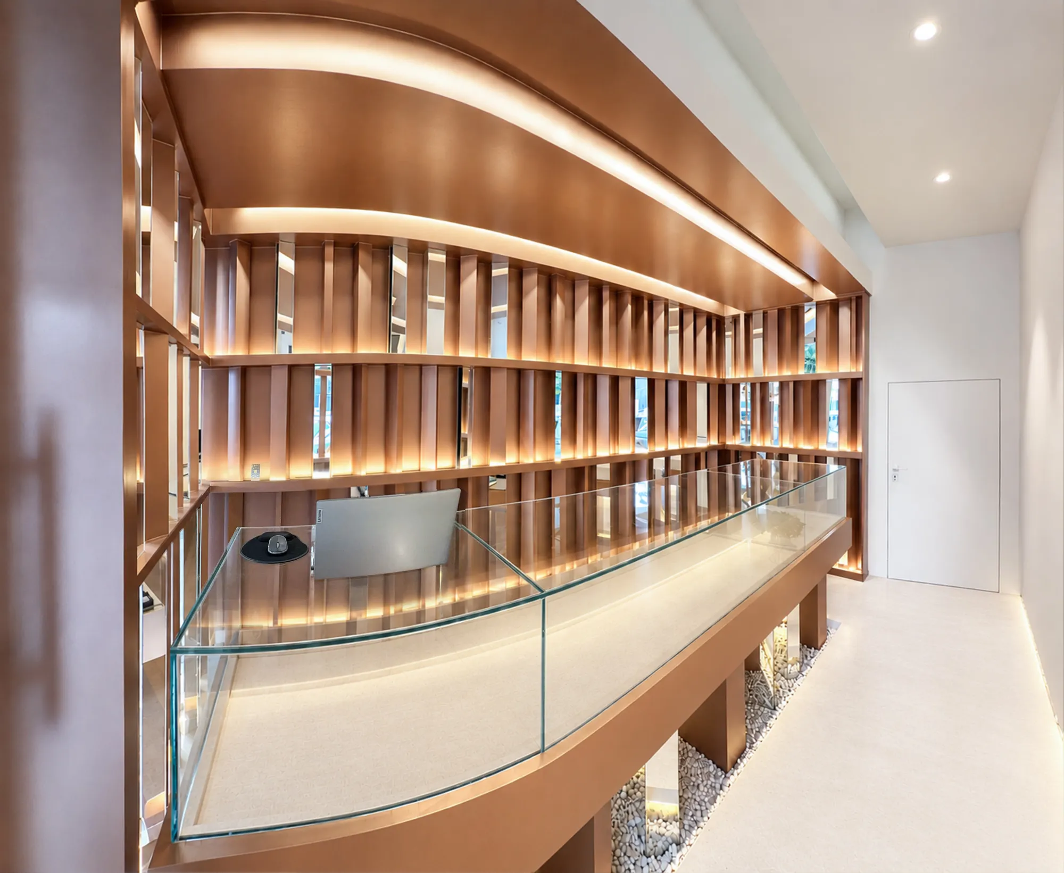
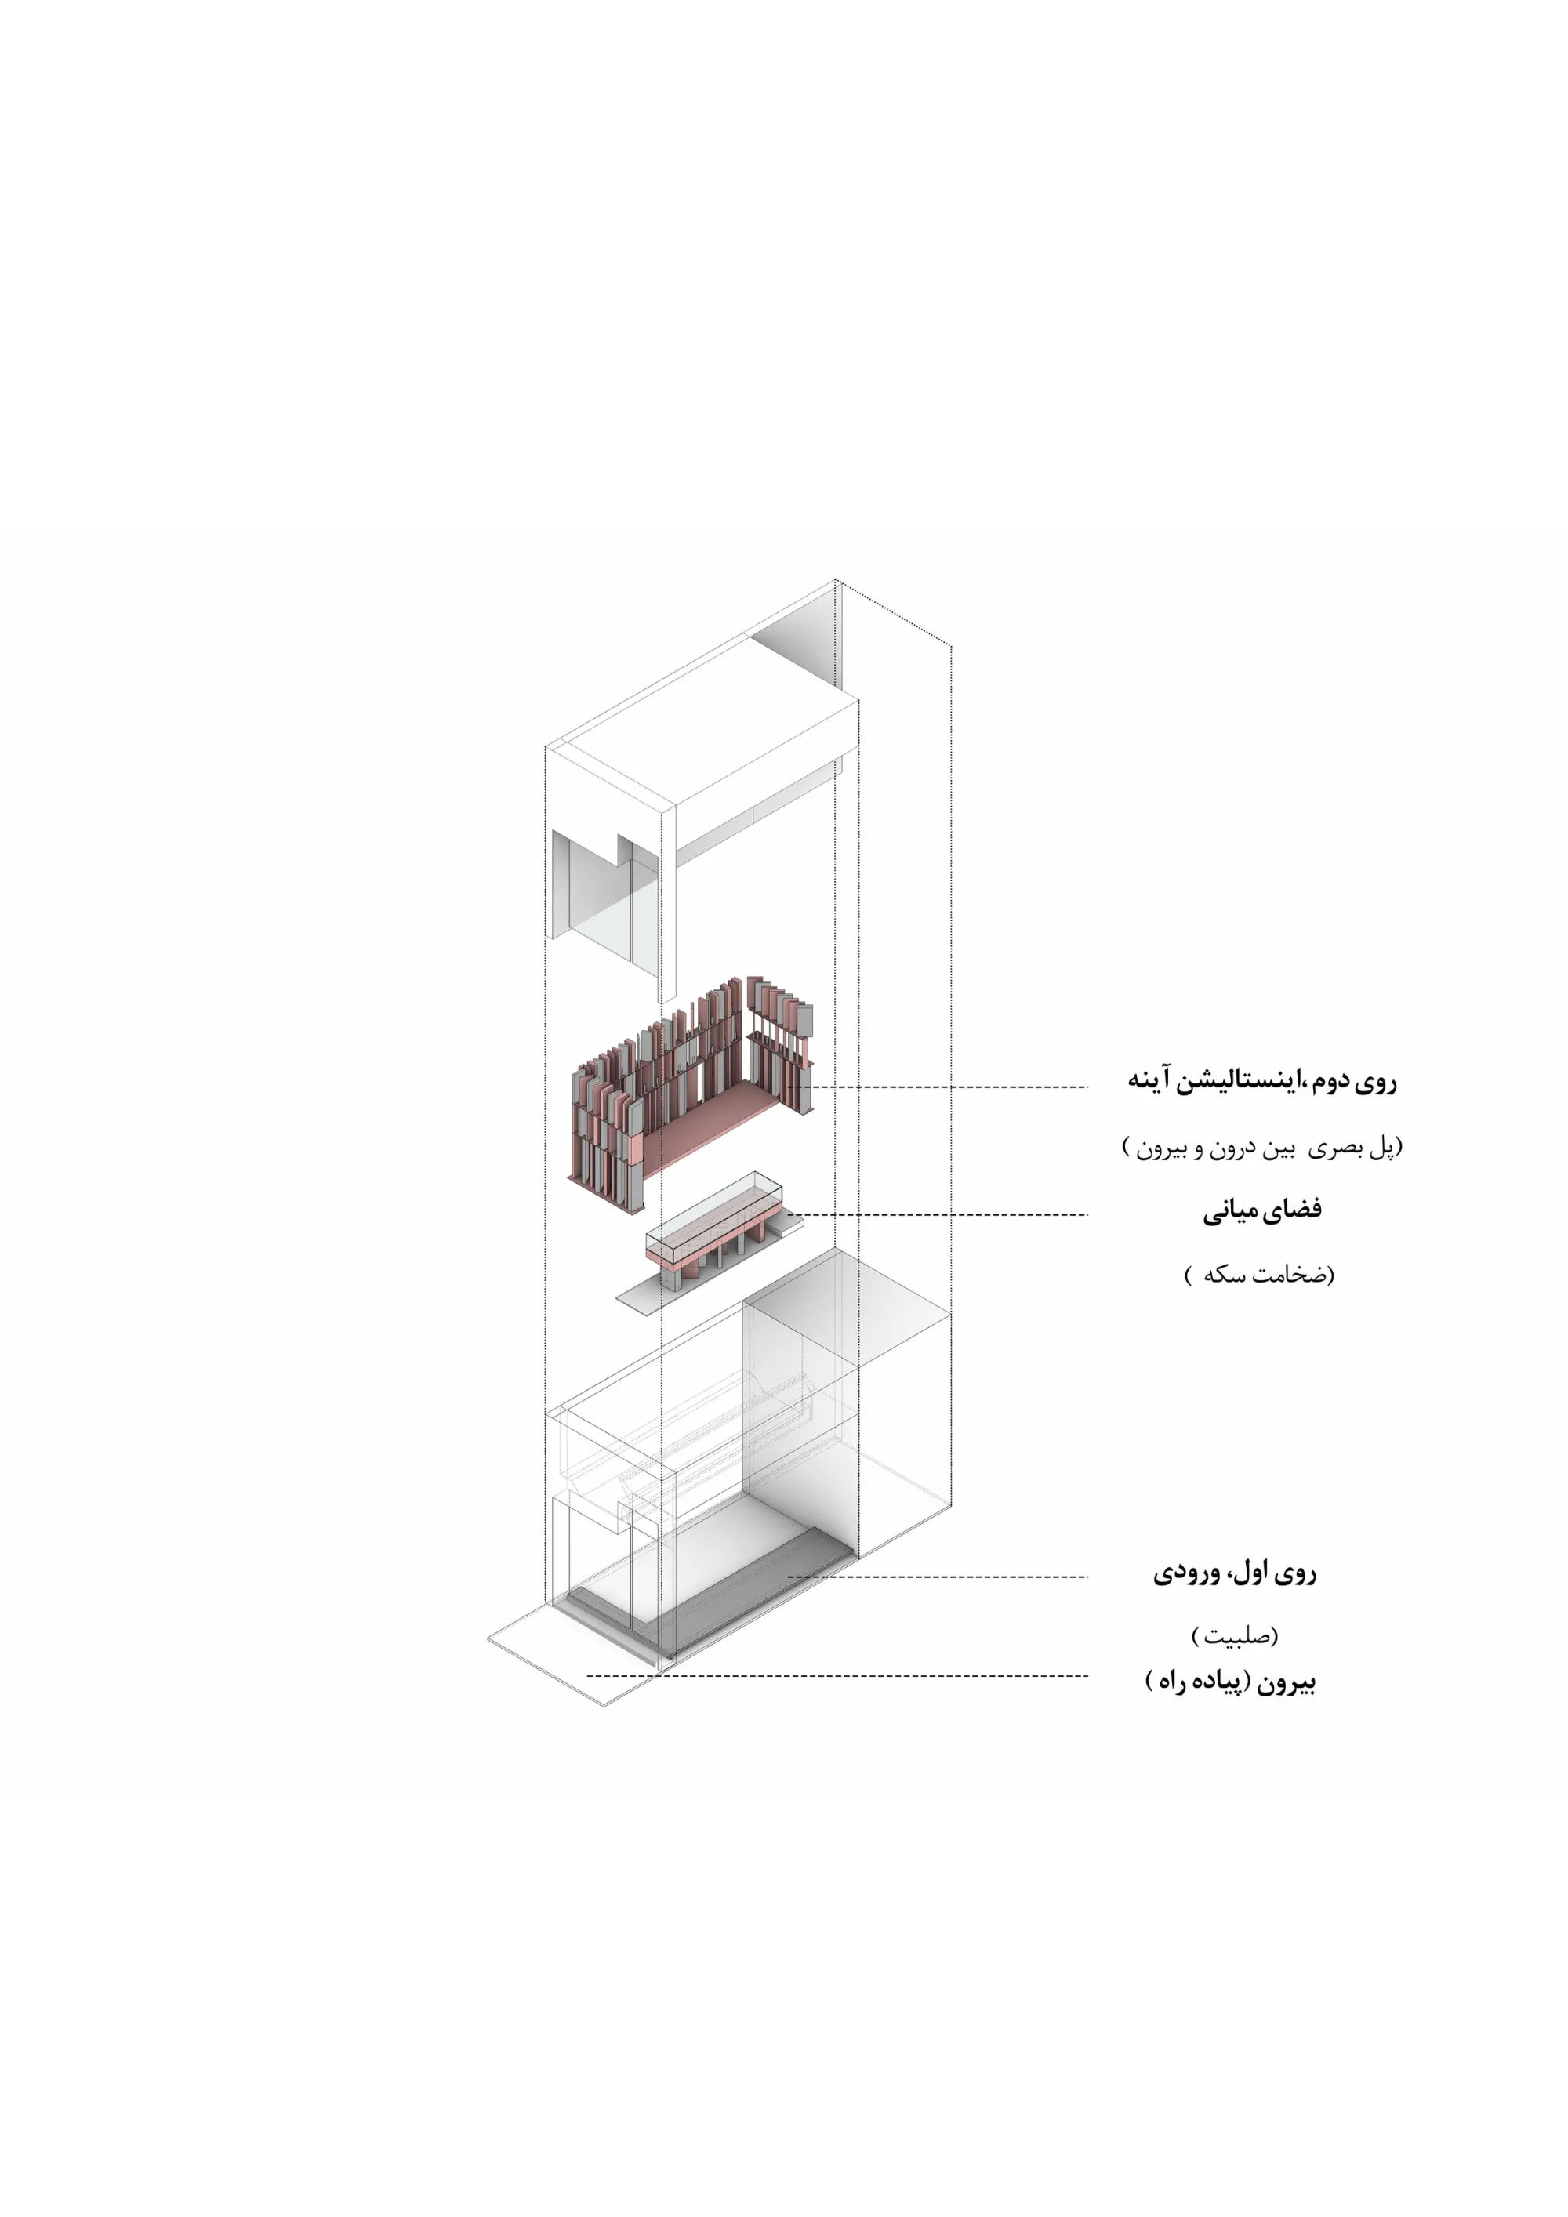
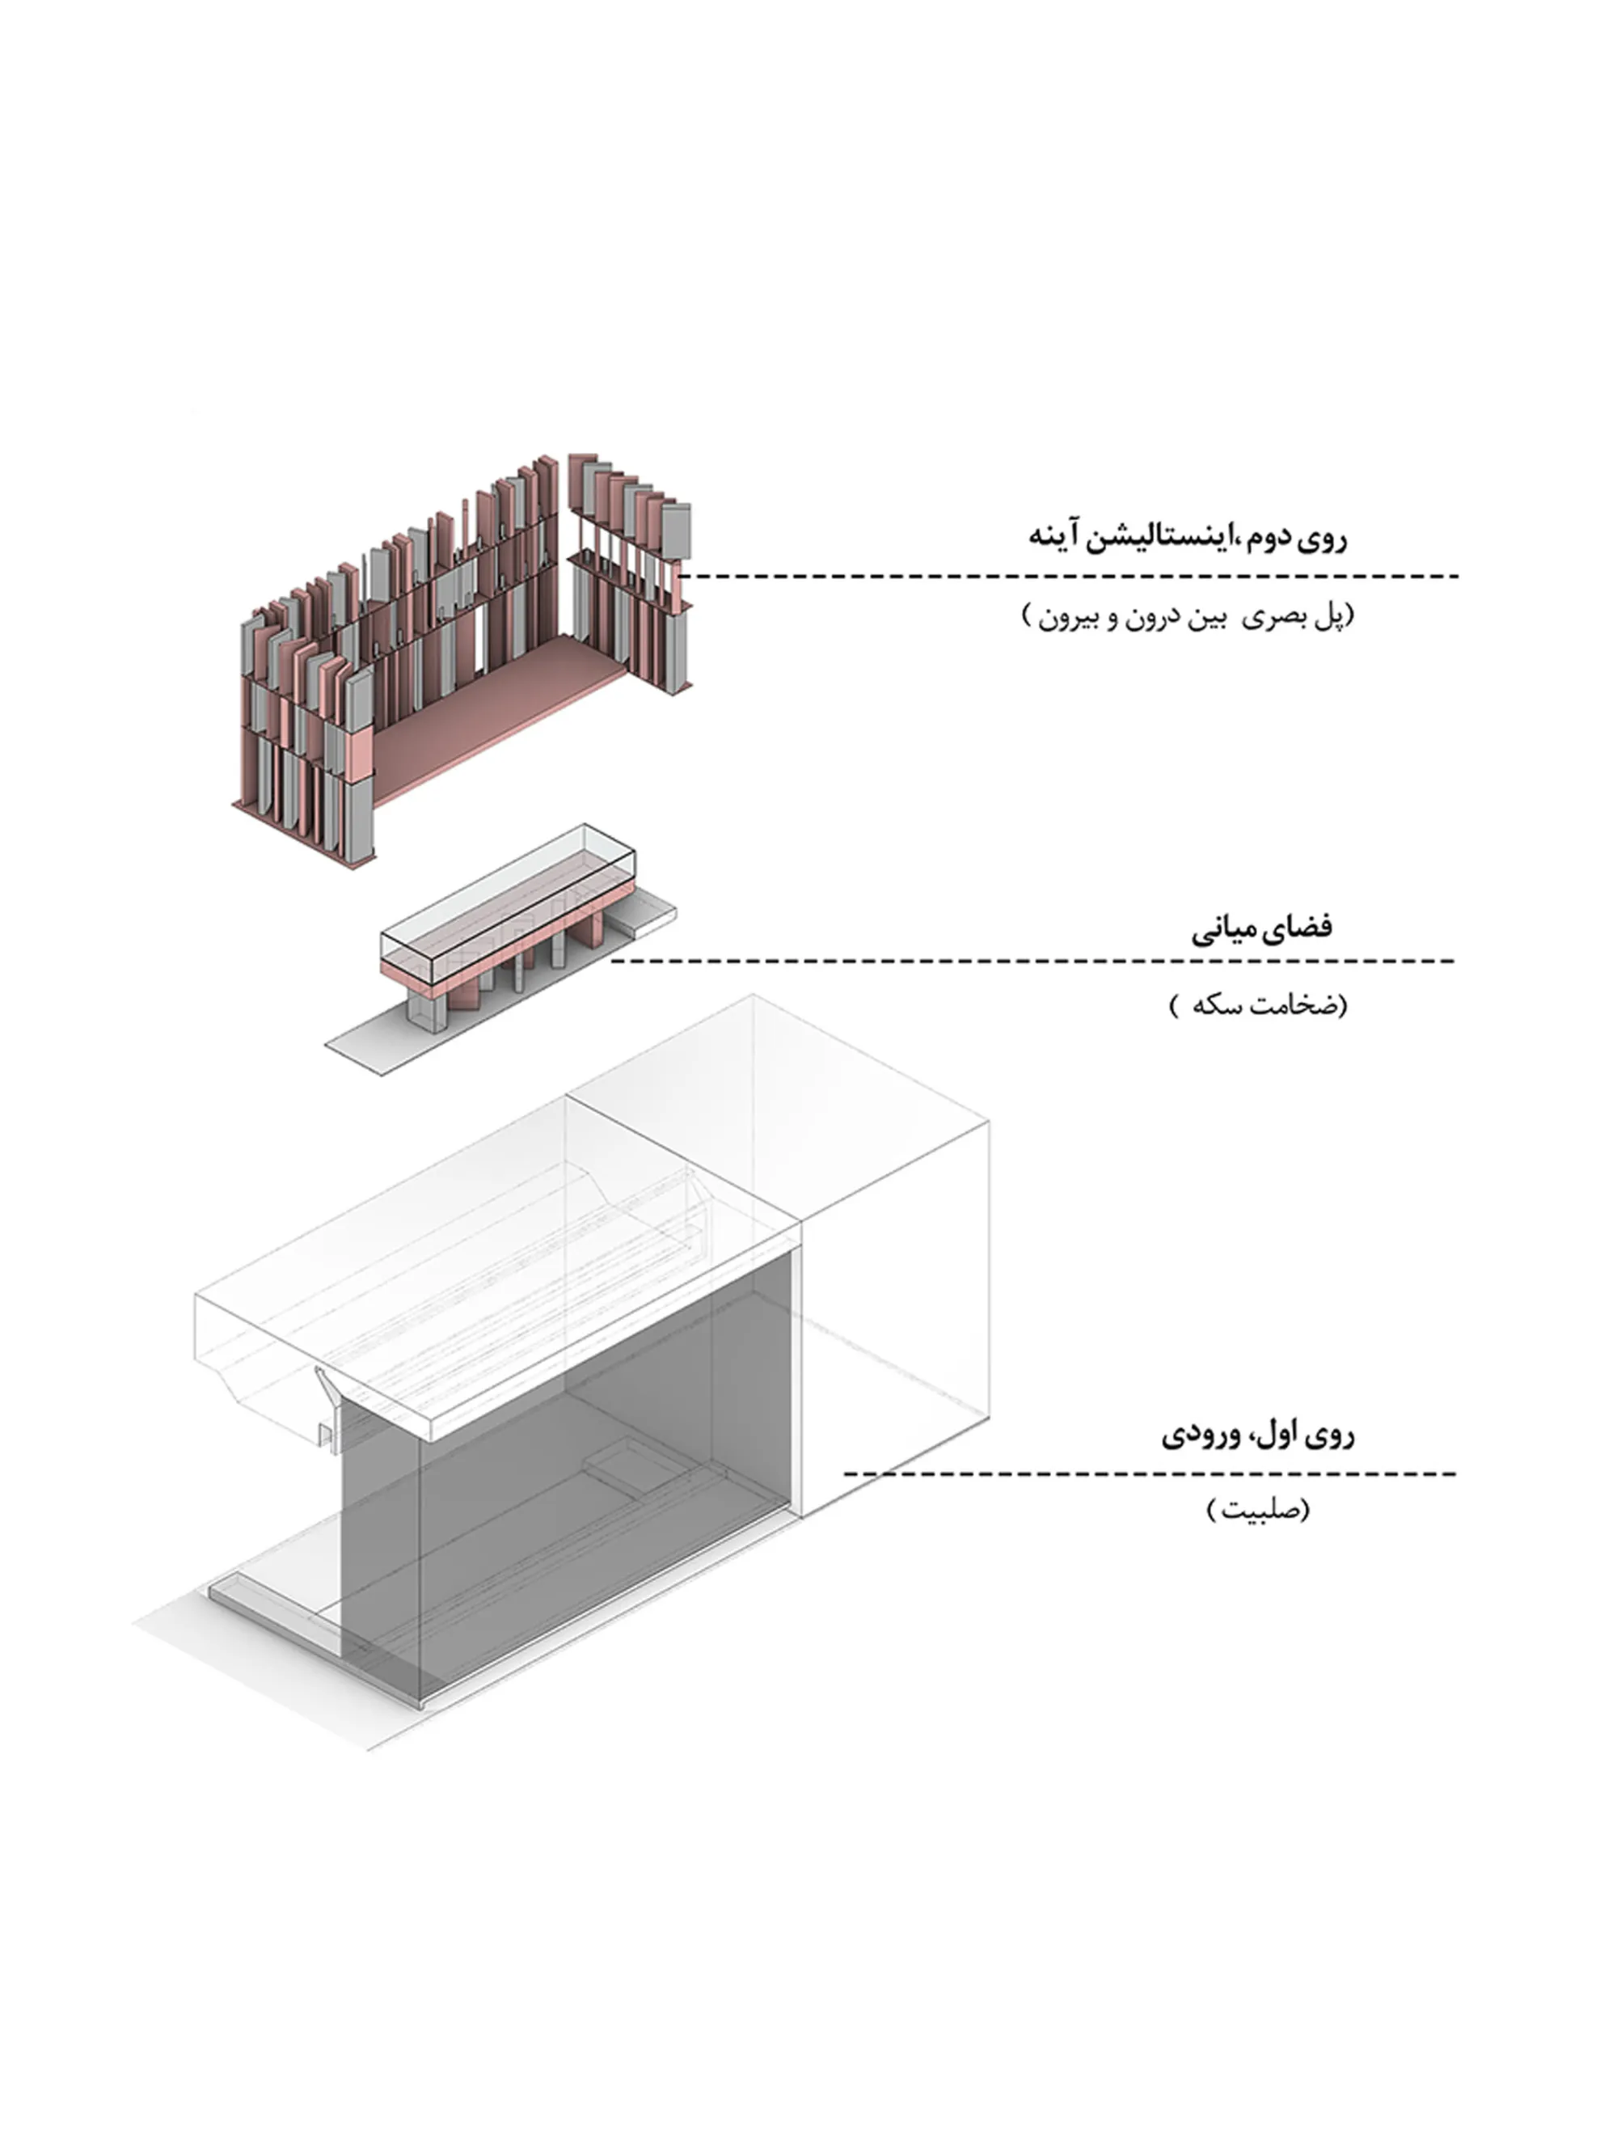
The coin's duality goes beyond a simple opposition and becomes the spatial structure of the project. Two different sides form on either side of a "thickness", with the in-between space as the mediator. One side defines the boundary (the entrance, solid); the other, through reflection, becomes the mediator (a mirror installation, a visual bridge between inside and outside). The thickness in between joins these two opposite conditions into a single experience.
Question statement
Mirrors: blurred boundaries
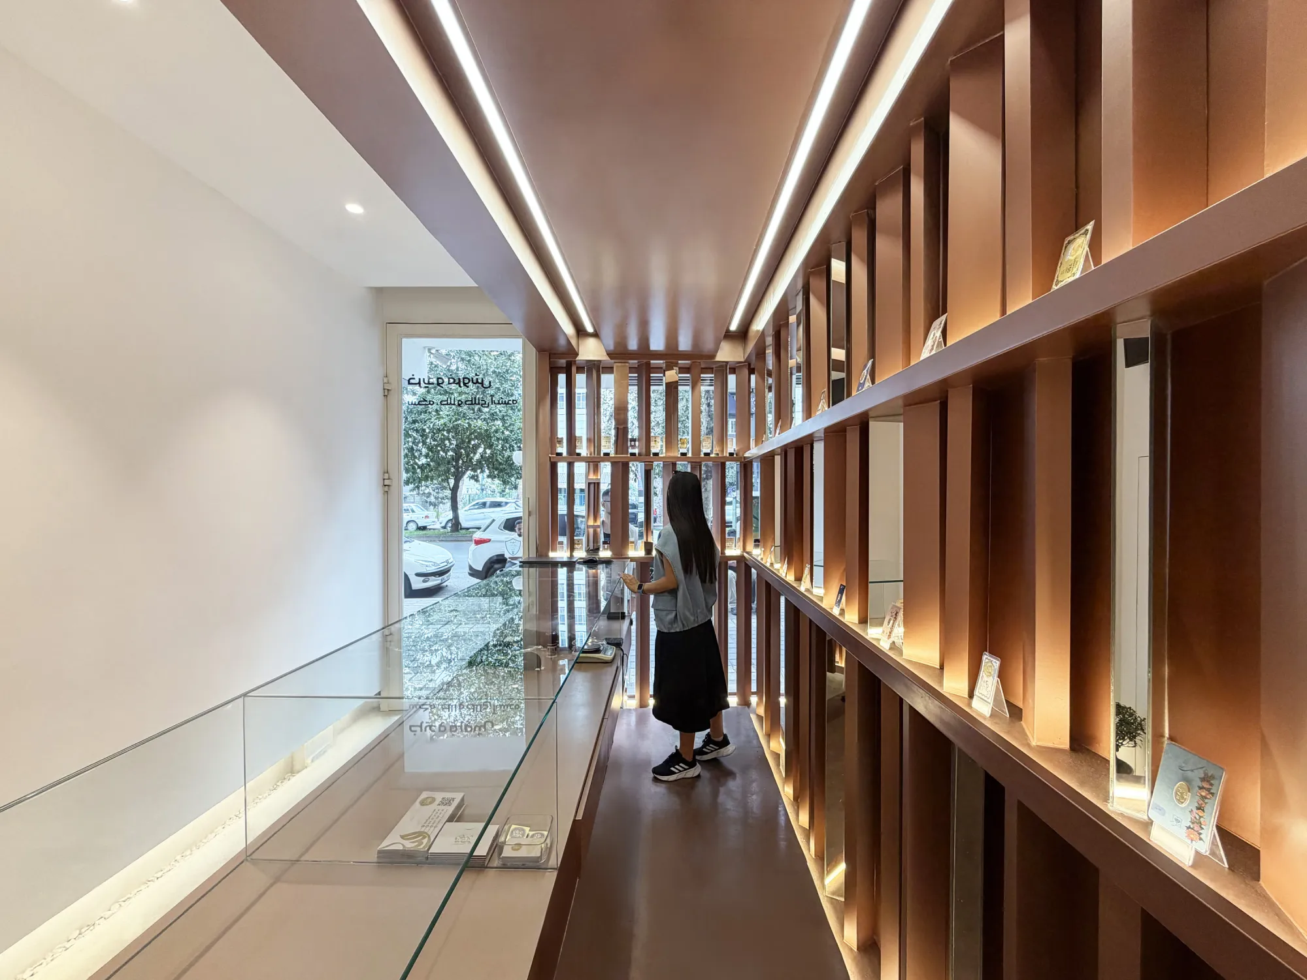
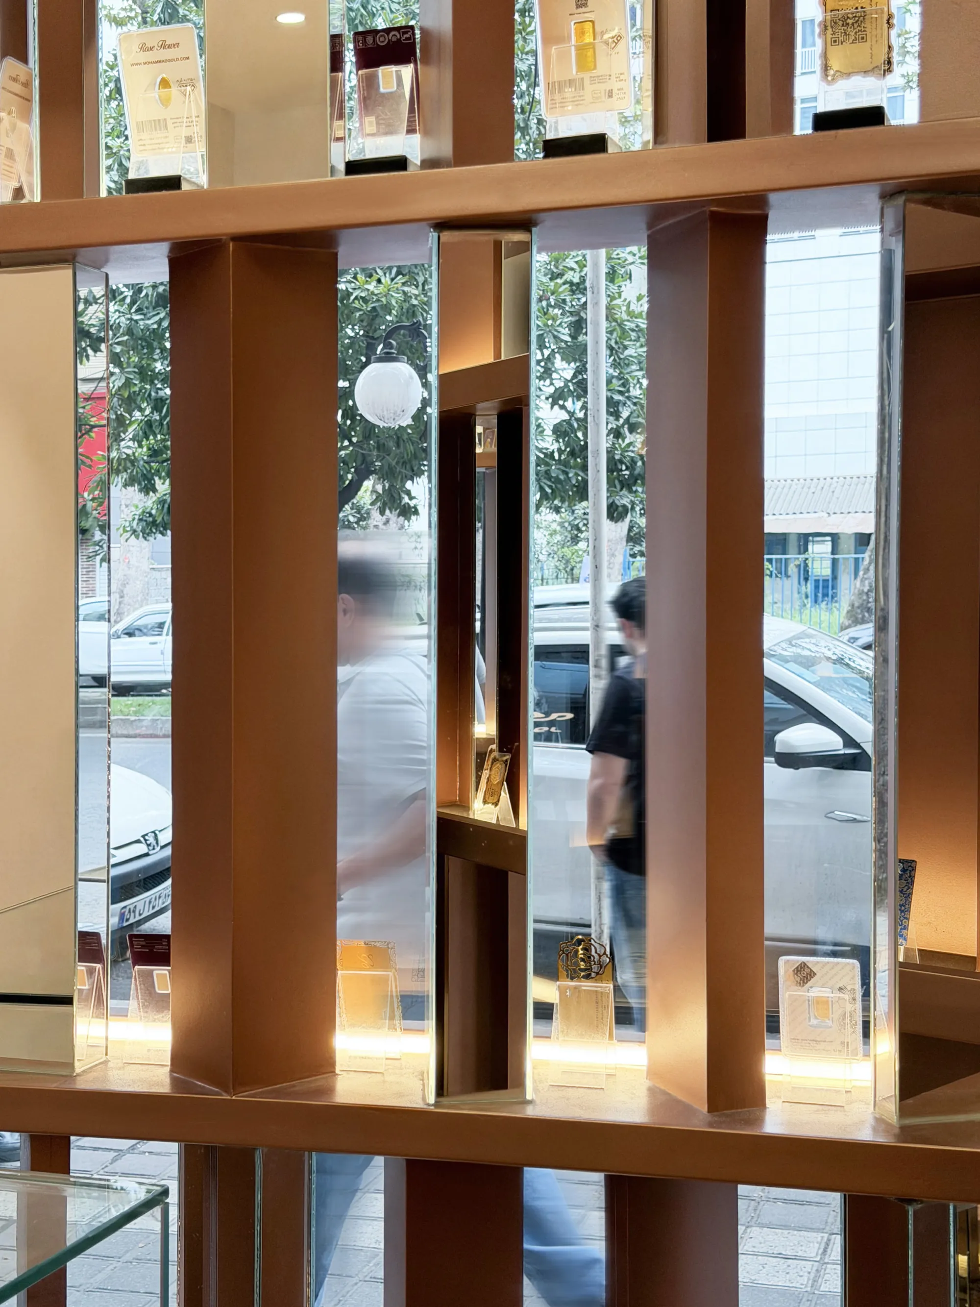
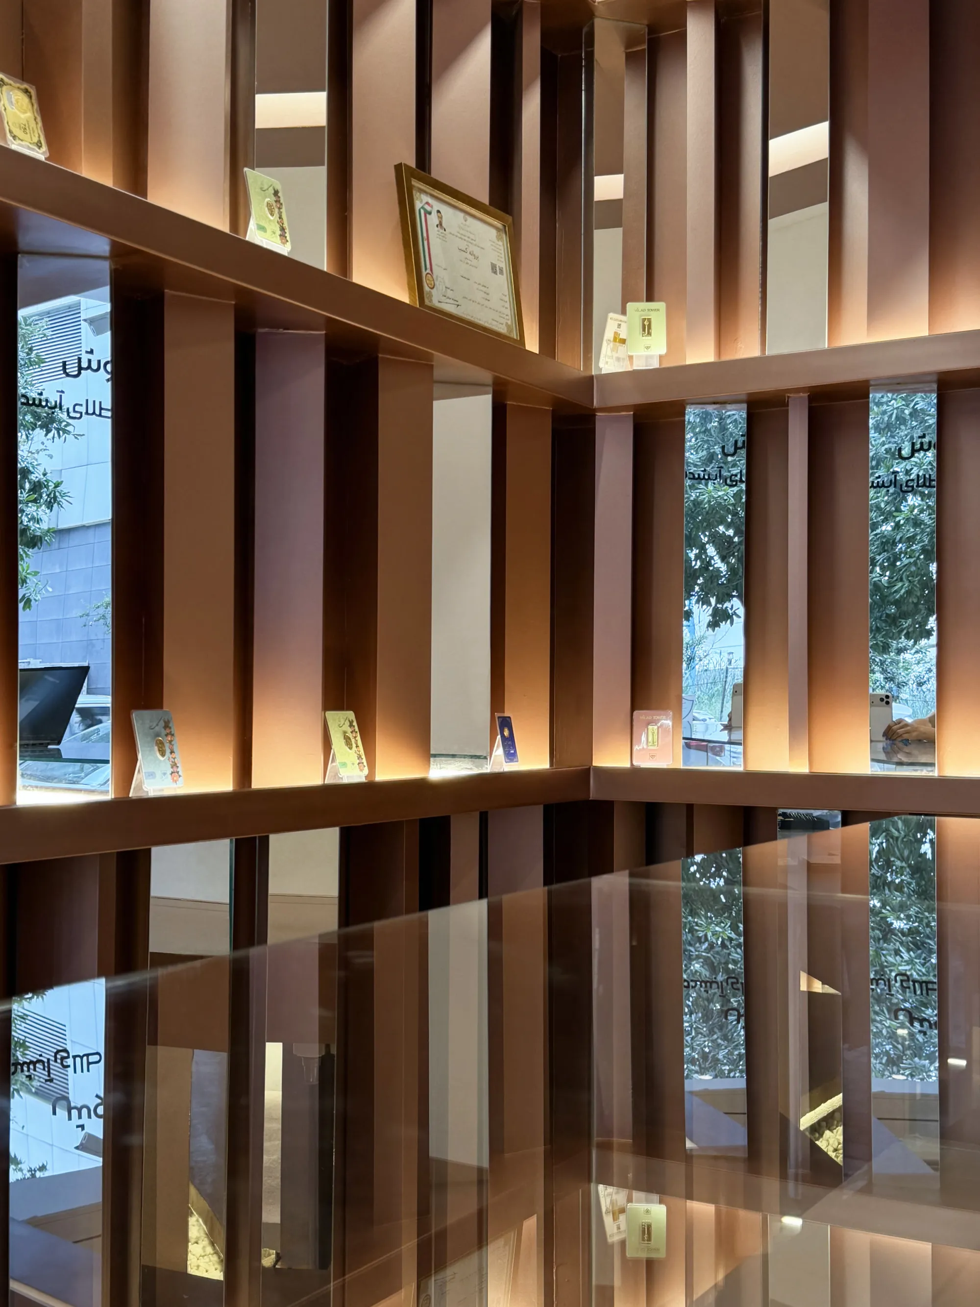
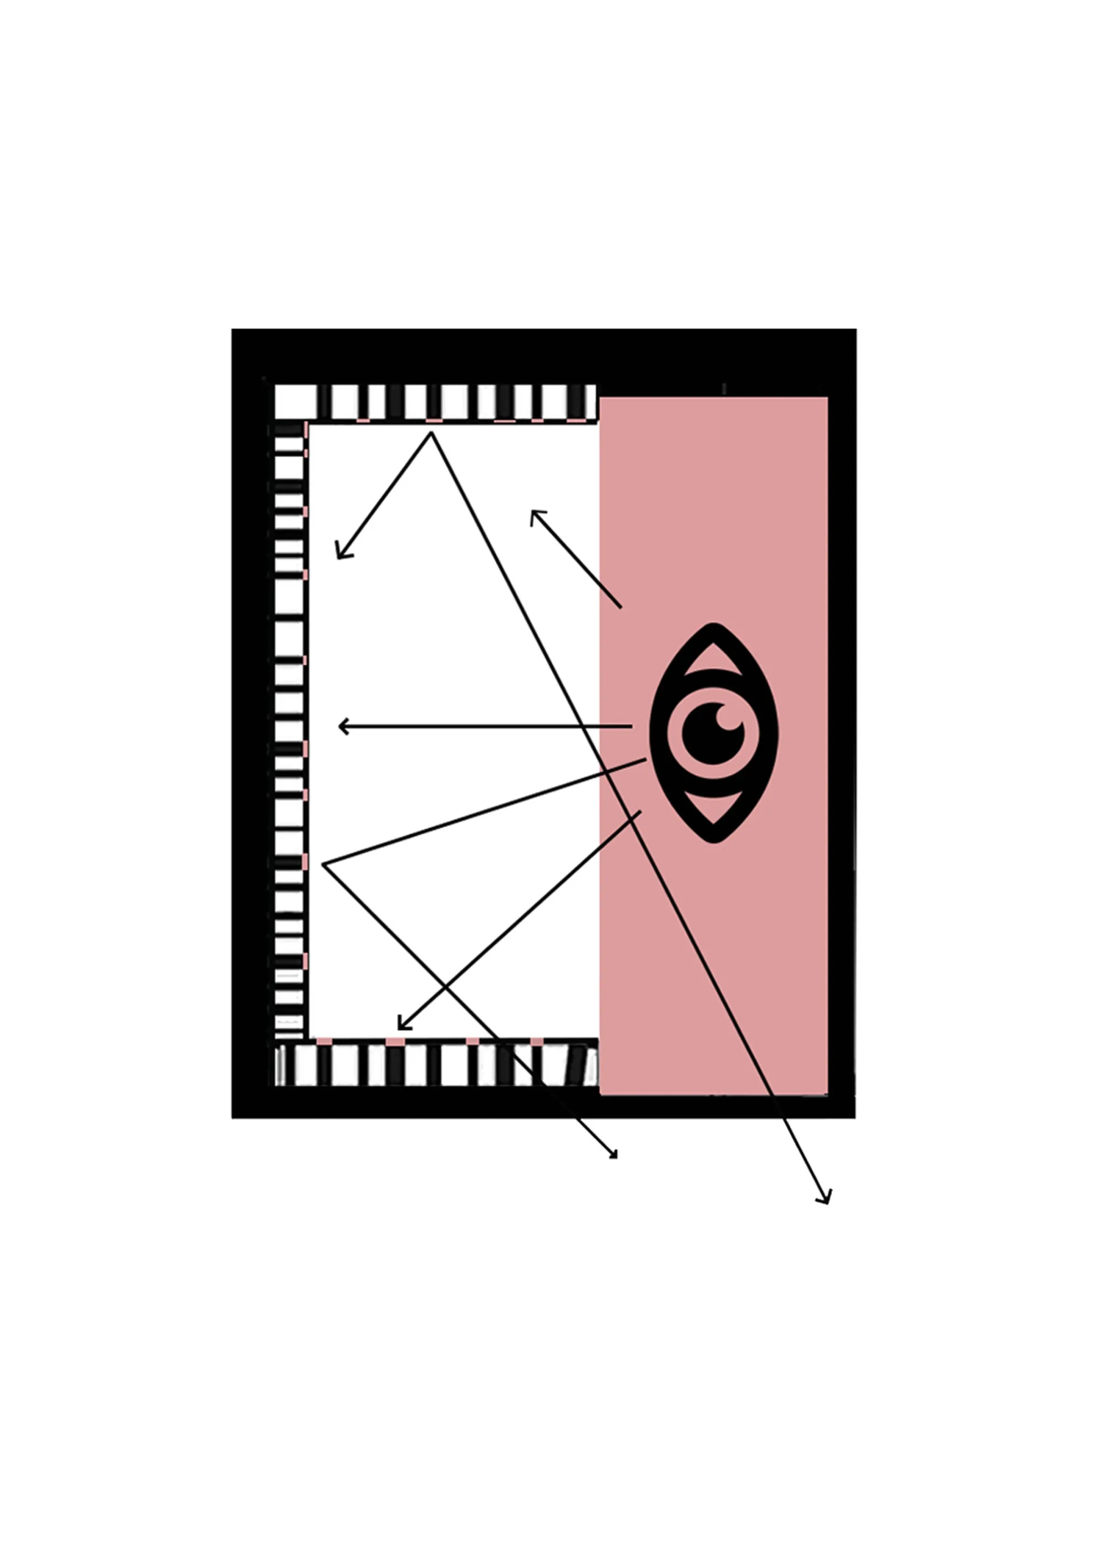
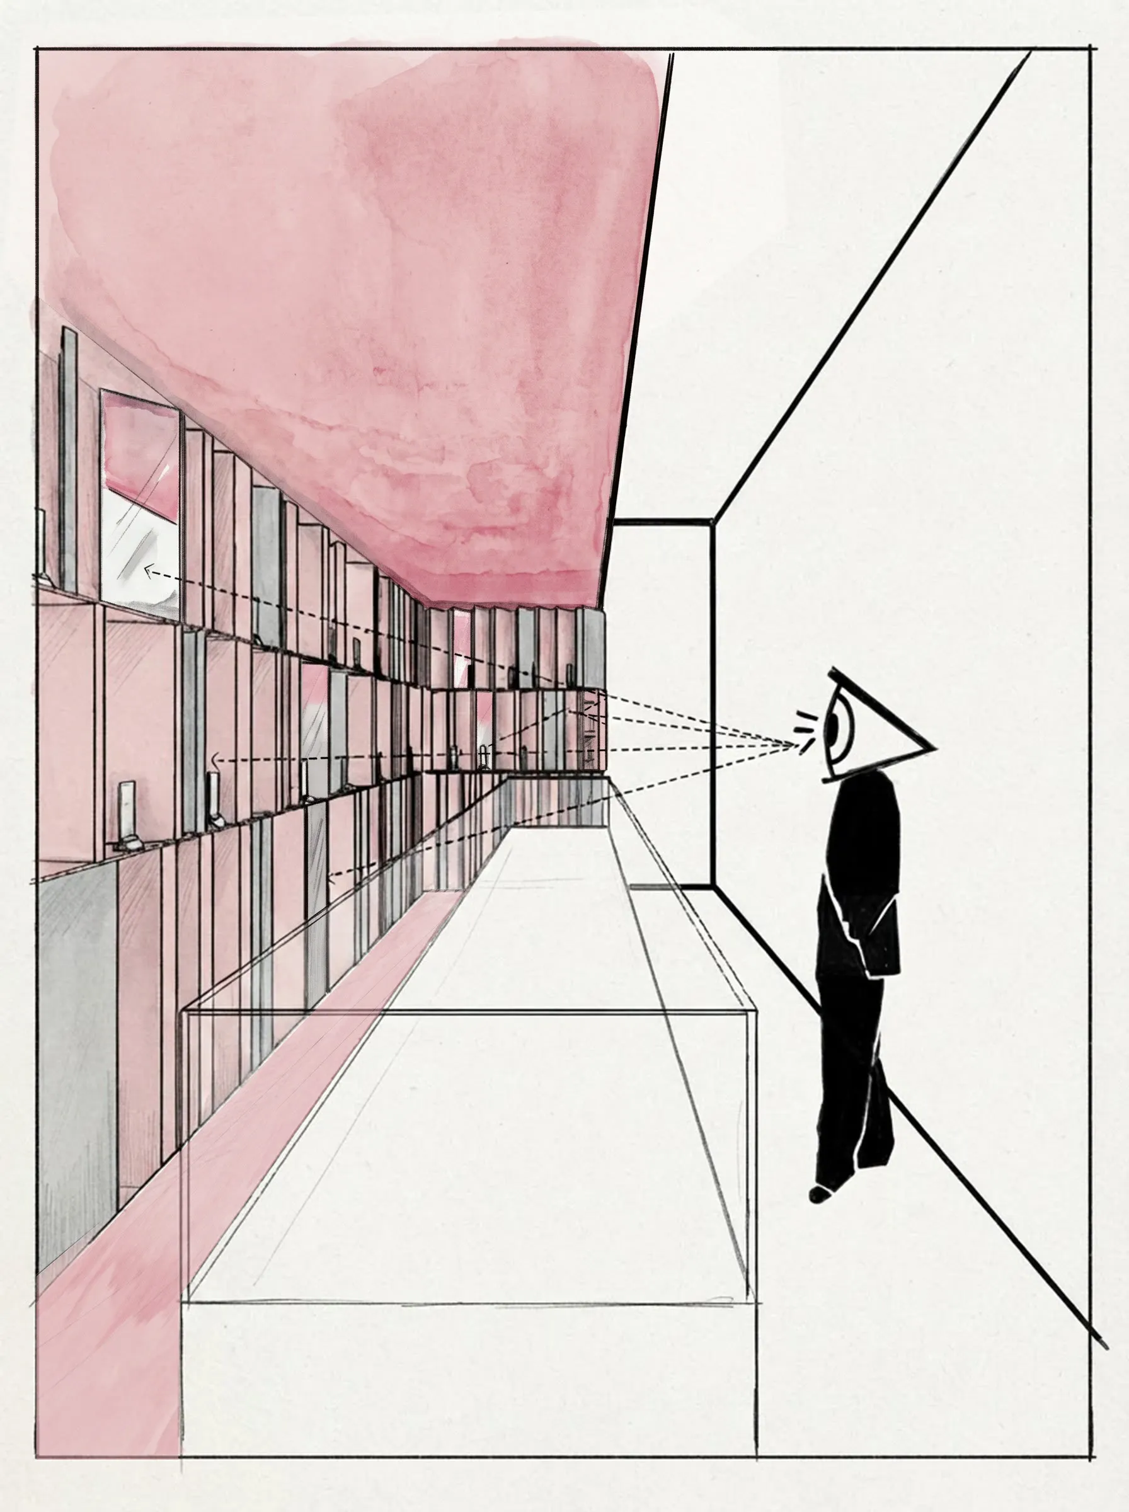
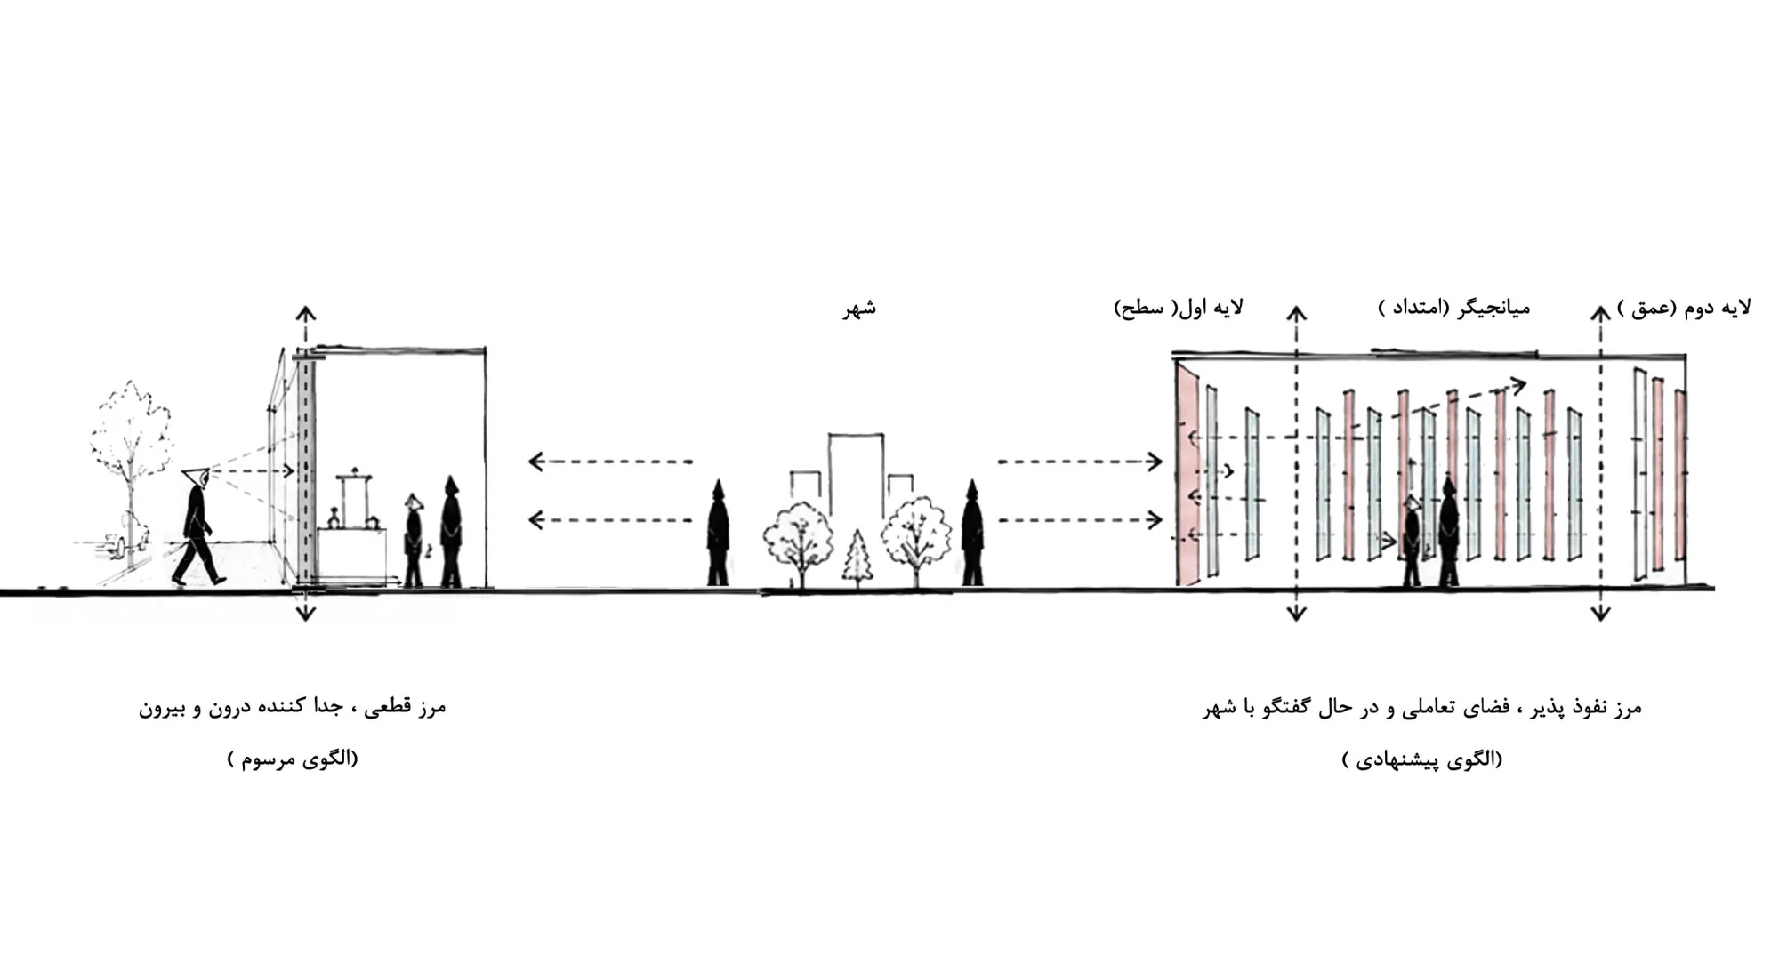
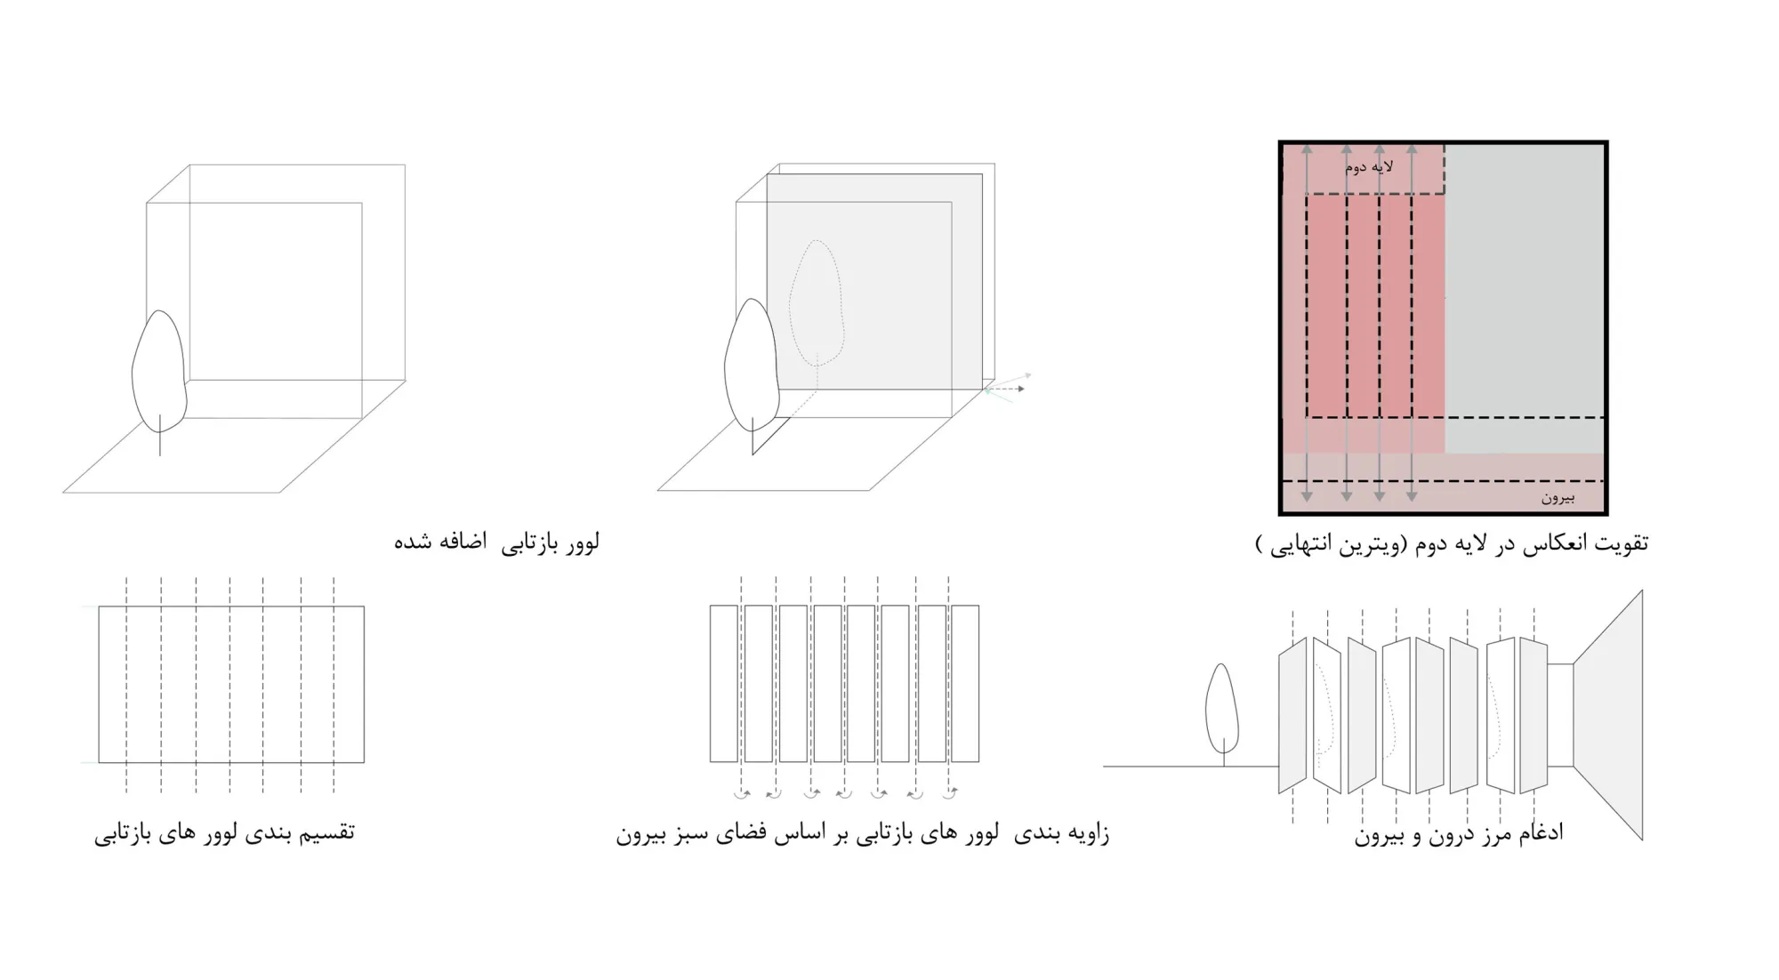
The mirrors dissolve the boundaries and deepen the view, linking inside and outside. Louvres are arranged according to the angle of the green space outside, and the second layer at the end of the display strengthens the reflection, so the outside is played back inside as a reflection of the pavement, seen through angled mirrored louvres. The in-between space between customer and seller, the thickness of the coin, organises the plan between the entrance, the middle and the display.
Question statement
How can a single shop talk to its street?
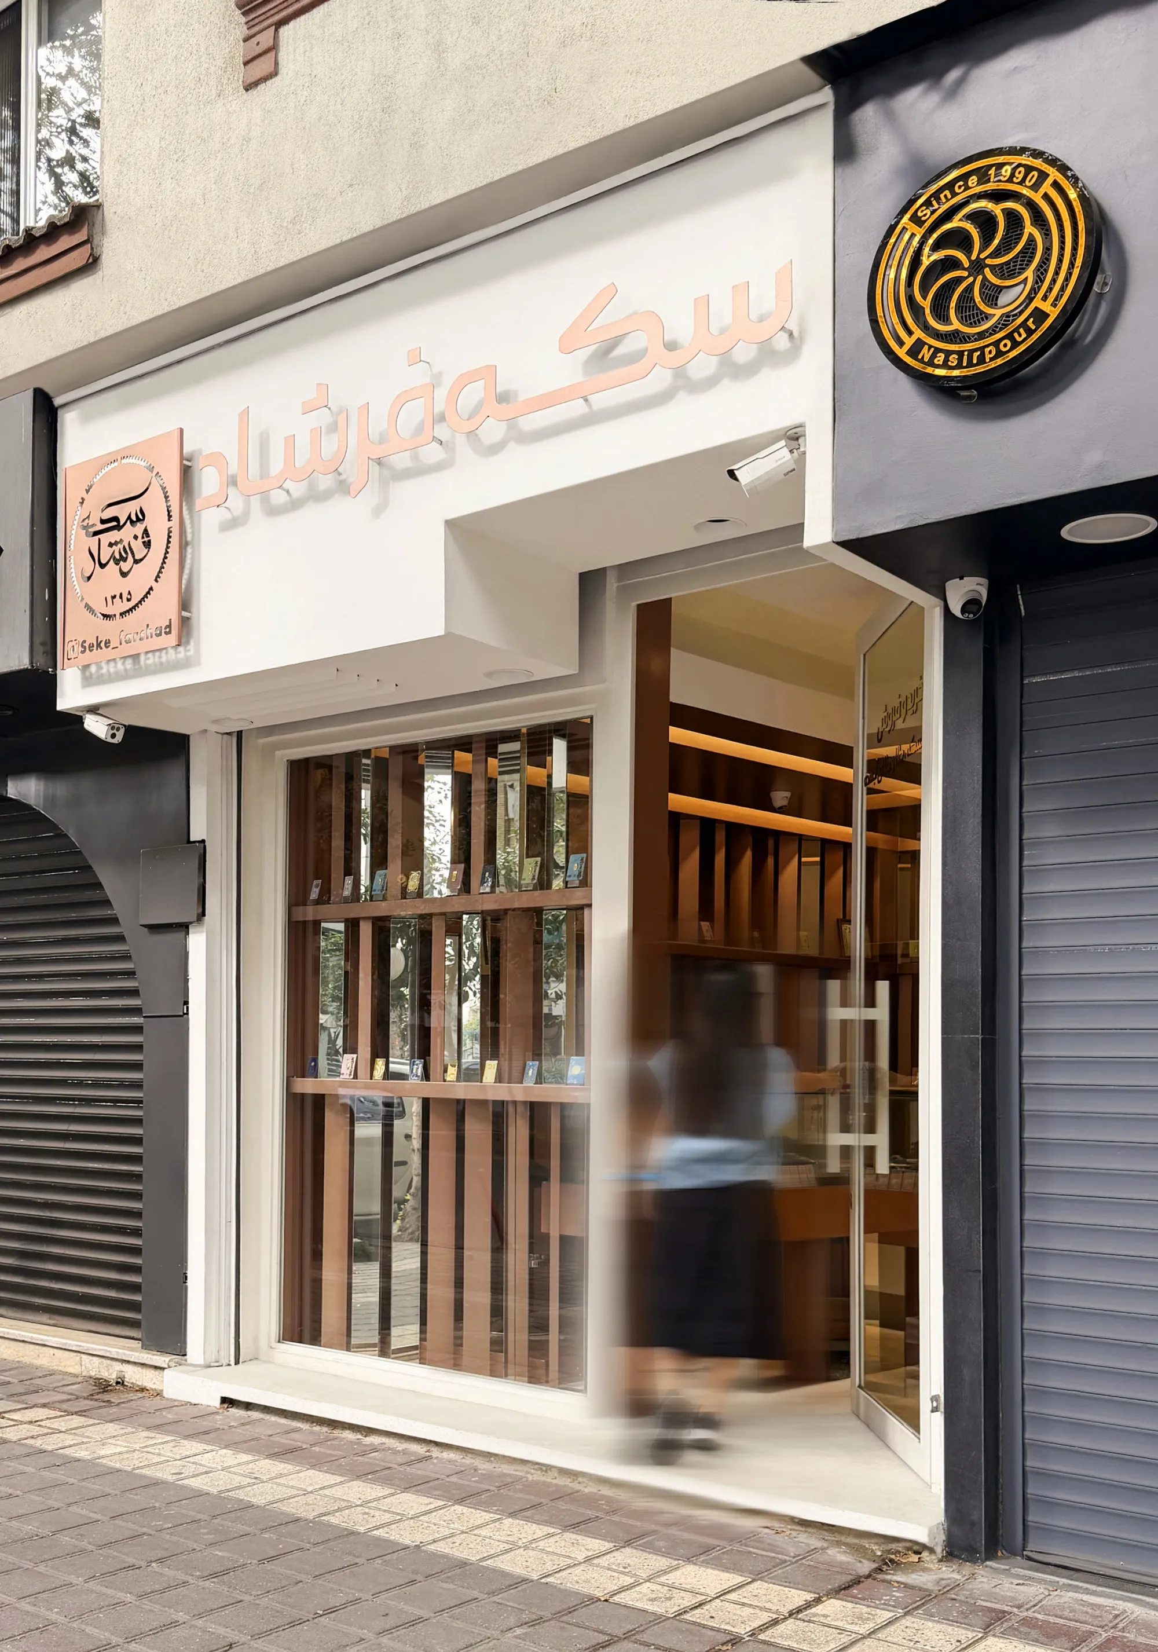
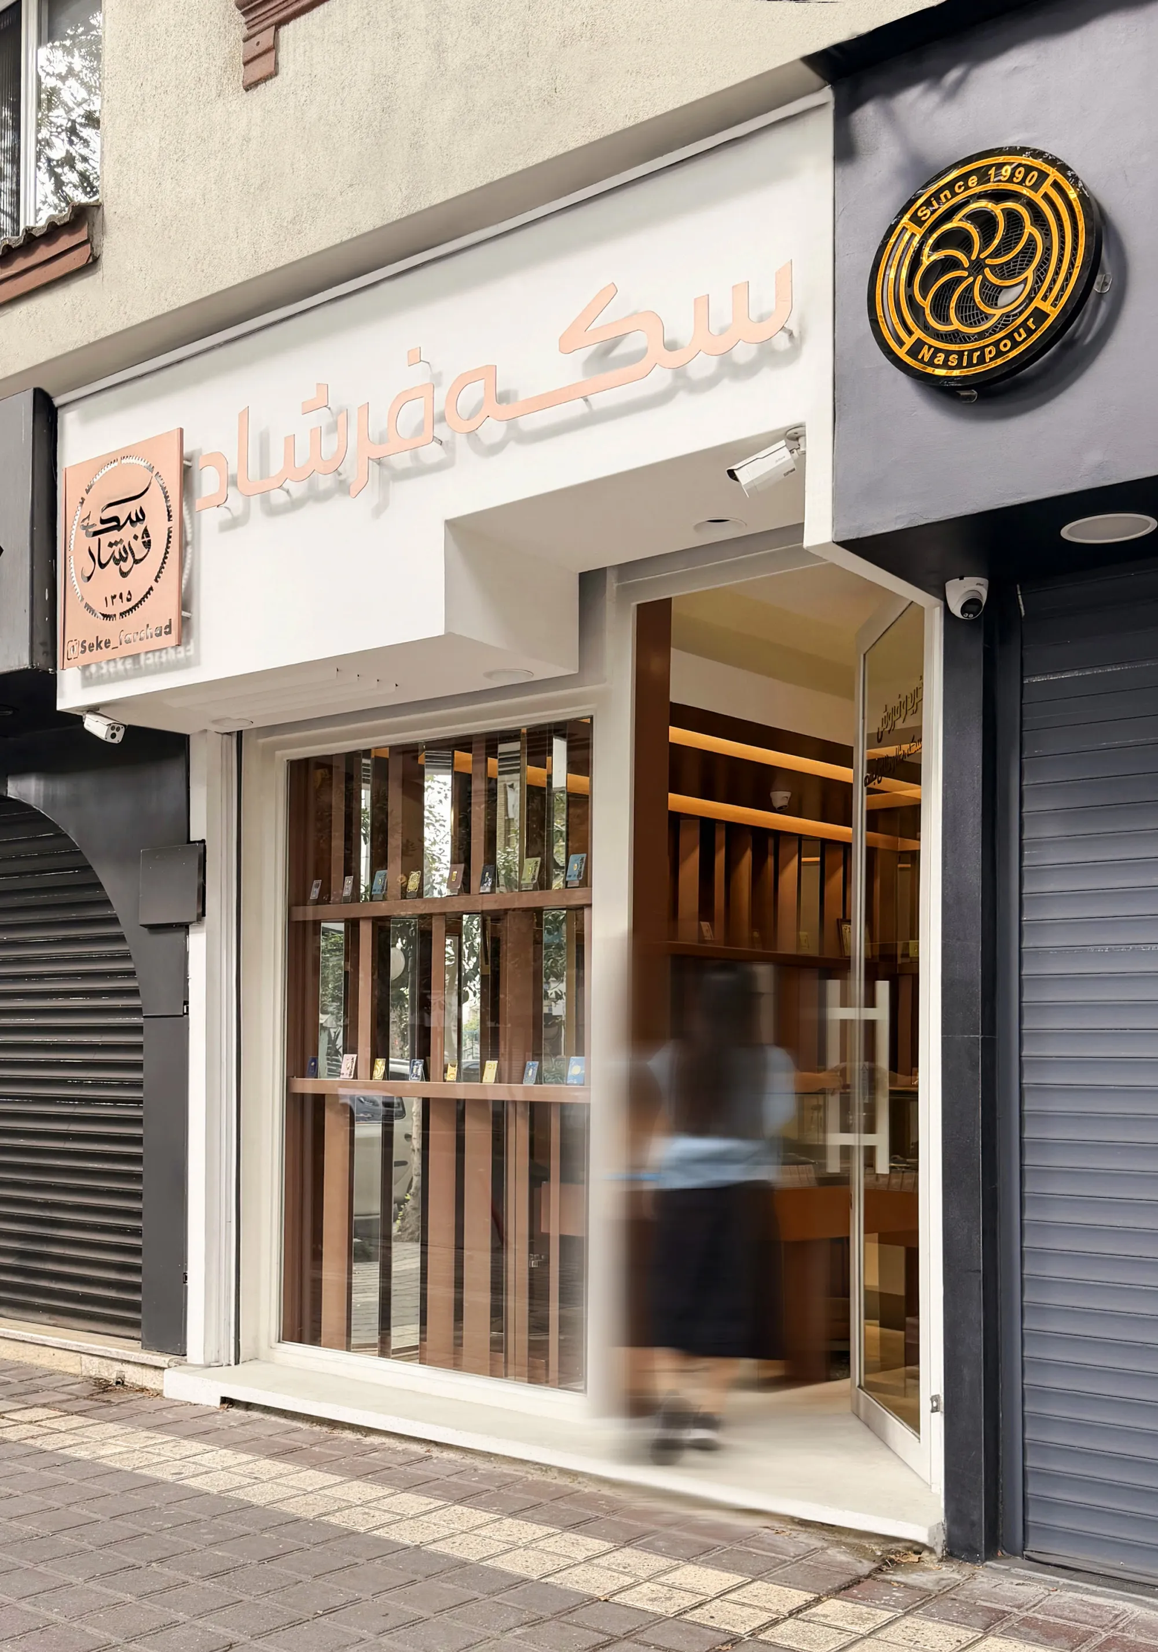
In the urban fabric a single unit usually meets the street with a hard edge: the conventional shop window, a boundary that separates inside from outside and reduces the relationship to a one-way look. Here that surface becomes depth. The window changes from a thin plane into a spatial layer between city and shop. Reflective surfaces bring the image of the city inside, and its continuation in the second layer carries it to the end of the space, so the whole shop, not only its façade, acts as the display. A passer-by becomes part of the scene without entering, and the customer inside sees the city as the backdrop to the coins. The boundary no longer separates; it becomes a bridge between inside and outside.
Next project
Rein Room
How can a small takeout shop become visible to everyone walking past?