Rooyesh Hospital
A hospital that heals its river edge as well as its patients.
- Location
- Zarjub riverside, Rasht, Iran
- Principal architect
- Mohammad Gholami | Nikoo Dolatkhah
- Design team
- Sanaz Goodarzi | Rojan Moghim | Zahra Gholami
- Built area
- 46,000sqm
- Design year
- 2022
- Status
- Concept
Question statement
Can architecture be a peaceful tool for social and urban change?
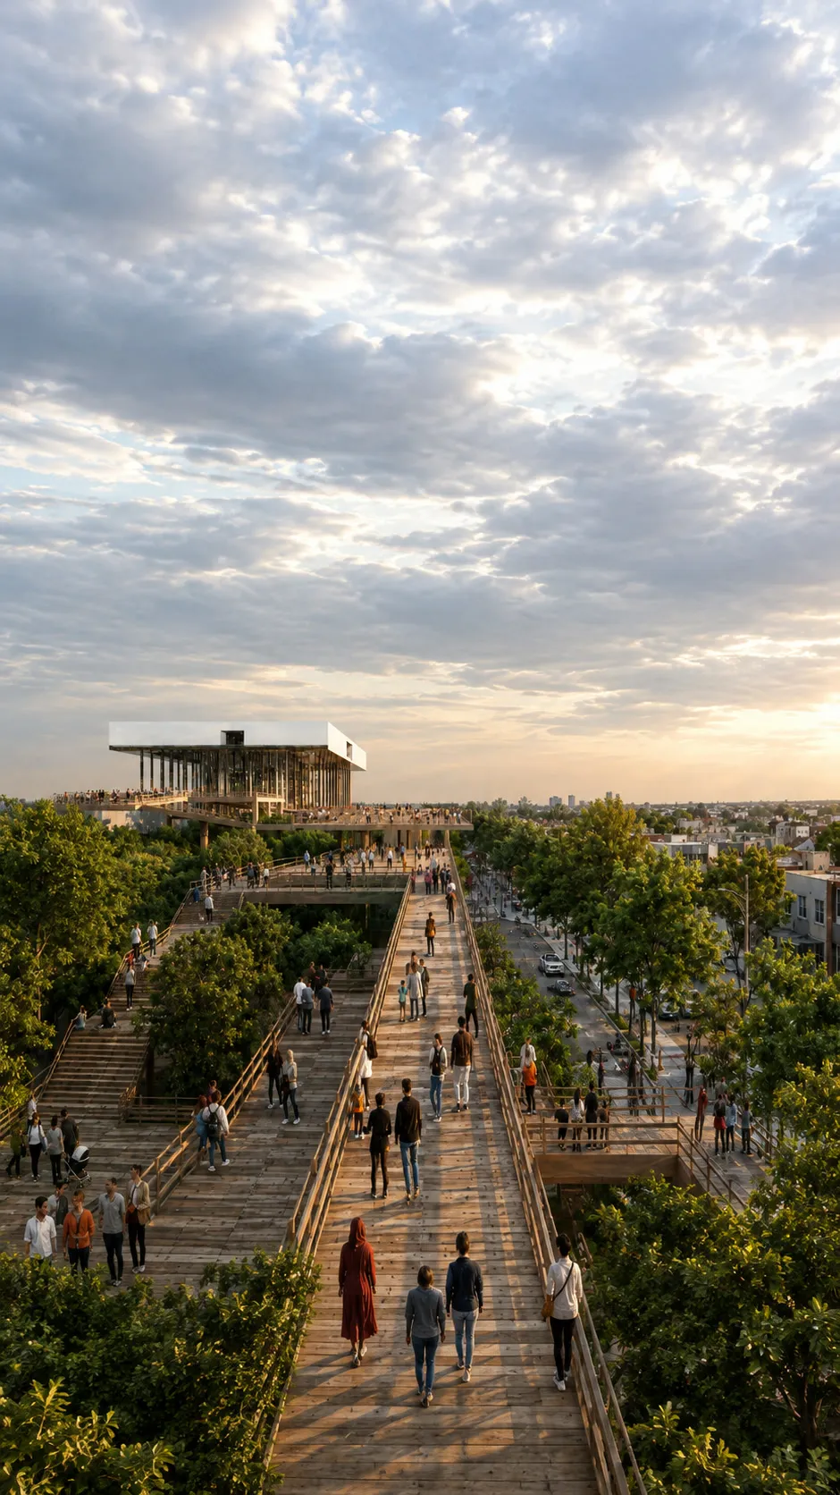
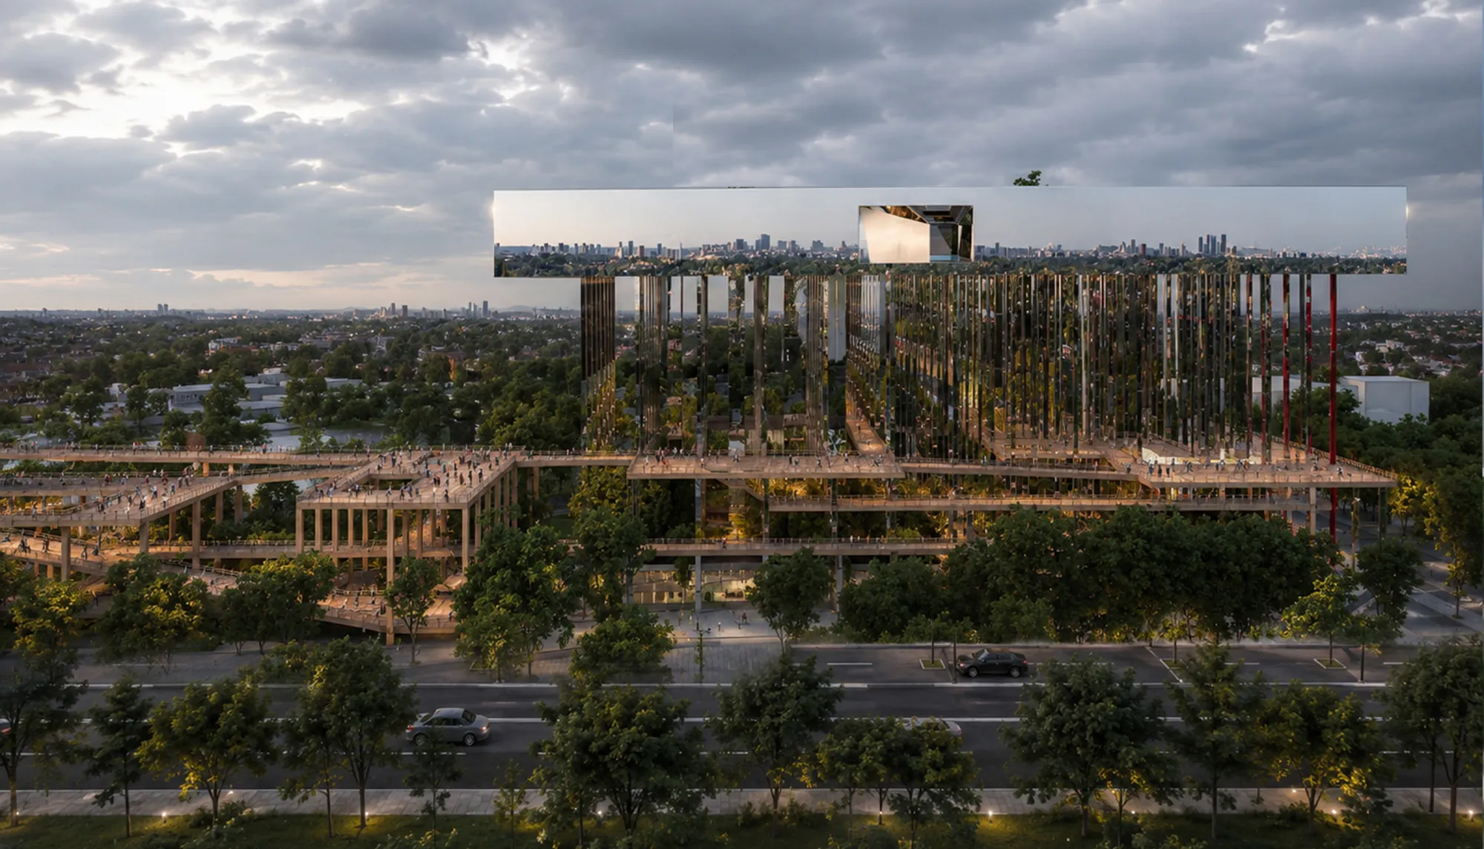
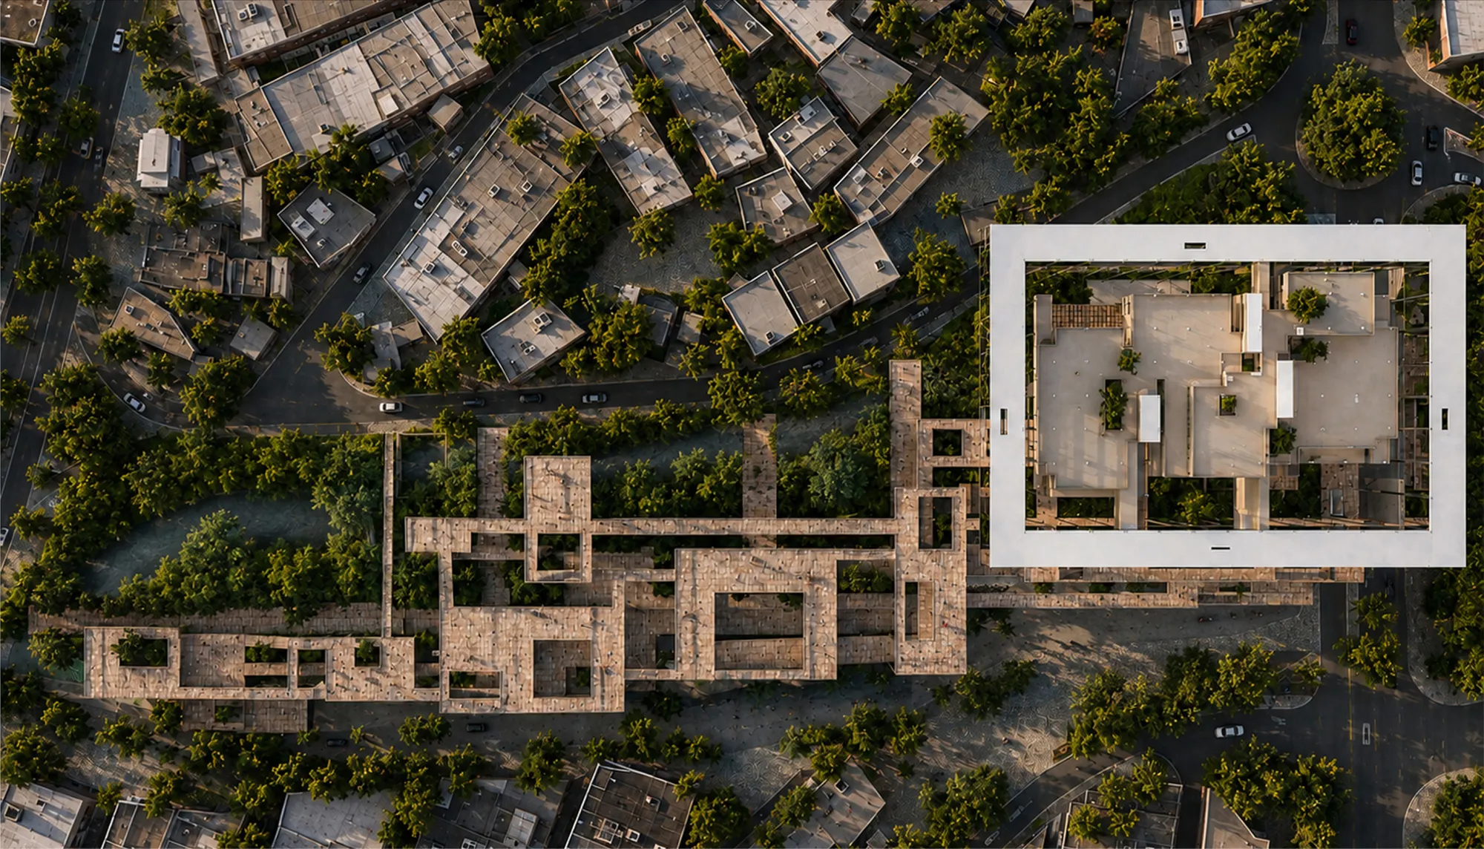
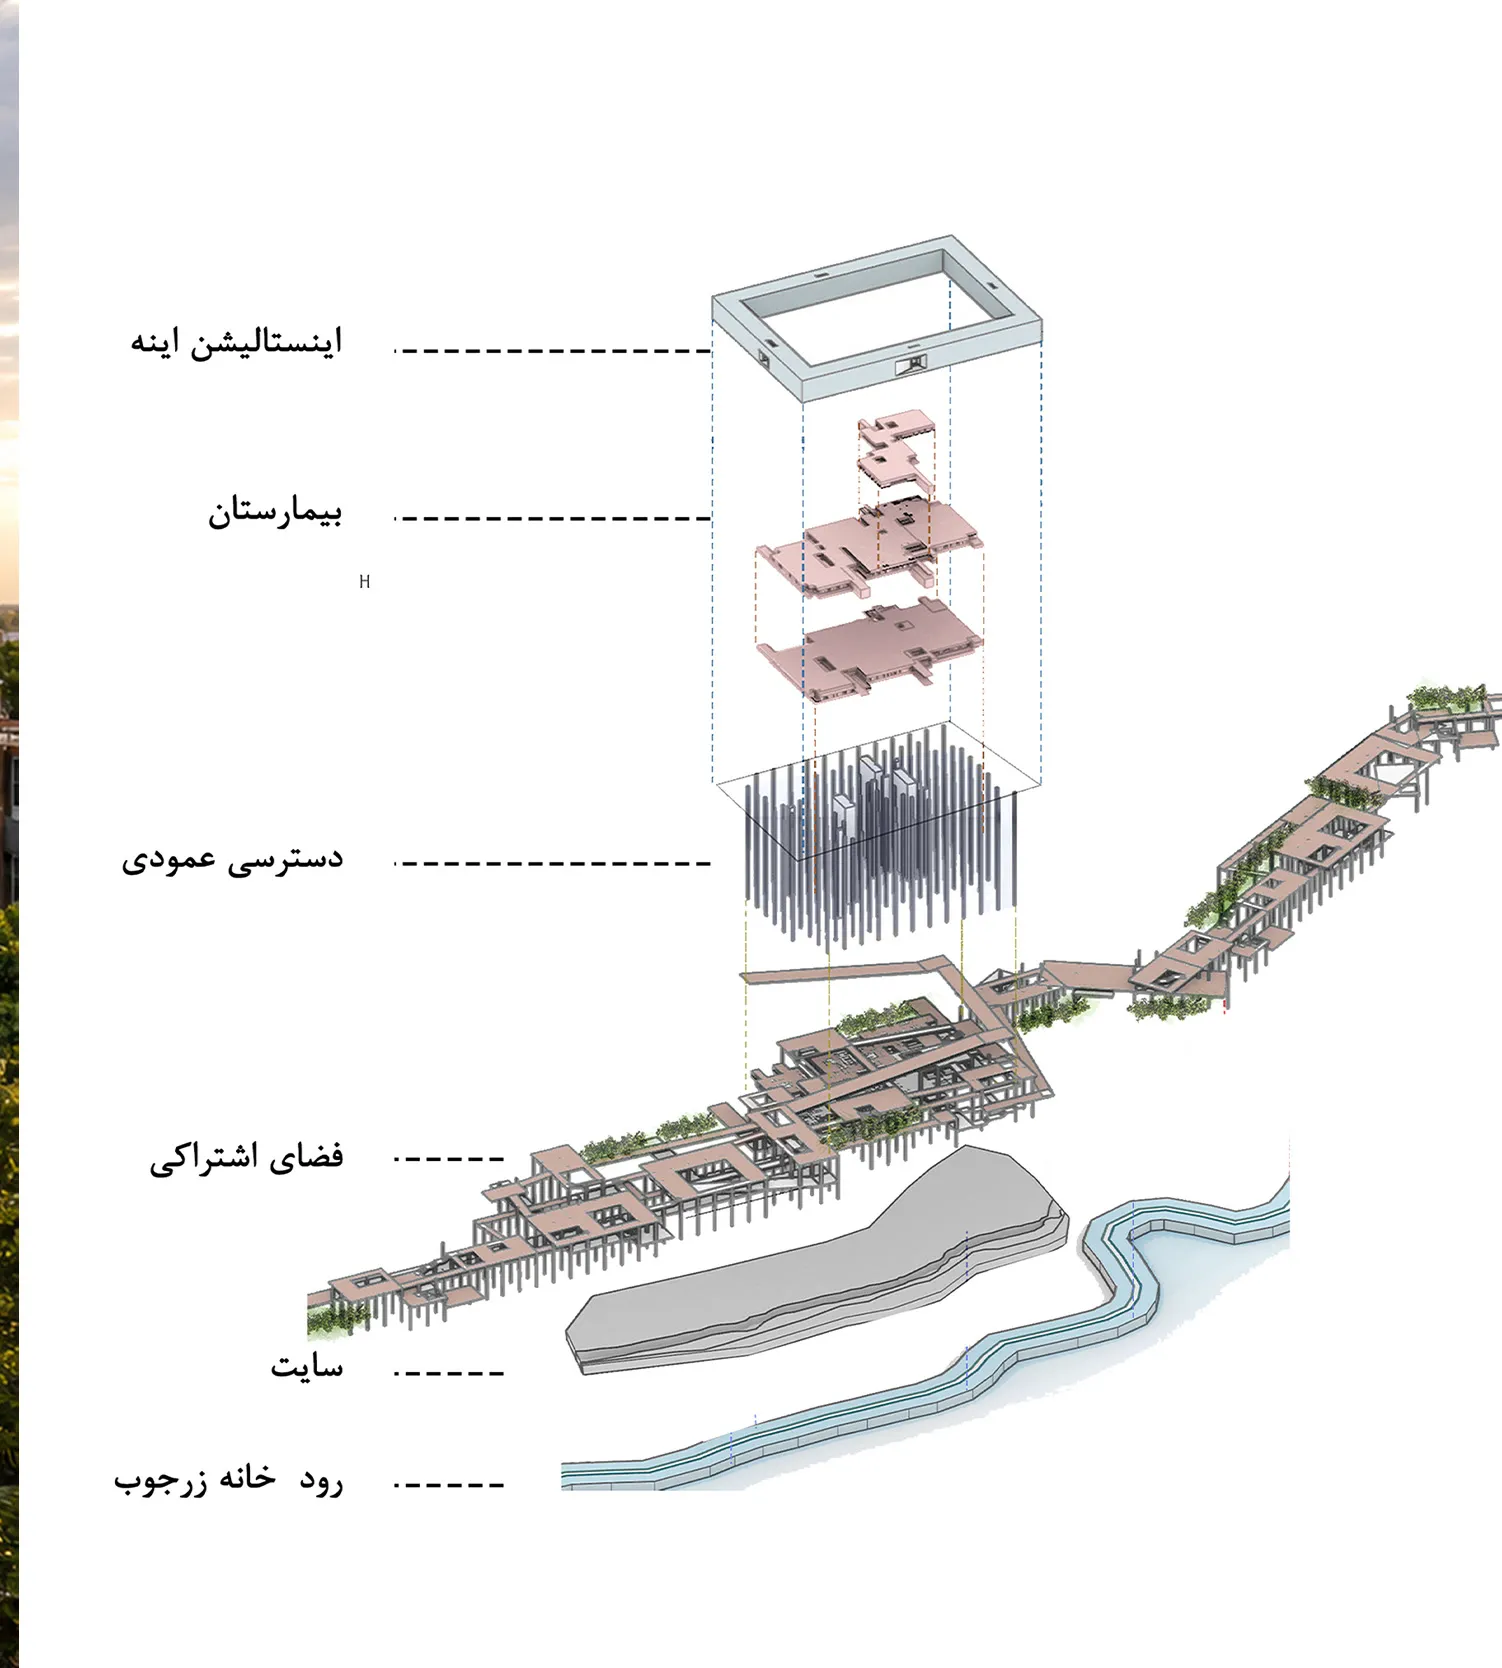
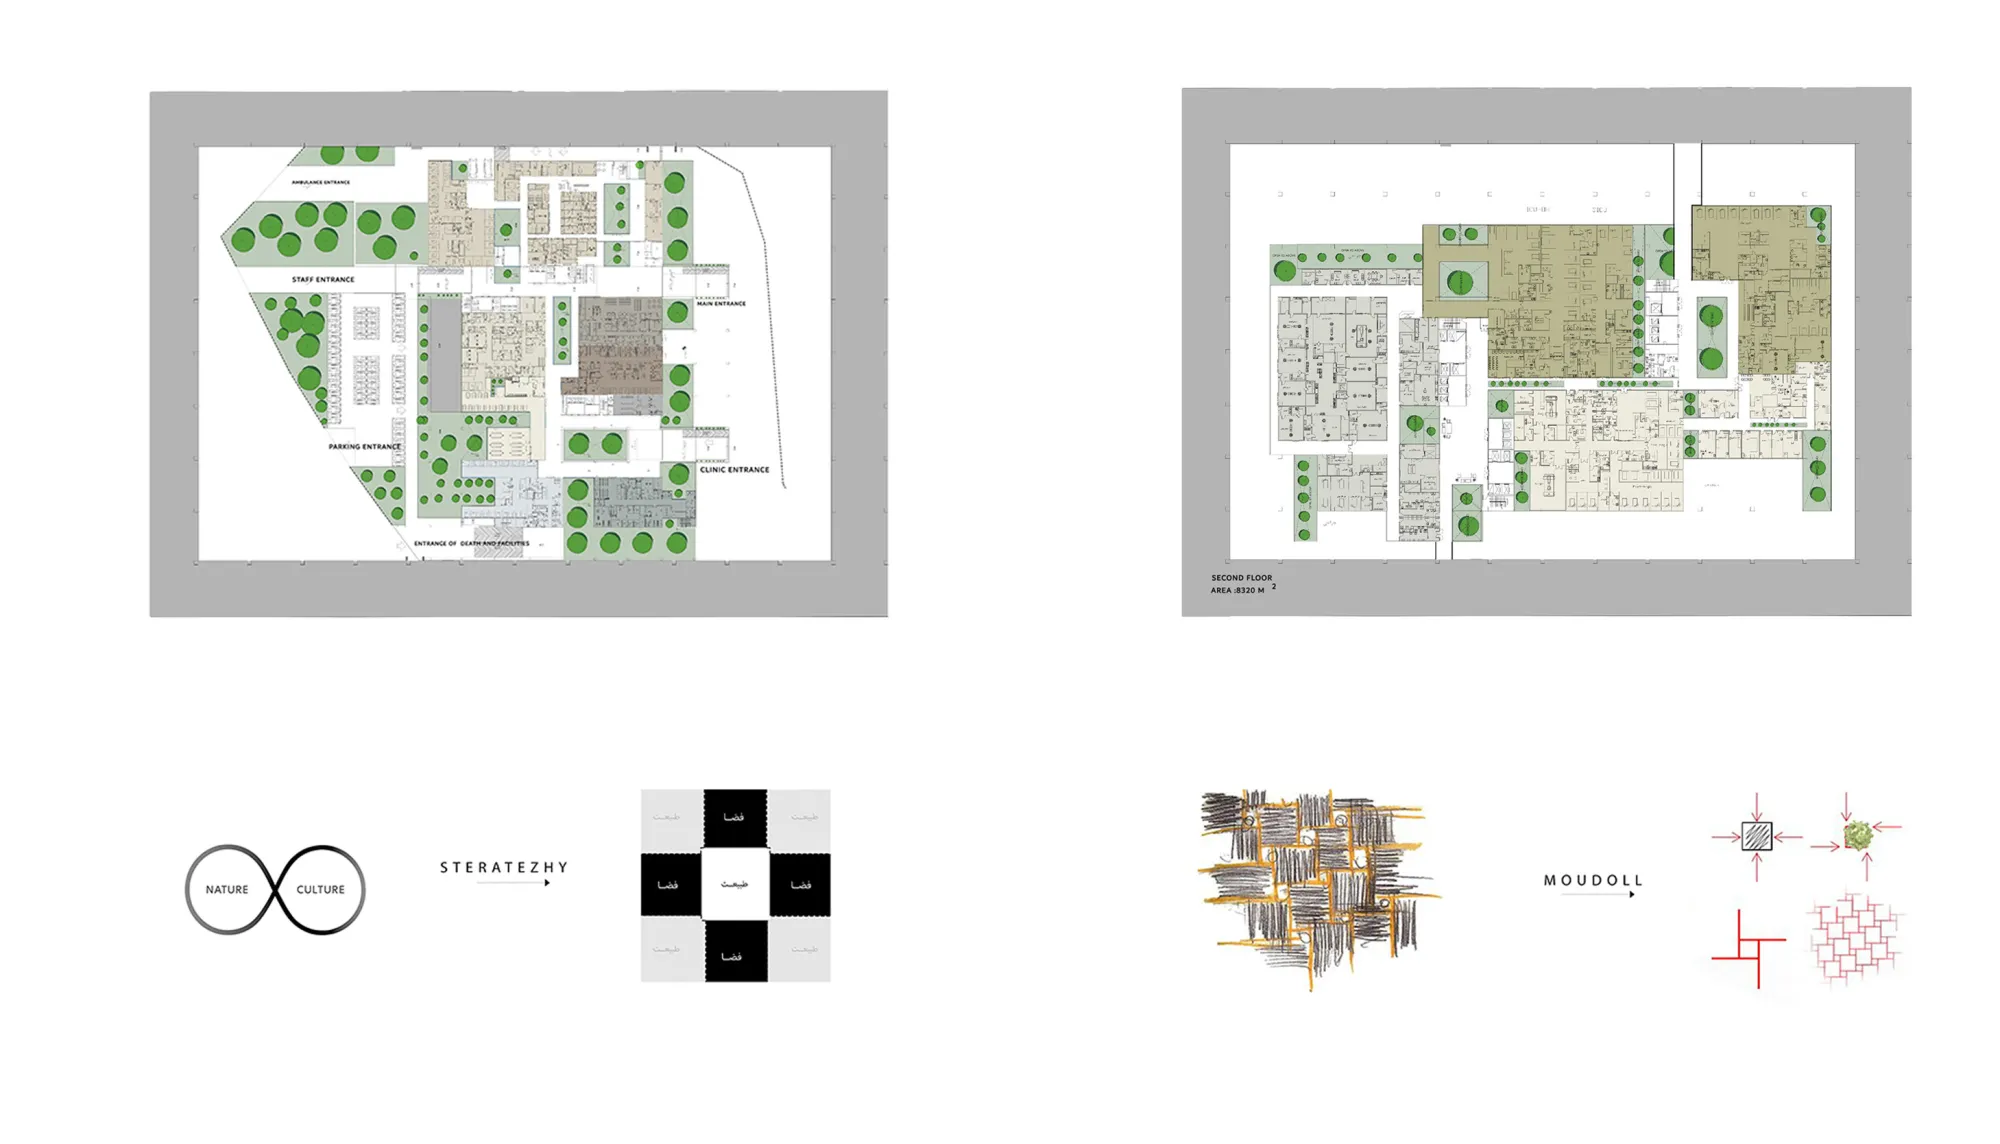
The thesis asks whether a change in spatial organisation can change how people live and how the individual, the community and the environment relate to one another. Inspired by Yona Friedman's idea of the city in the air, it starts at the scale of a single building. A pattern of space, nature, space first shapes the interior of the hospital, then spreads to its edge and surroundings, and finally joins the river and the city as a larger idea: a city above the city. Moving part of the city's growth upwards prevents horizontal sprawl into the forests around Rasht and frees the ground, the river and green space. The result is a continuous network of public spaces that links the existing city to a new layer of urban life above it.
Question statement
What happens to a city when it turns its back on its river?
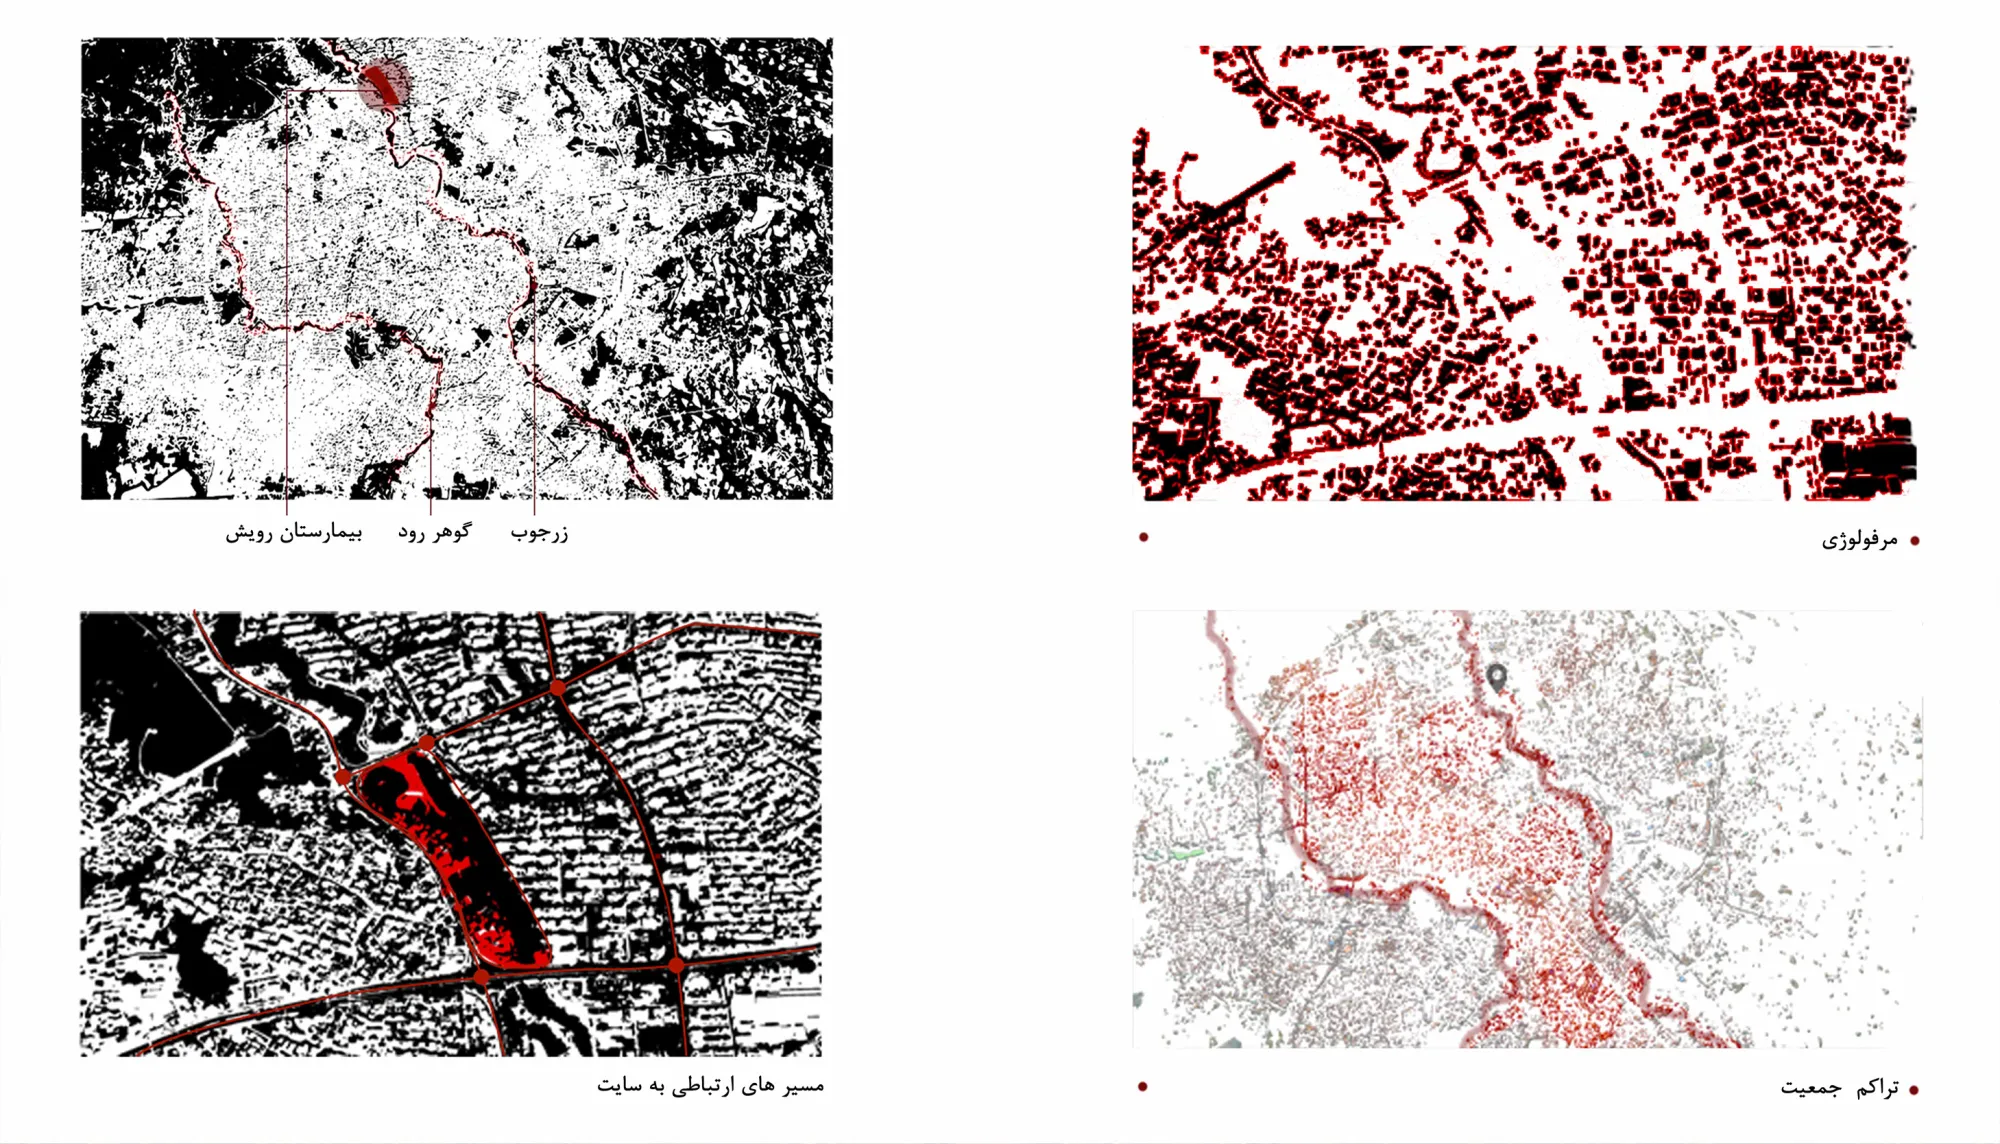
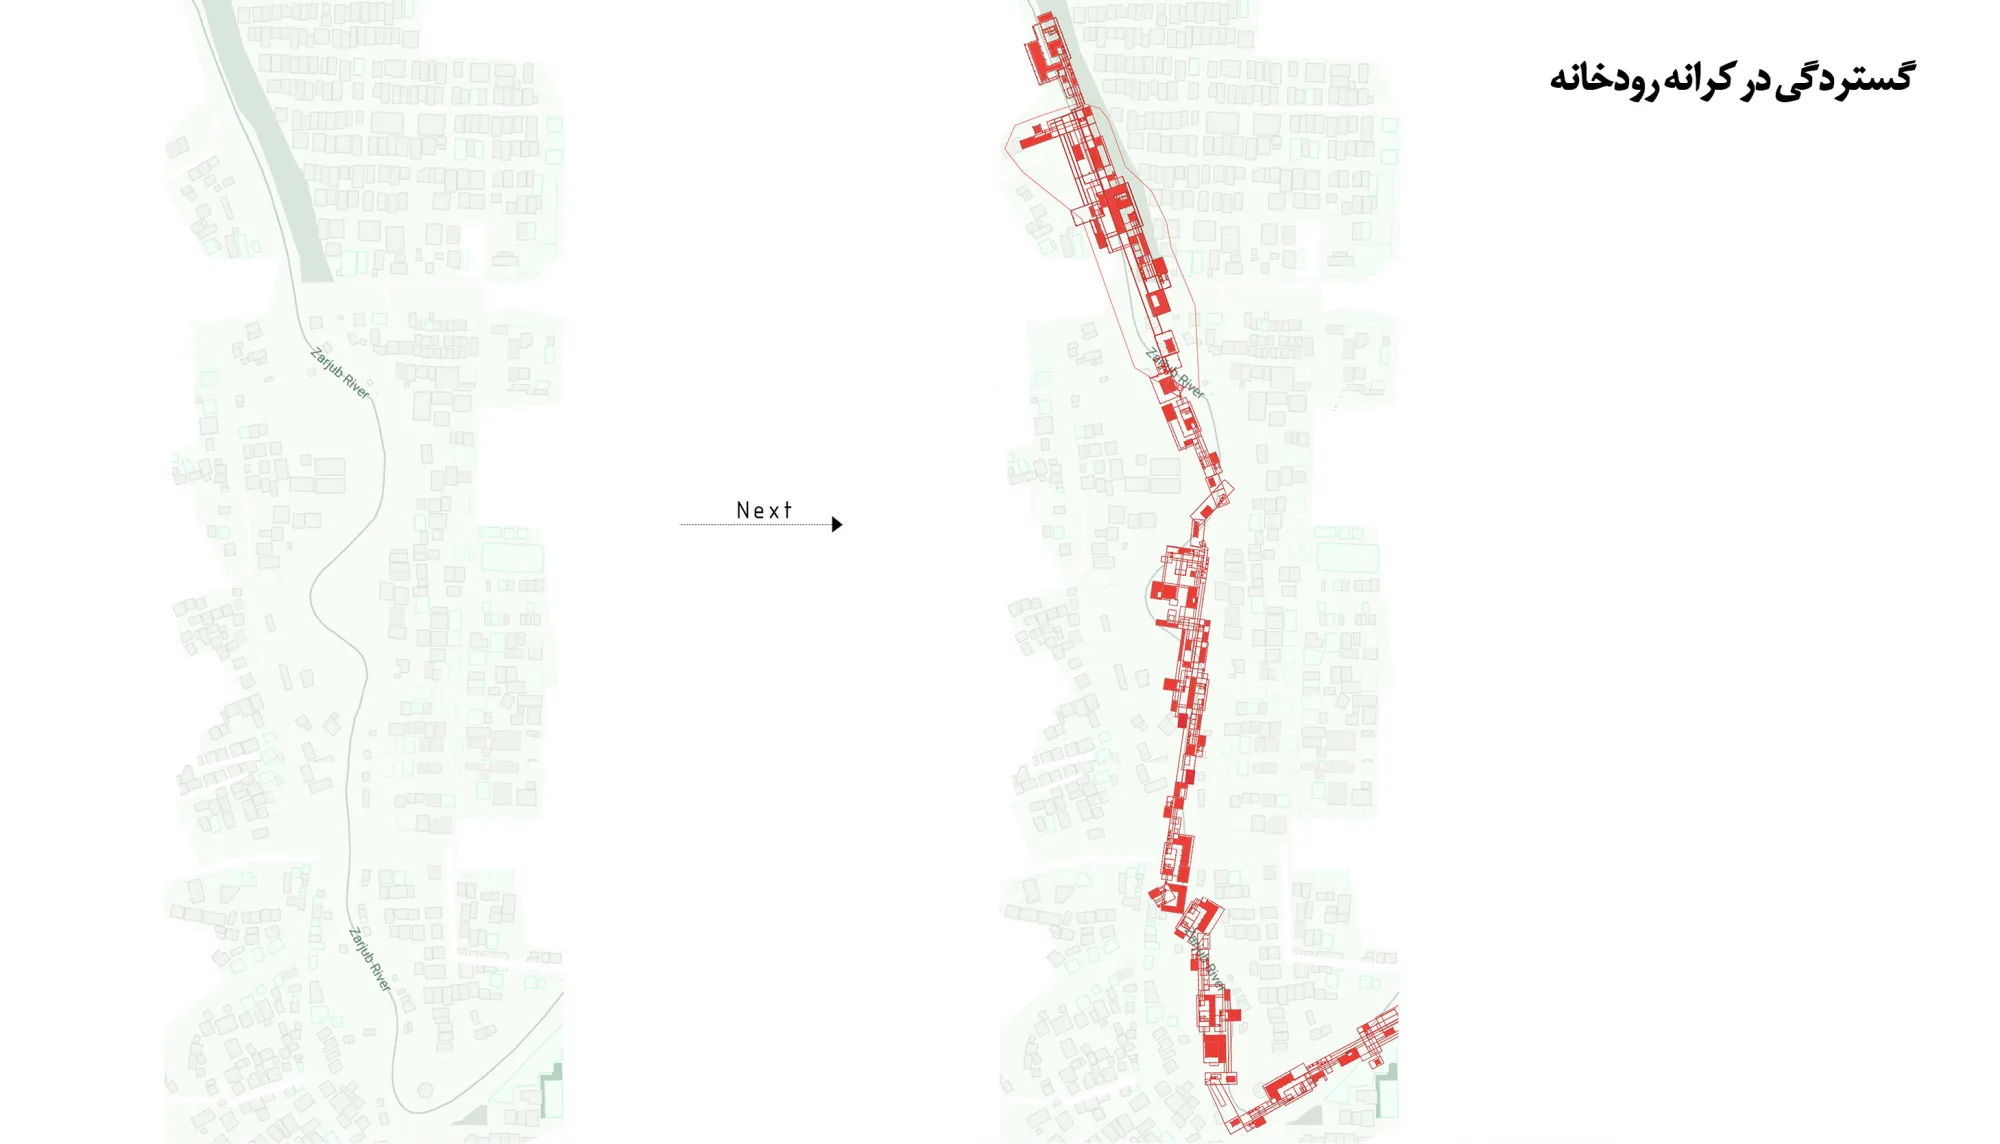
The site lies beside the Zarjub. With the Gohar-rud, this river was one of the forces that shaped historic Rasht and a centre of its social, economic and cultural life. In recent decades, especially since the revolution, the rivers' role has faded; these spaces have drifted away from the urban core and become vulnerable, crime-prone margins. A hospital heals the sick individual; the project asks what can heal a sick urban edge.
Question statement
What is the role of architecture in this setting?
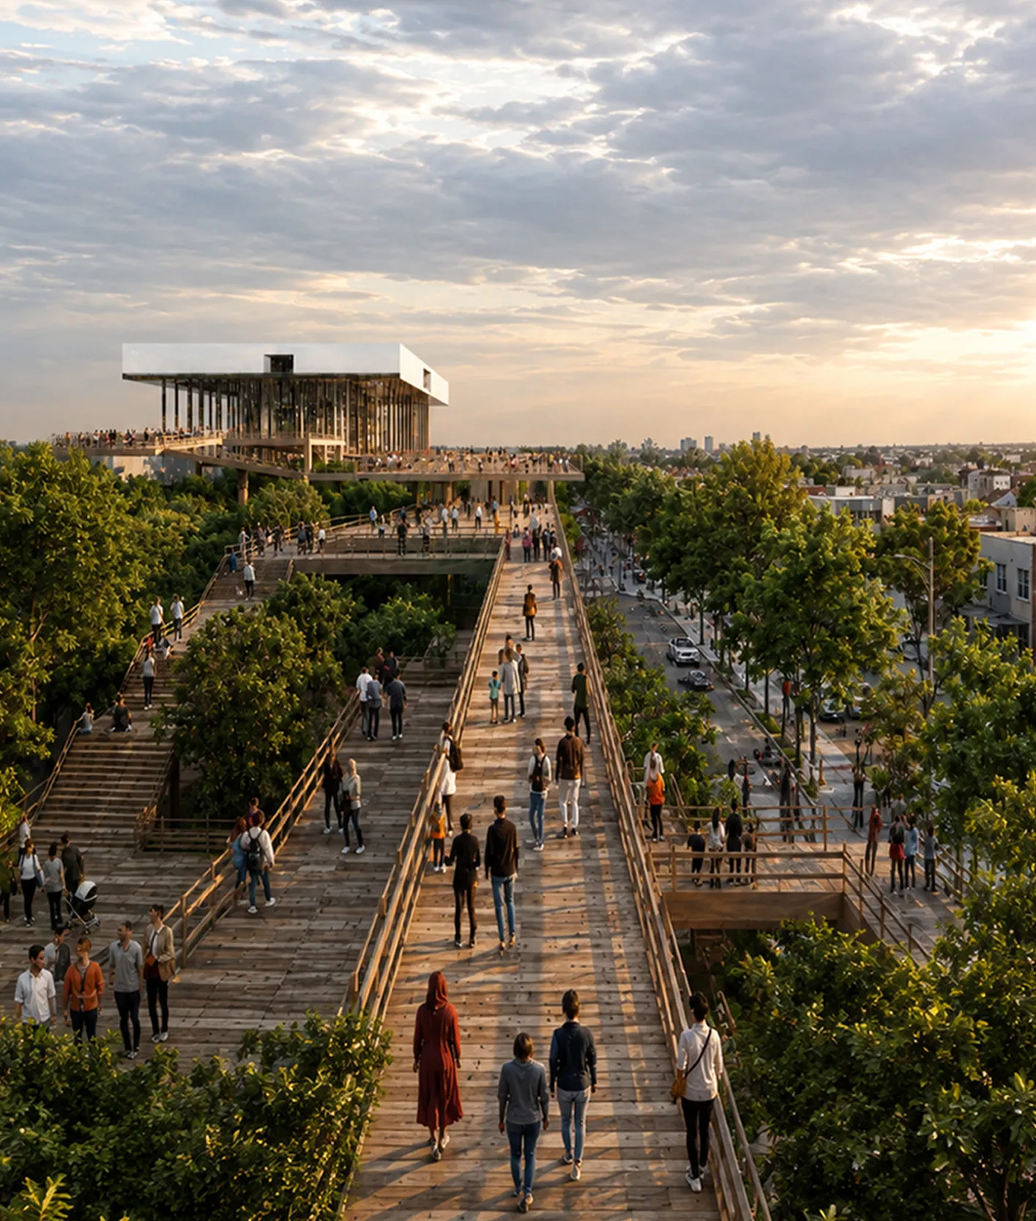
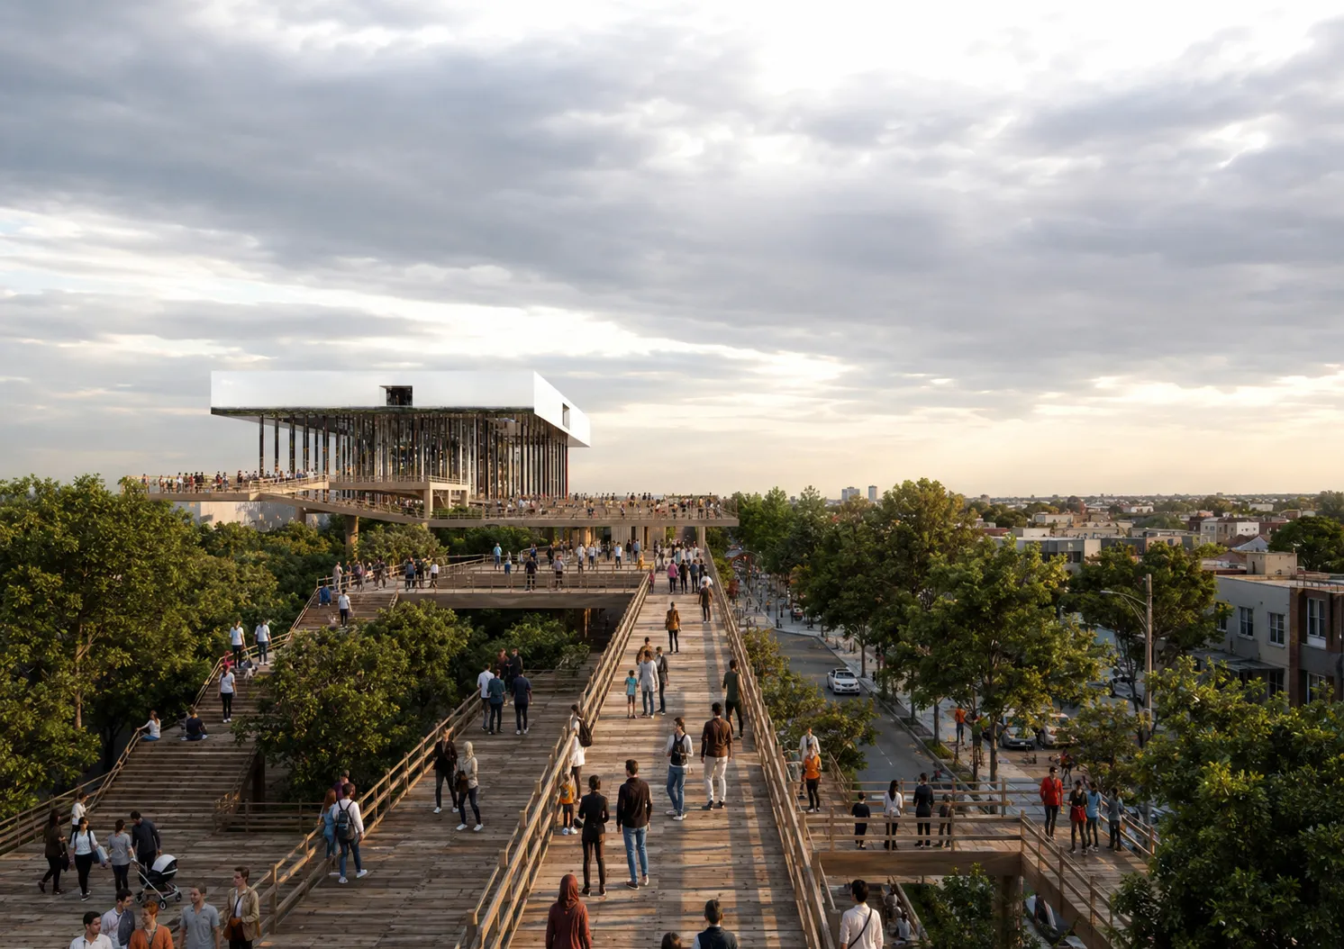
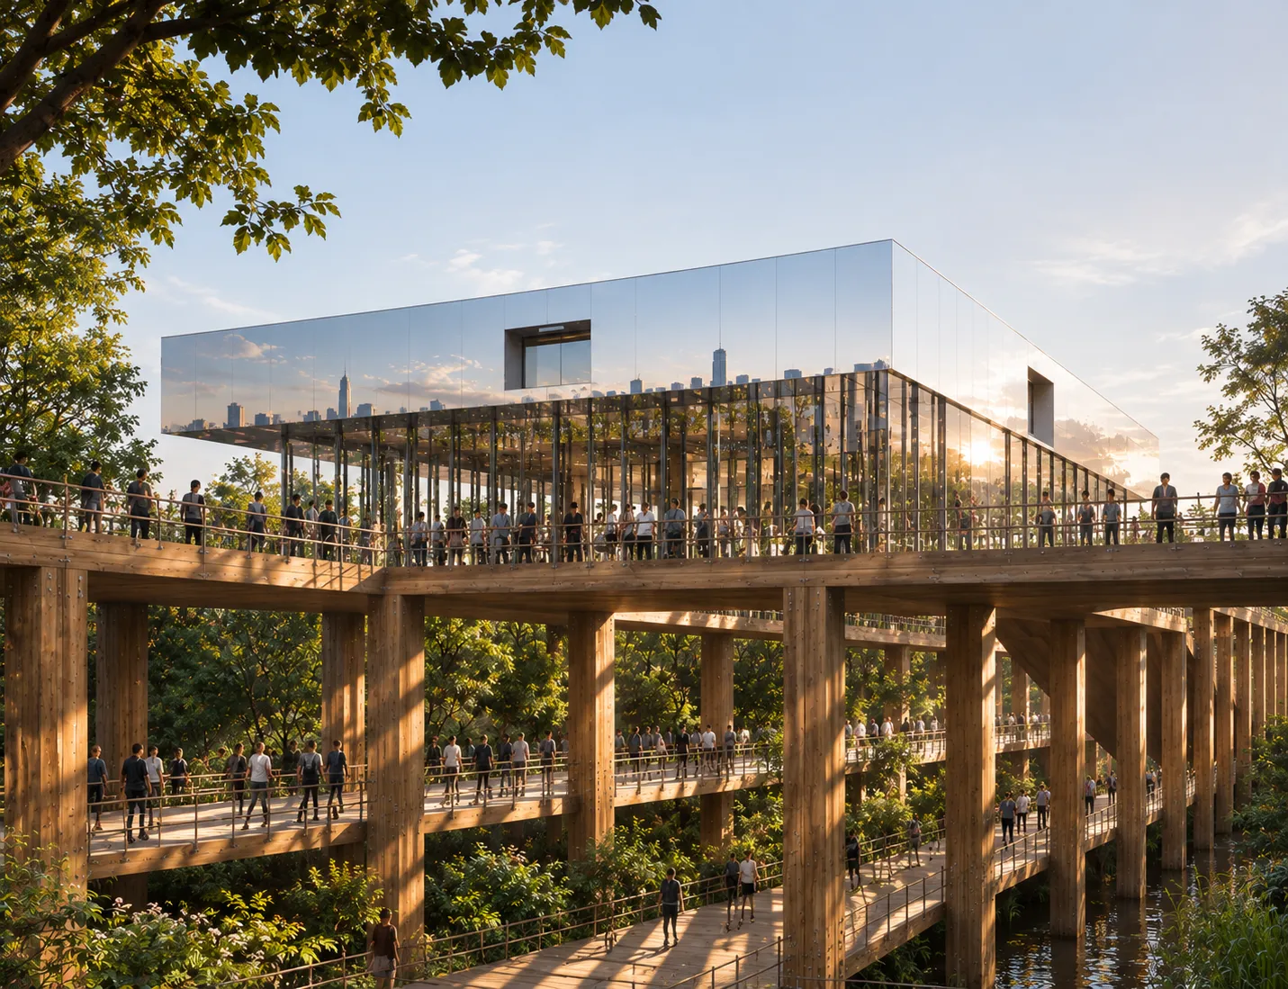
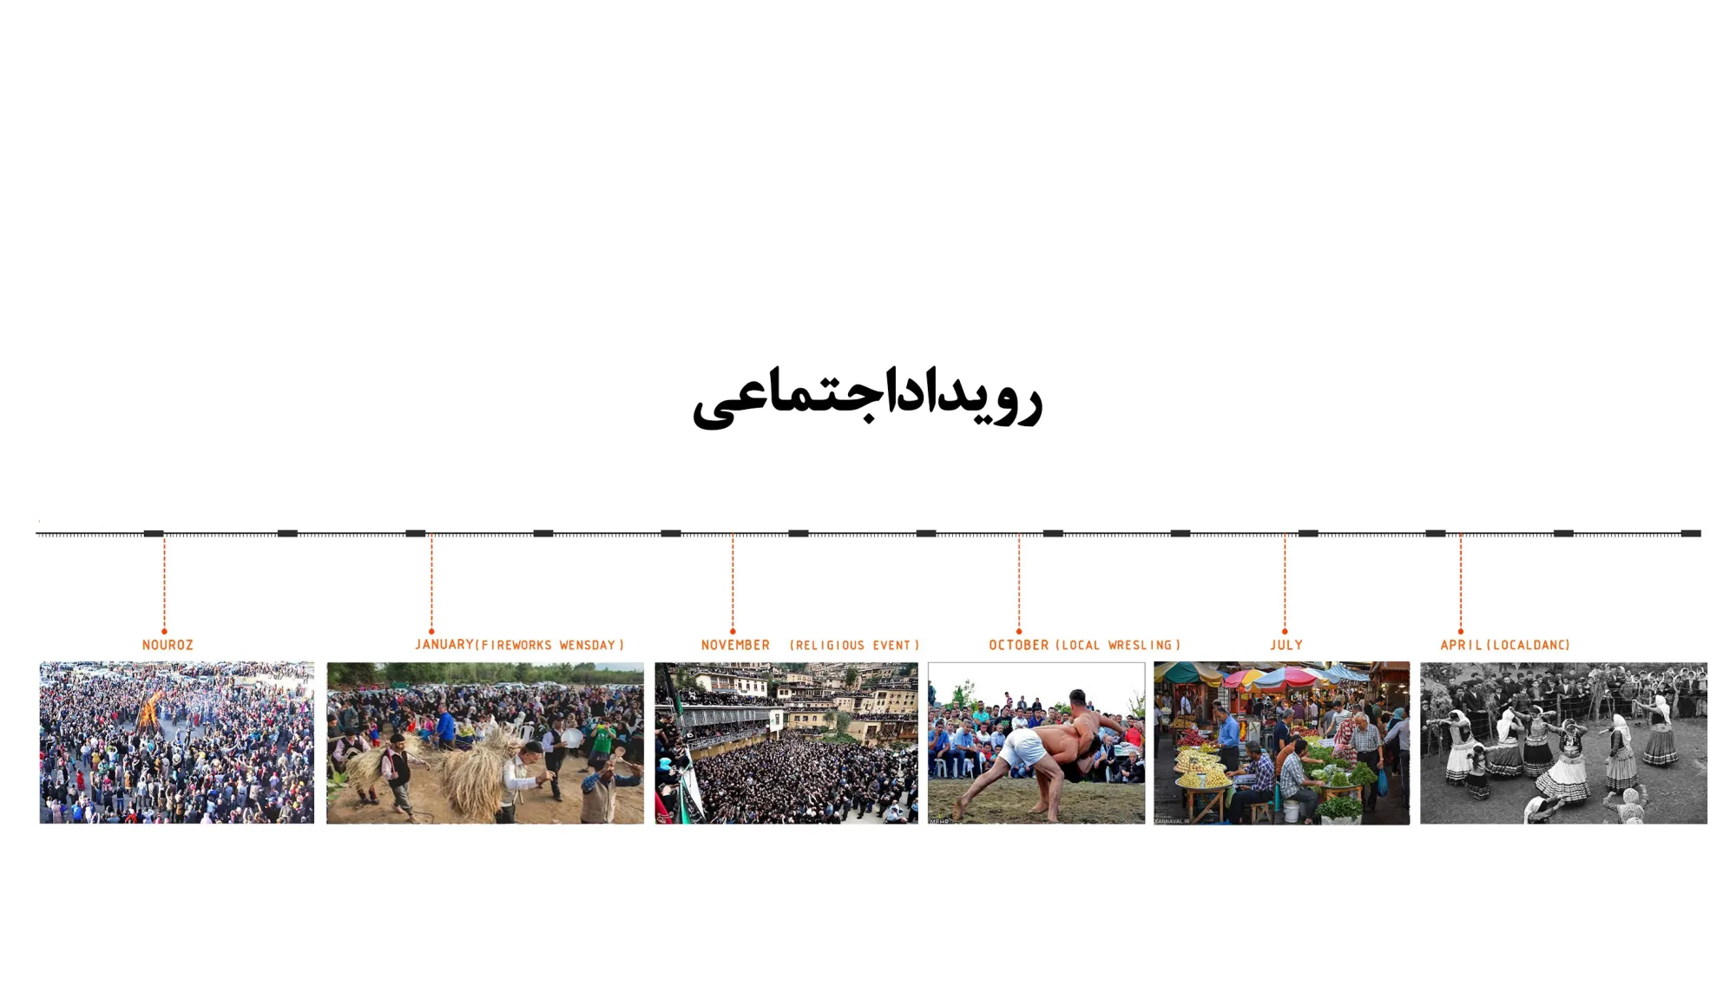
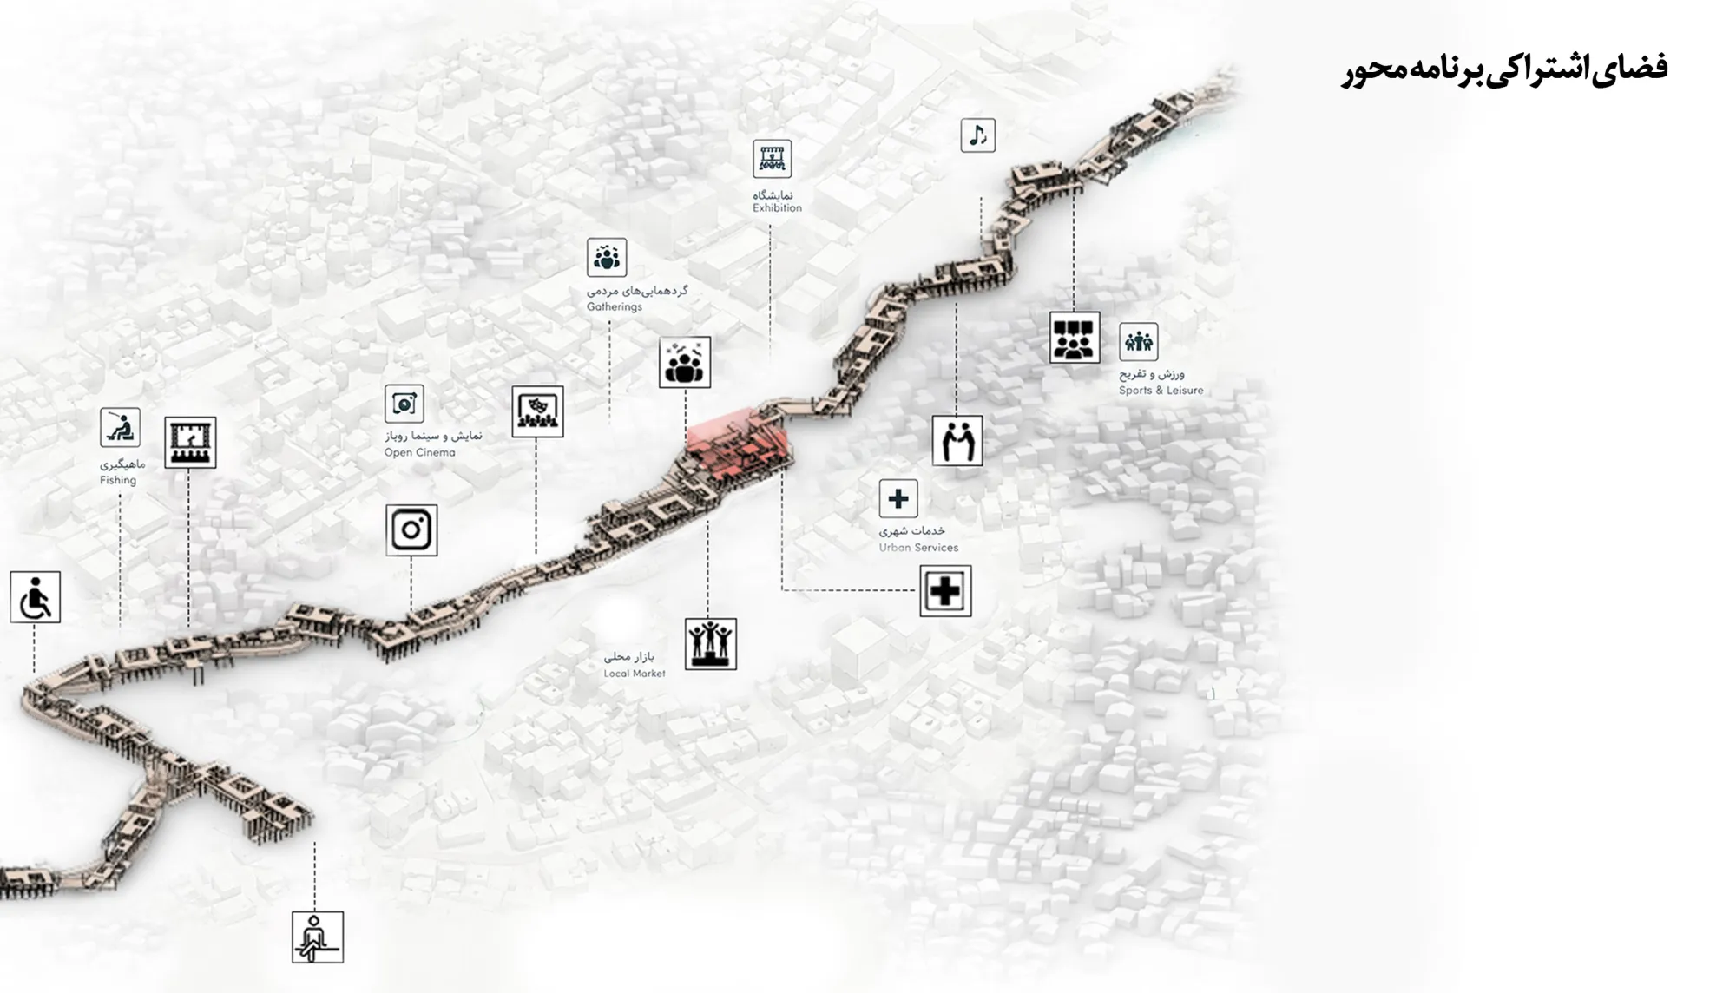
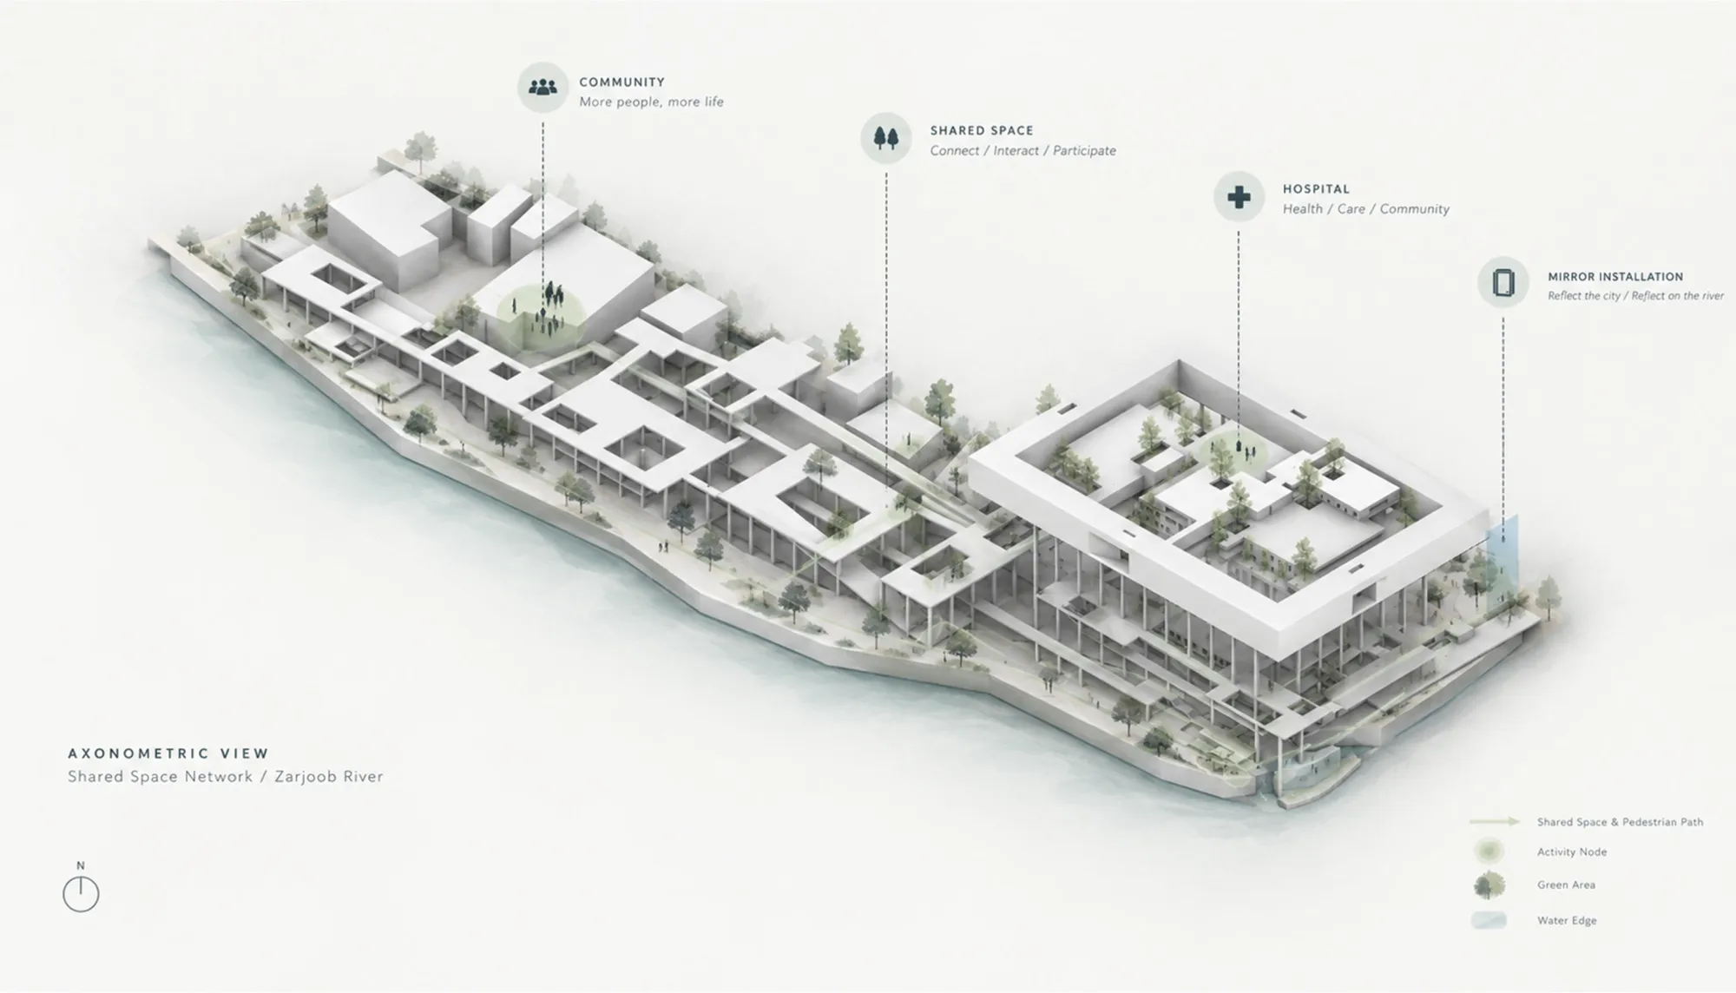
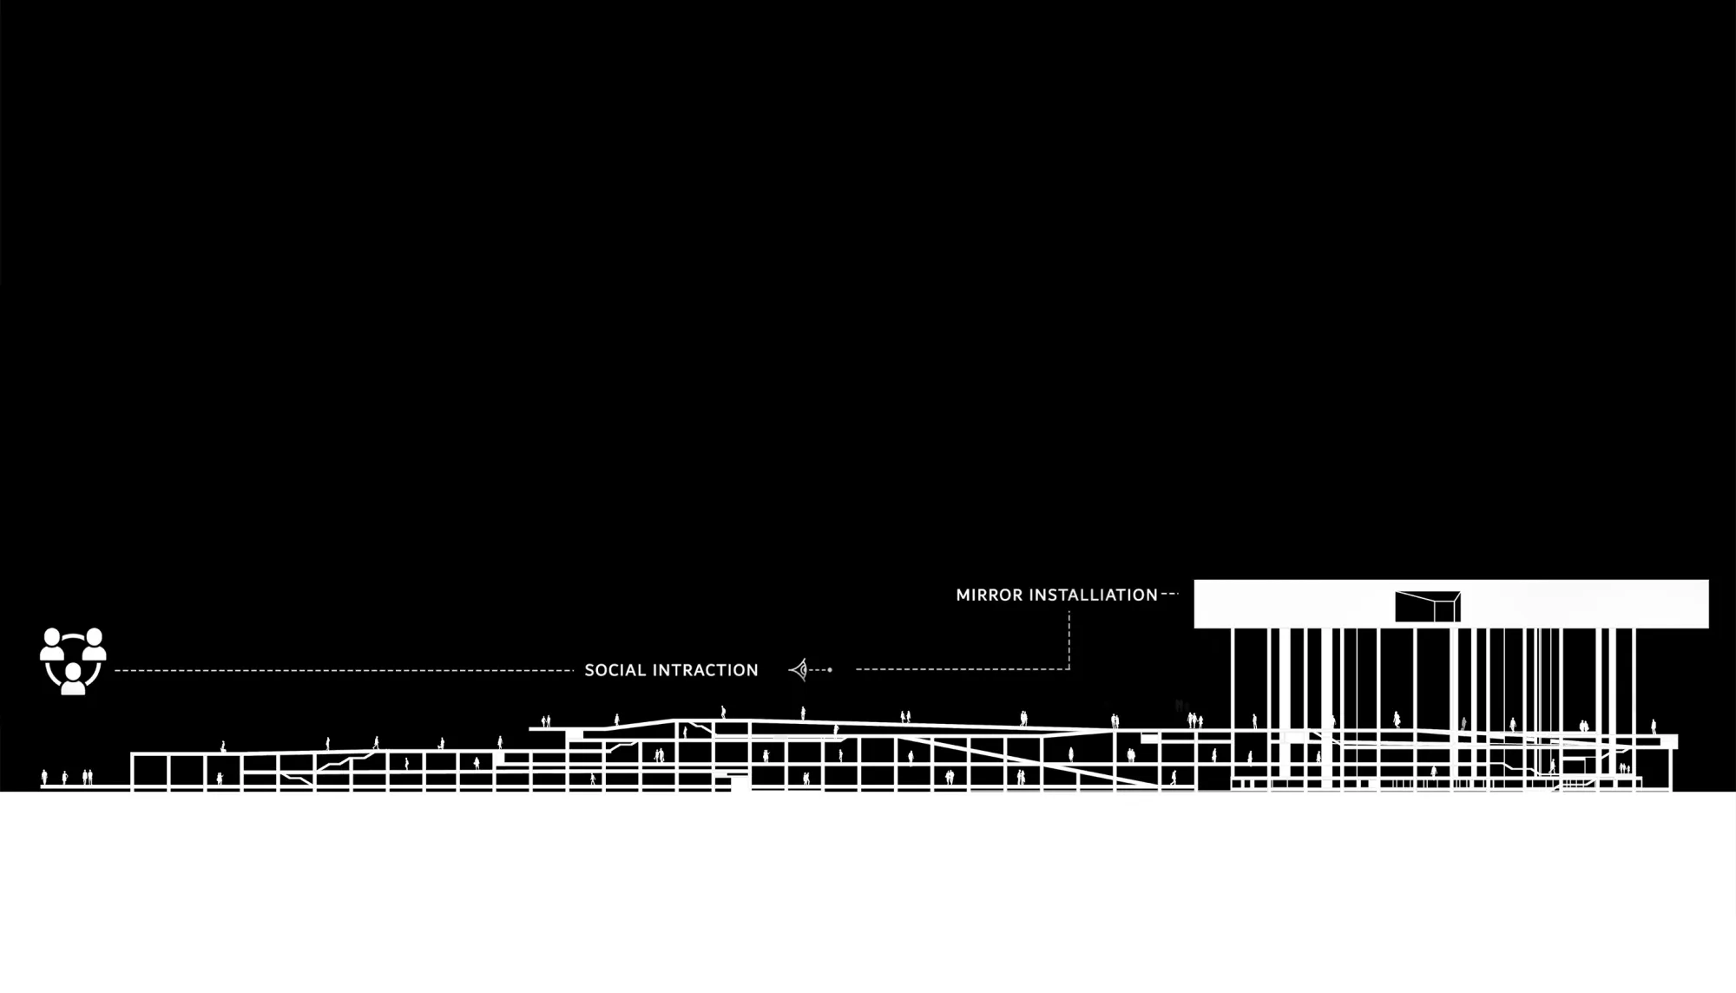
Here the design moves from the single building to the urban scale. While the hospital treats the body, an event-based shared space, drawn from local culture and built as a repeating pattern, lets the building also heal its environment, turning the margin back into part of the urban fabric. Repeated along the river, the pattern forms a continuous urban promenade: a public space in direct contact with the water that makes the hospital the link between the city and its river. A mirror installation acts as a landmark, offering a critical, open reflection of what is happening in the city and inviting interaction with its surroundings.
Question statement
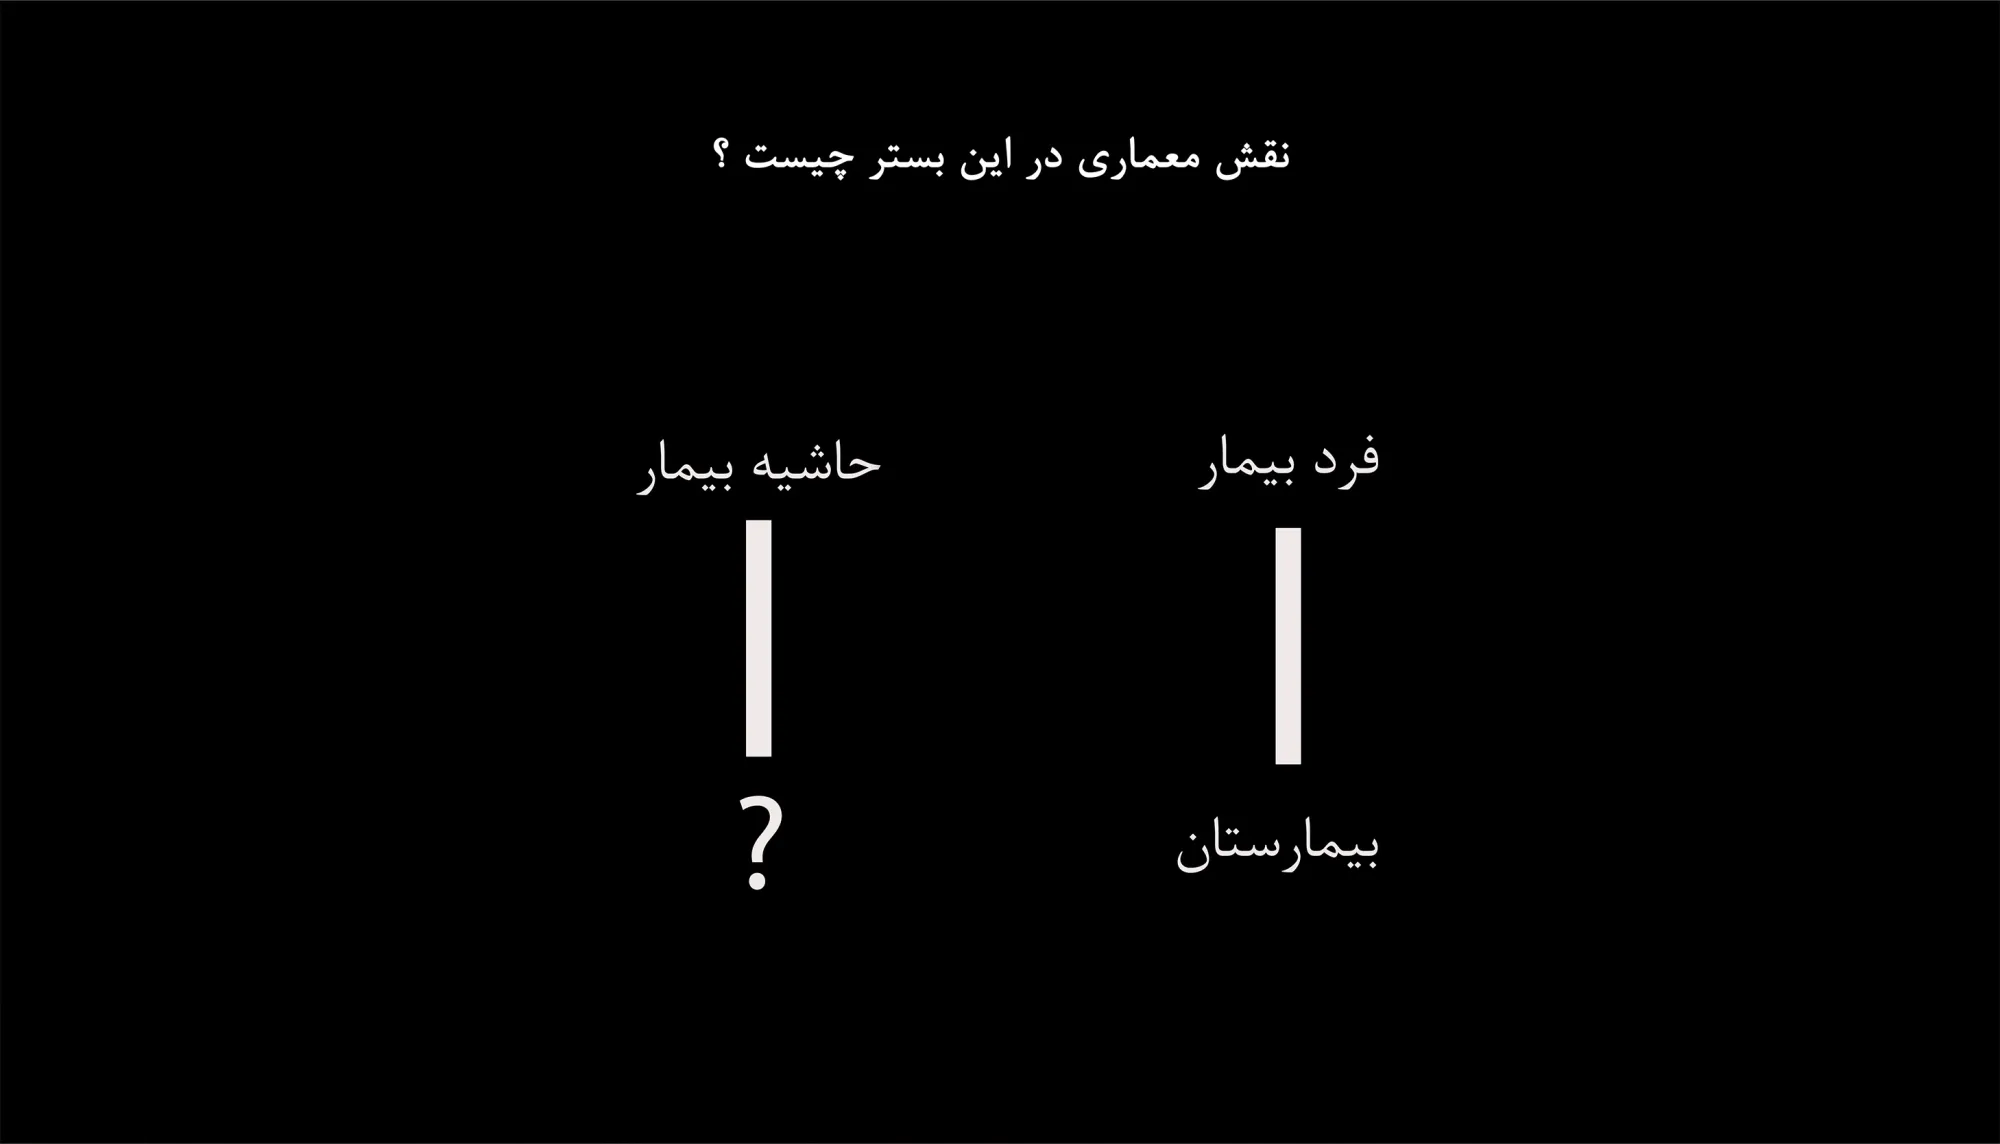
How can a hospital stop being an inward-looking building?
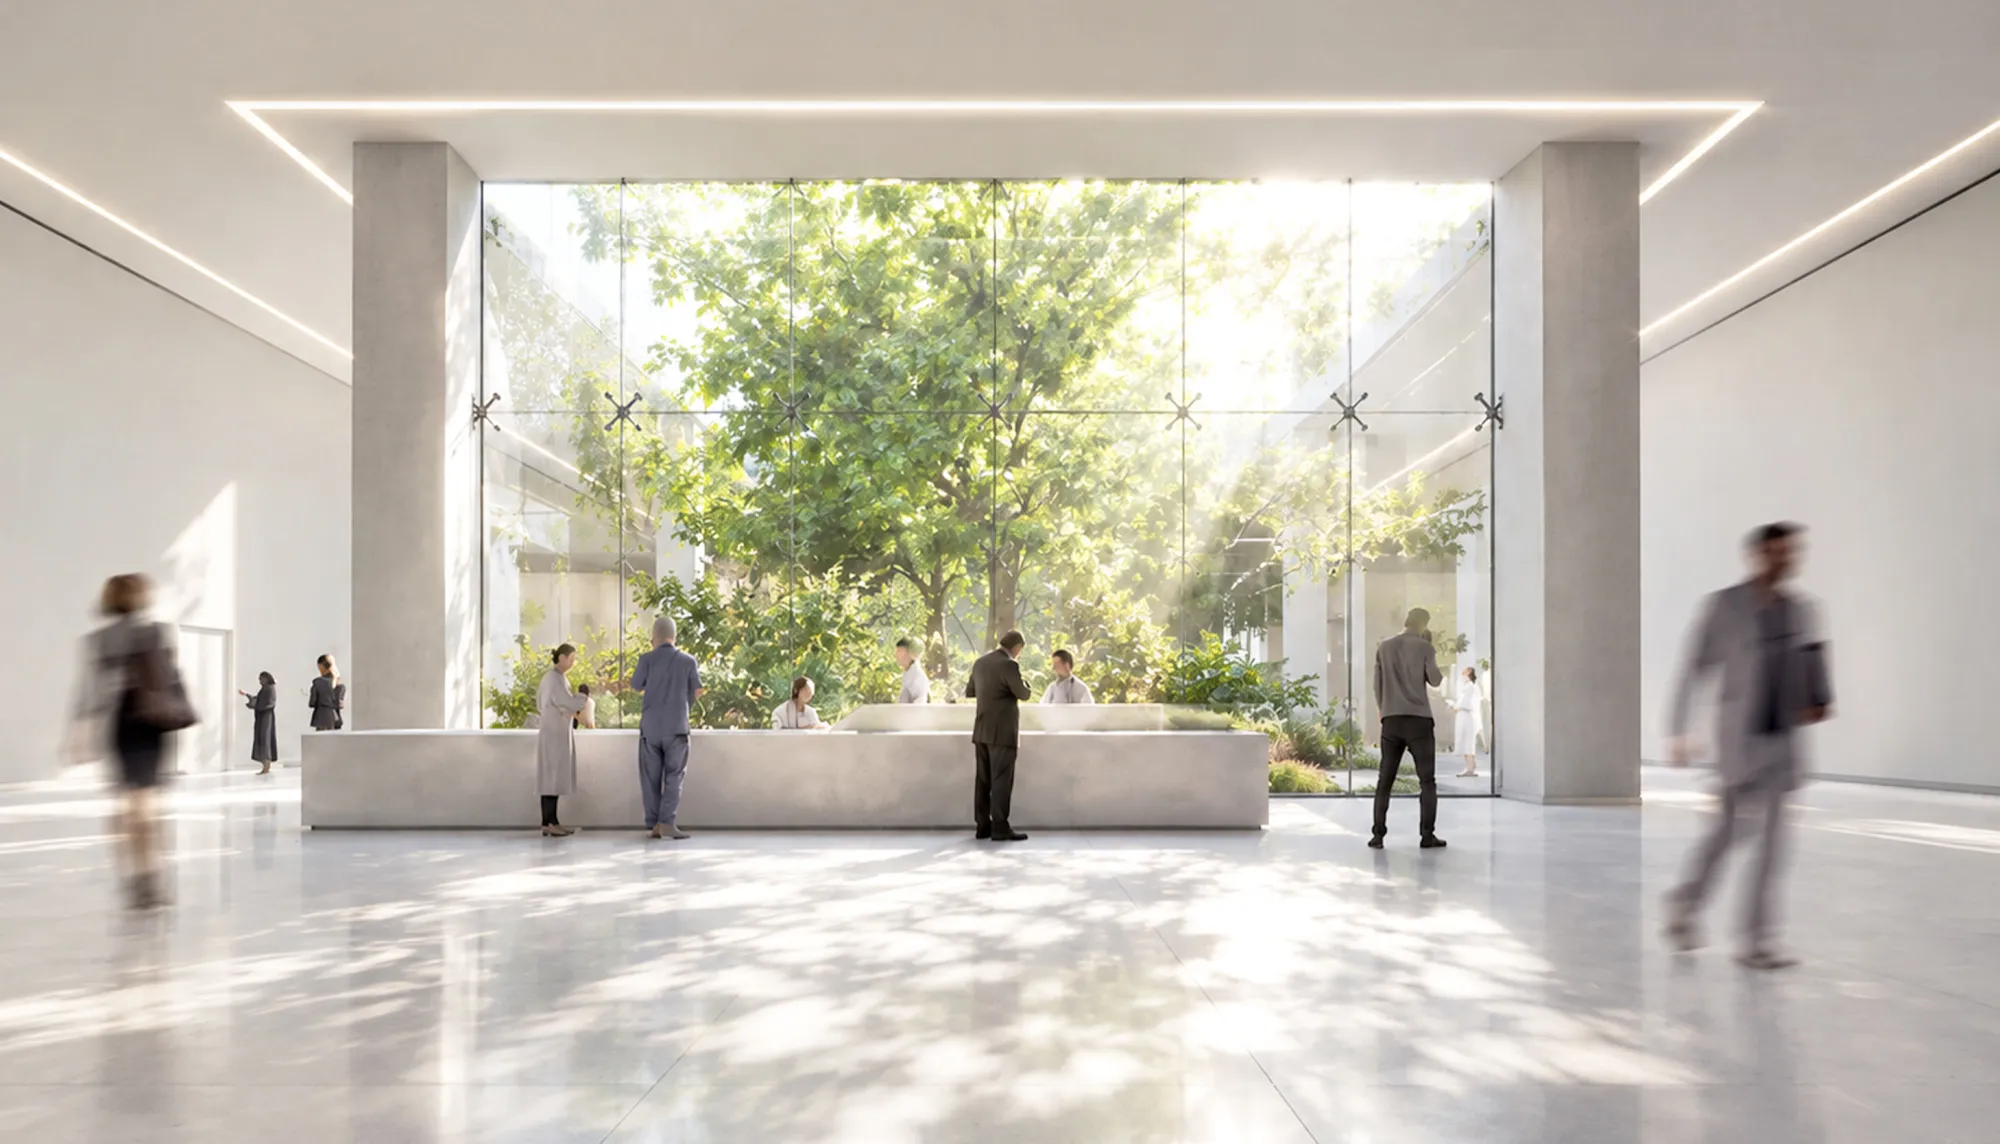
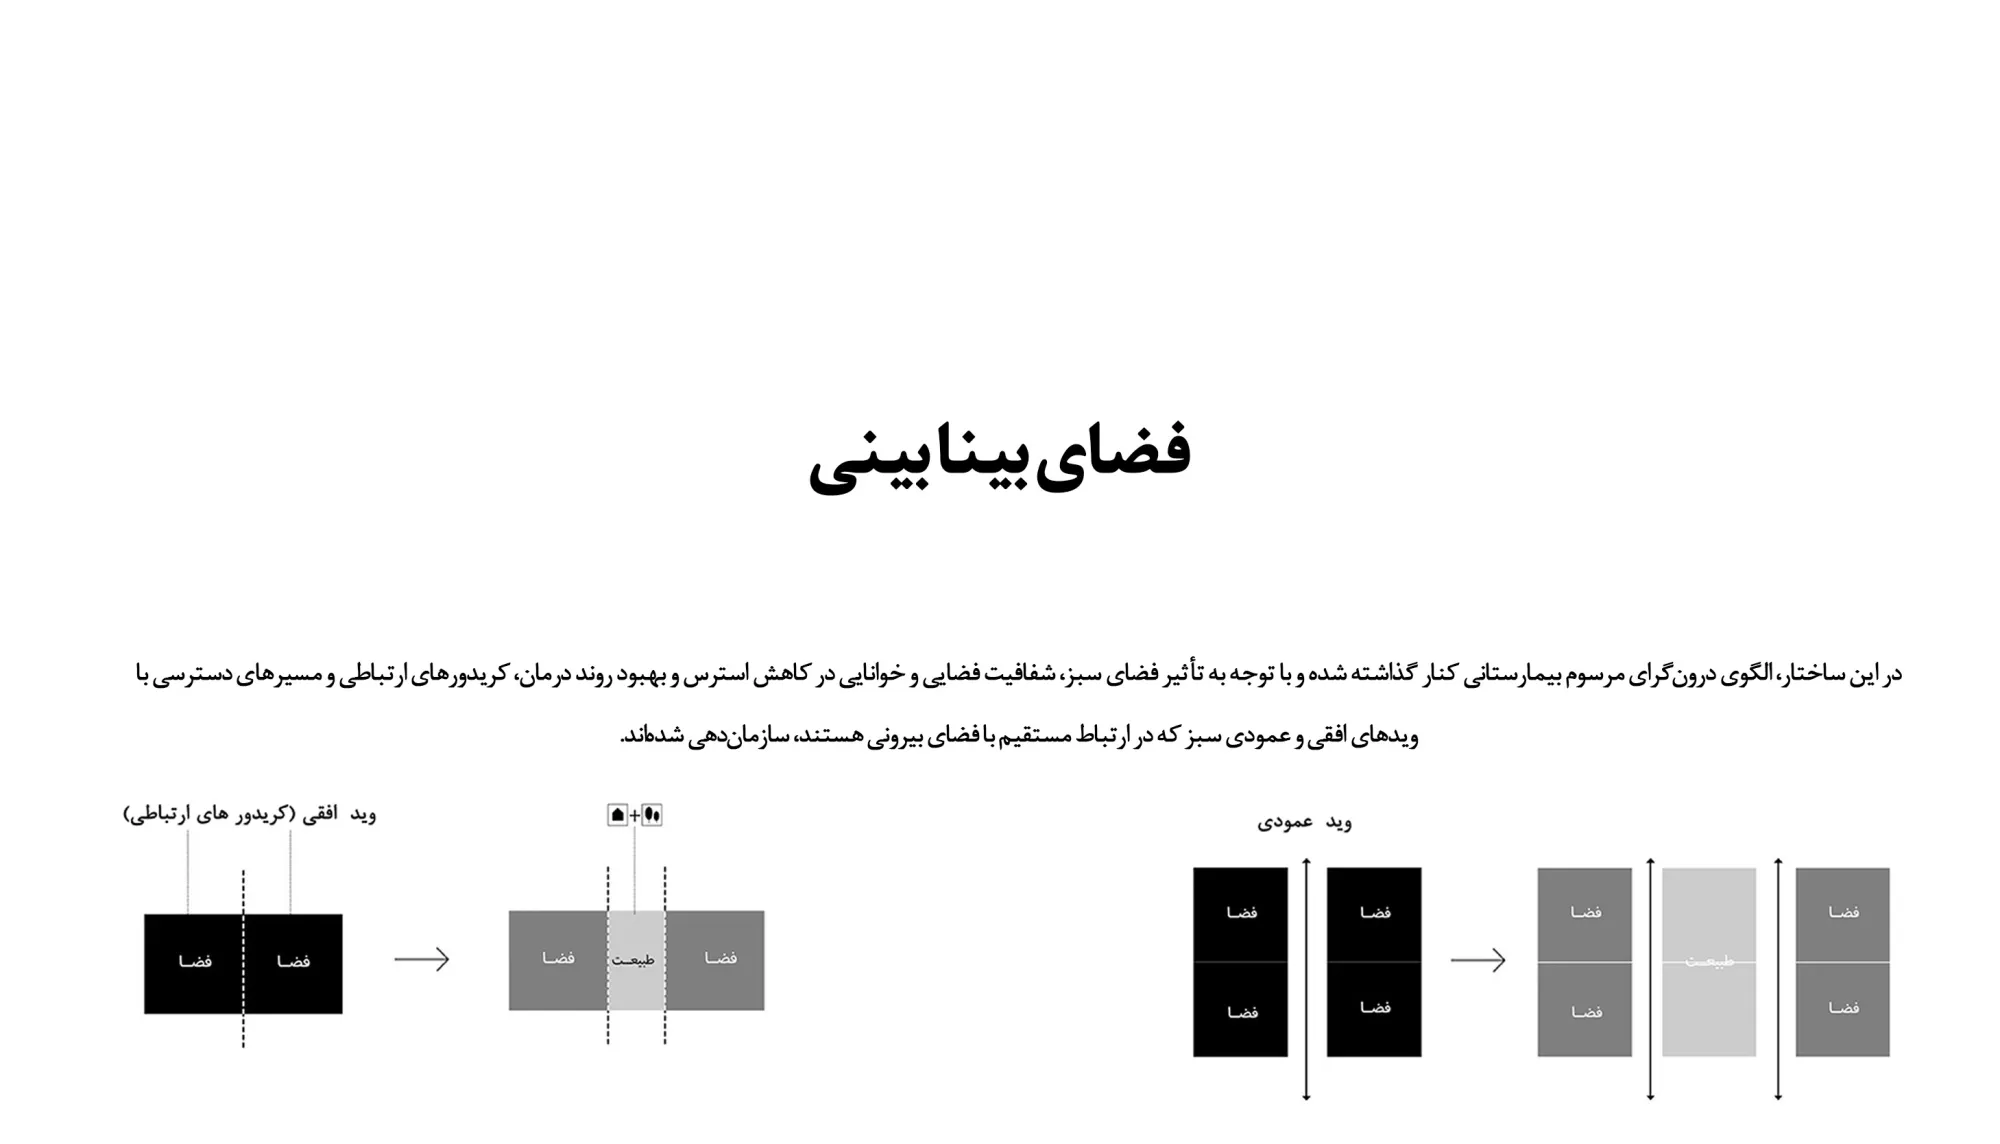
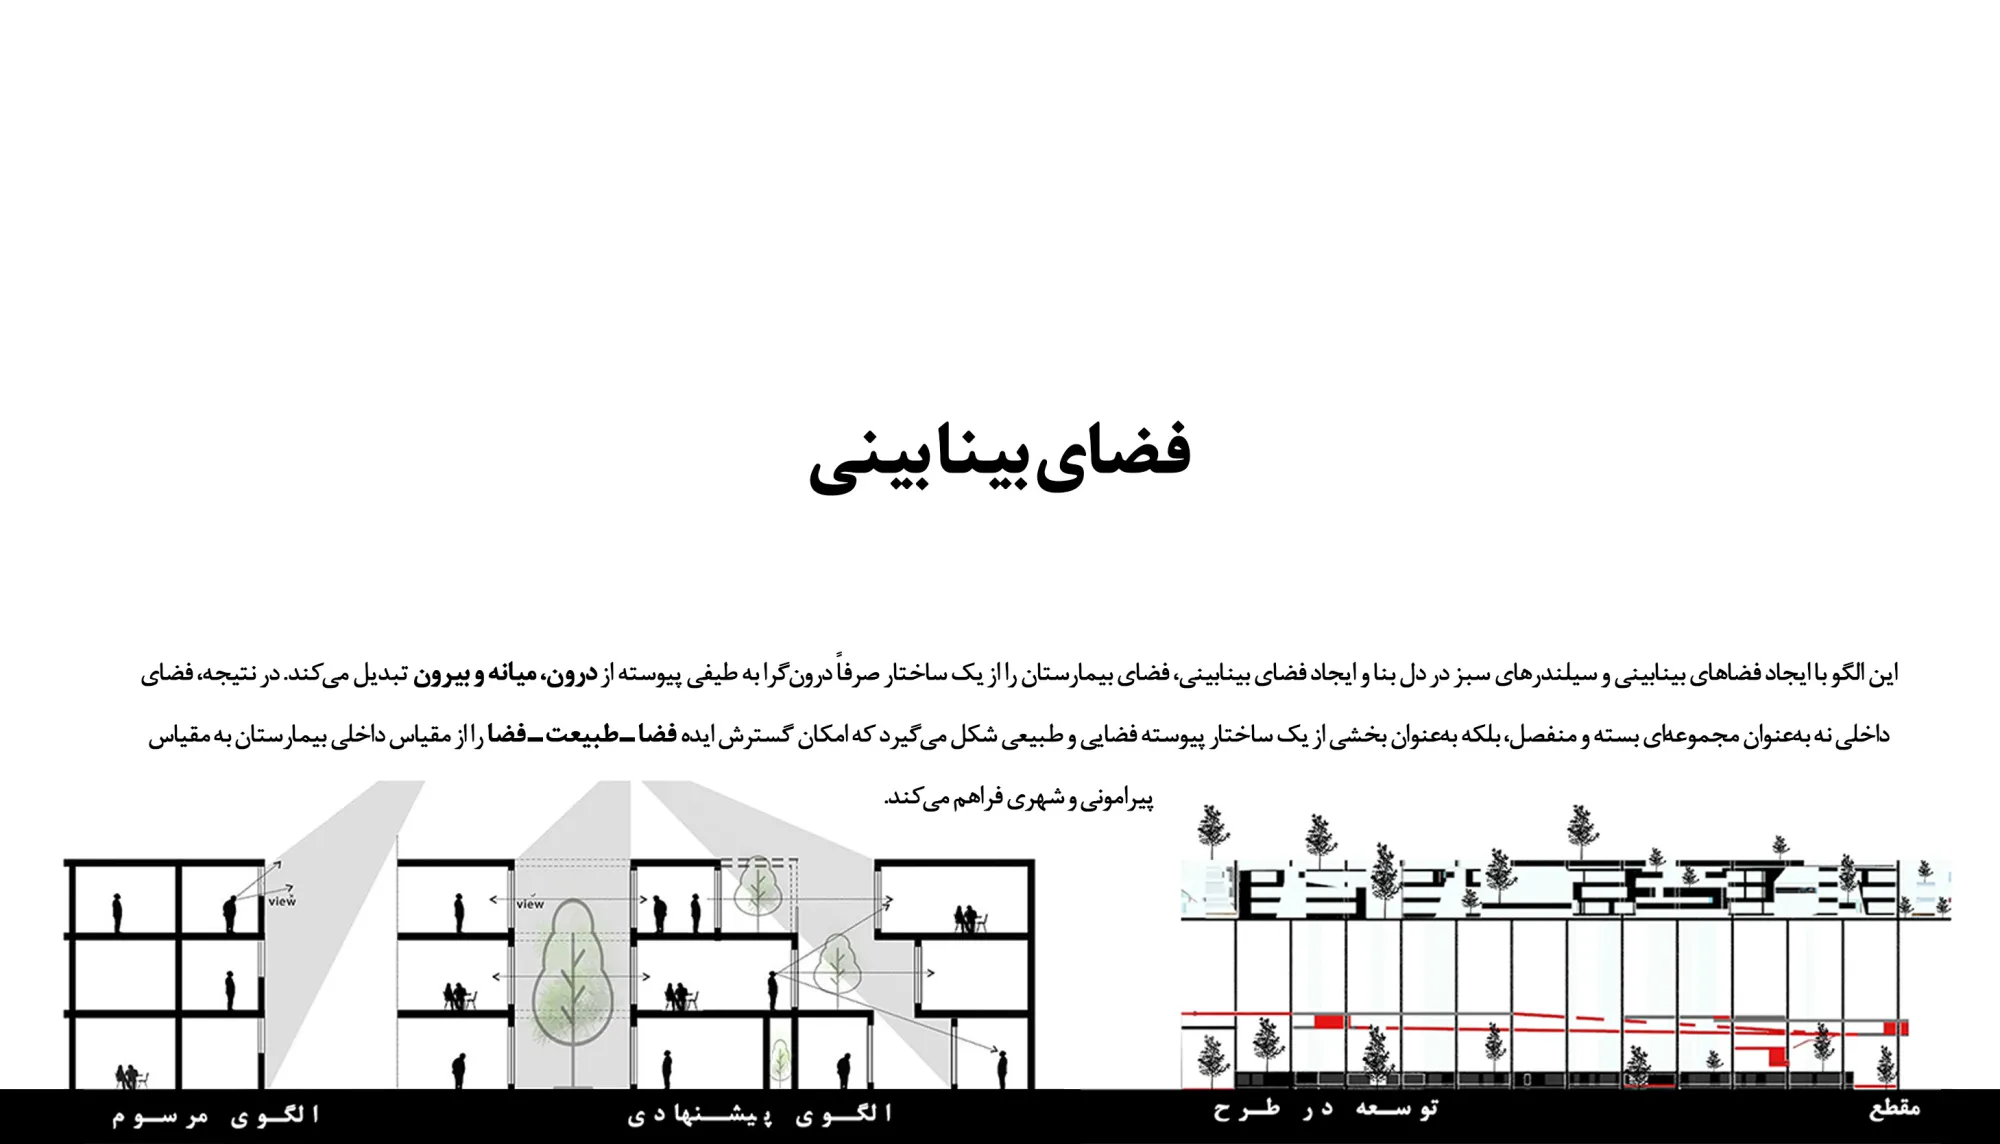
The conventional introverted hospital model is set aside. Because green space, spatial transparency and legibility reduce stress and support recovery, corridors and circulation routes are organised around horizontal and vertical green voids that open directly to the outside. These in-between spaces and green cylinders turn the hospital from a closed, inward building into a continuous spectrum of inside, middle and outside. The interior becomes part of one continuous spatial and natural structure, allowing the space, nature, space idea to grow from the hospital's interior to the scale of its surroundings and the city.
Awardsand finals.
- 2026Jury Selection, Unbuilt Infill · Shiraz Architecture Award (7th edition)
- 2023Commendation · National Architecture Thesis Award
Next project
122 Apartment
How can an apartment block bring back the in-between spaces that contemporary housing has lost?