Residential · 2019
Saeed's Home
A detached house that stays part of the apartment city around it.
- Location
- Amol, Iran
- Principal architect
- Navid Emami
- Project manager
- Saeid Souri
- Design team
- Mohammad Gholami | Niloufar Noushirvani | Roozbeh Kakoo | Atefeh Nemati | Iman Ghodrati | Mehrnesa Khani | Mostafa Mokhtari
- Visualisation and presentation
- Mohammad Gholami
- Structure
- Mohammad Panahi
- Construction and supervision
- Razan Architects | Meysam Manavi
- Client
- Private
- Built area
- 870sqm
- Design year
- 2019
- Status
- Built
Question statement
How can one house keep the privacy and richness of a detached home, and still belong to the apartment city around it?
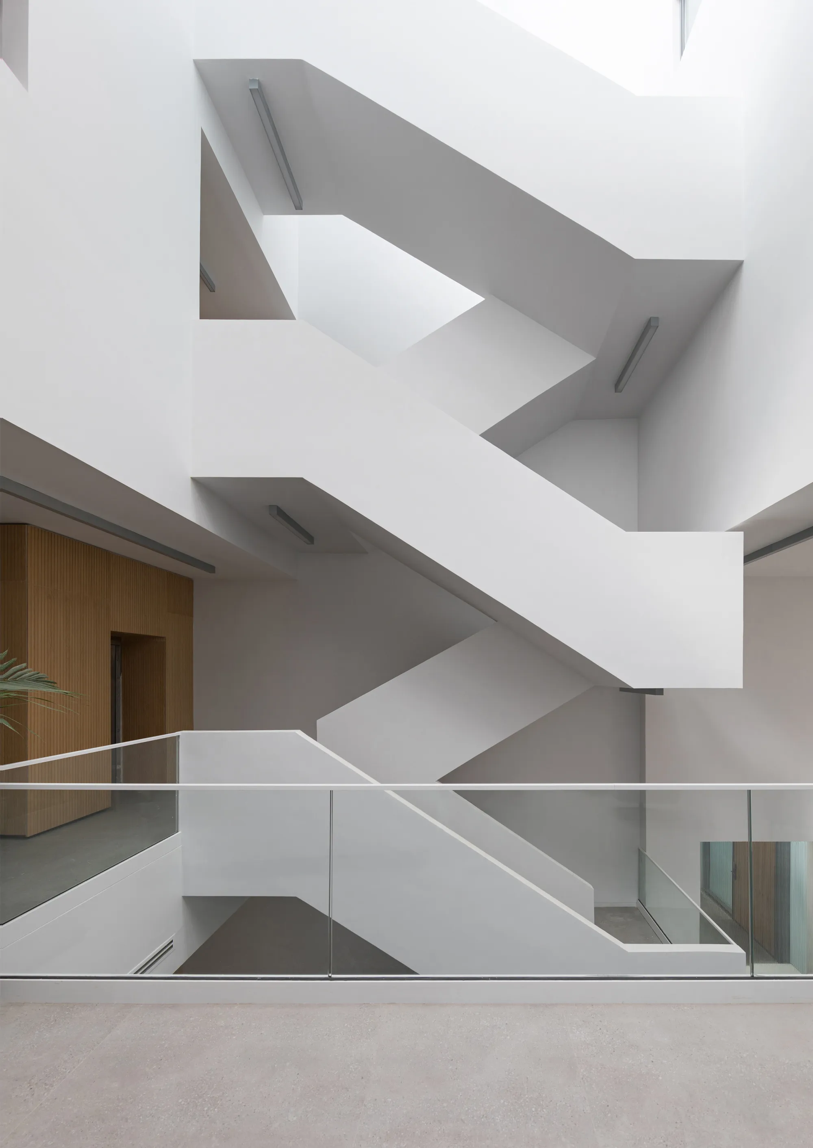
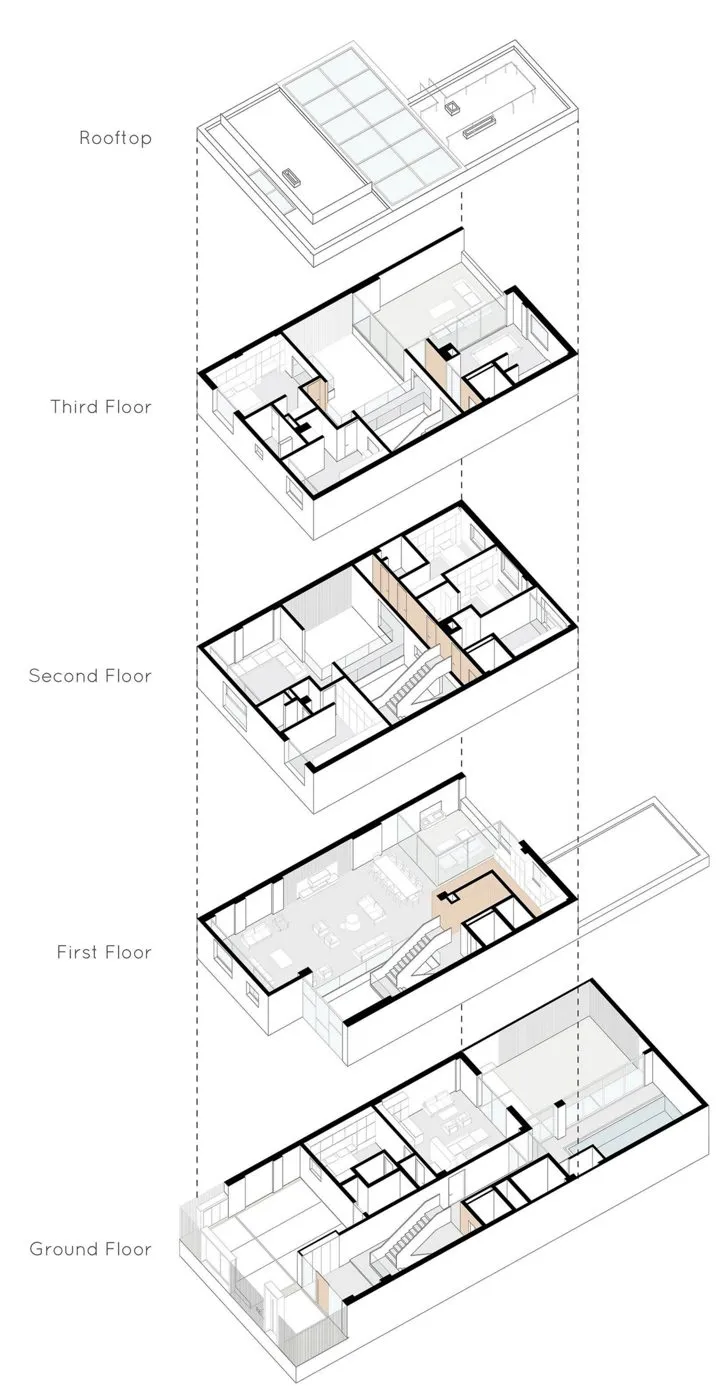
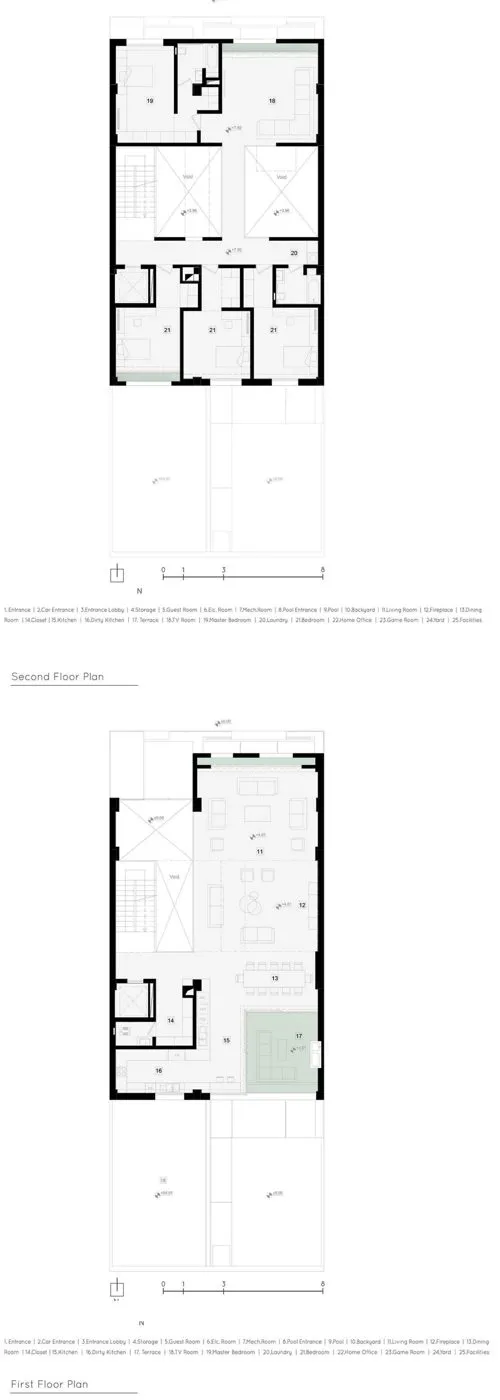
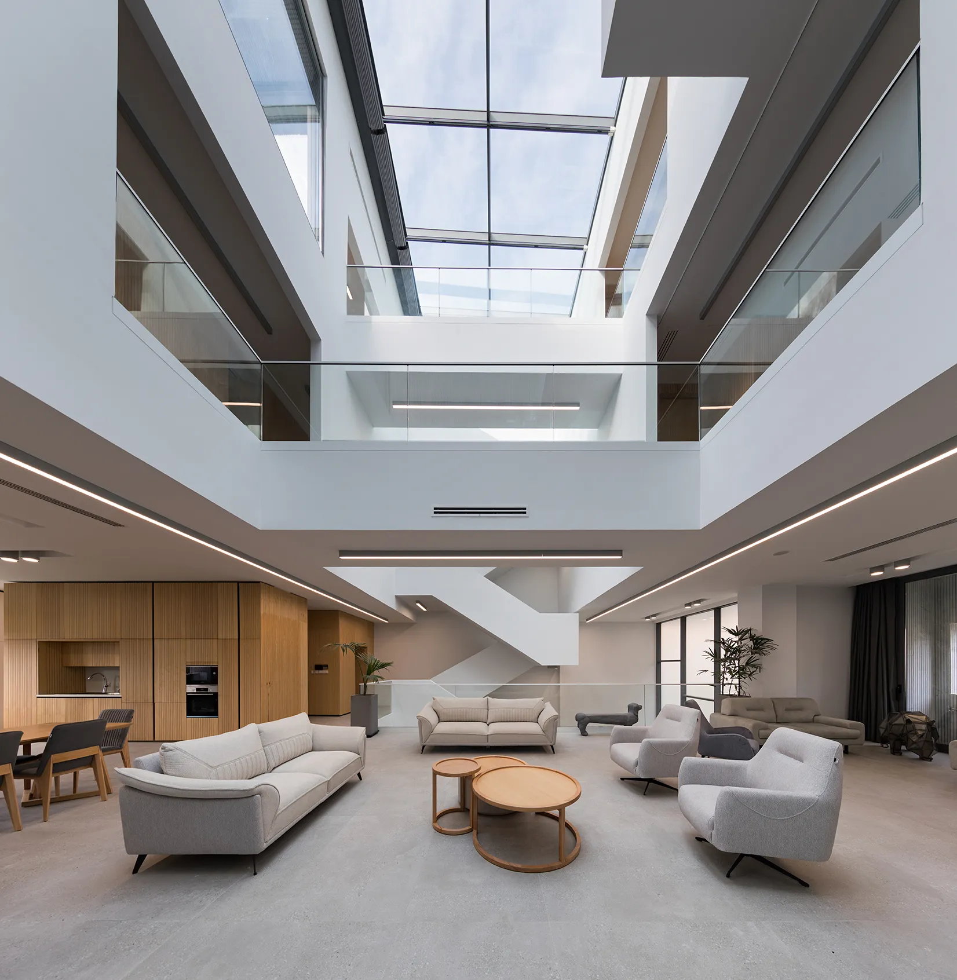
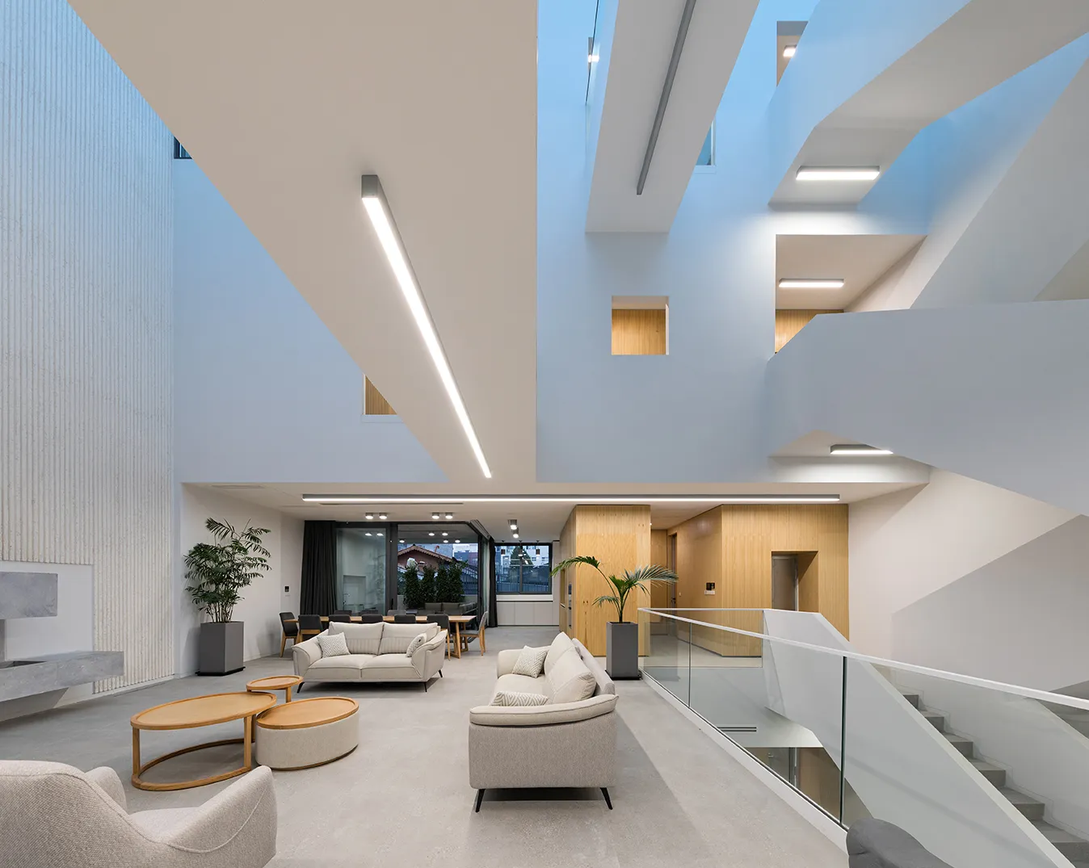
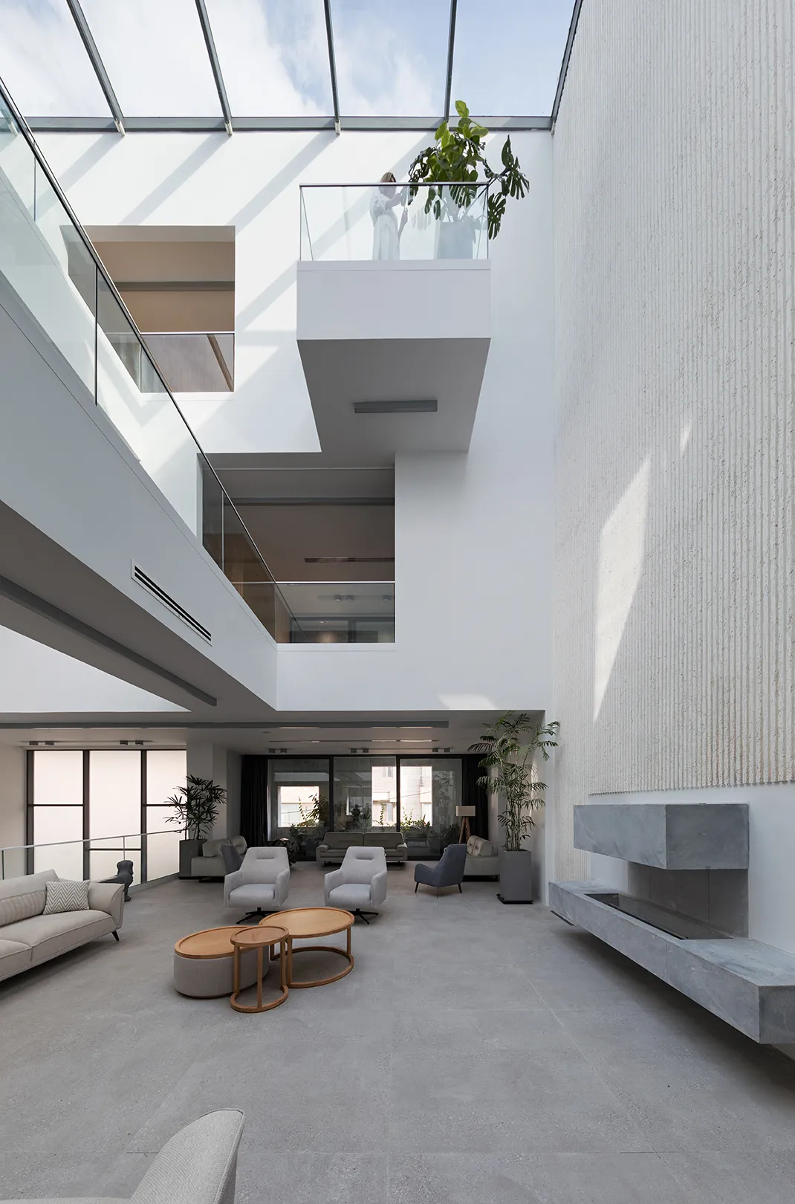
A simple, context-sensitive form and accessible materials avoid visual dominance on the street. Inside, a four-storey void under a glass roof organises the relationship between public and private life.
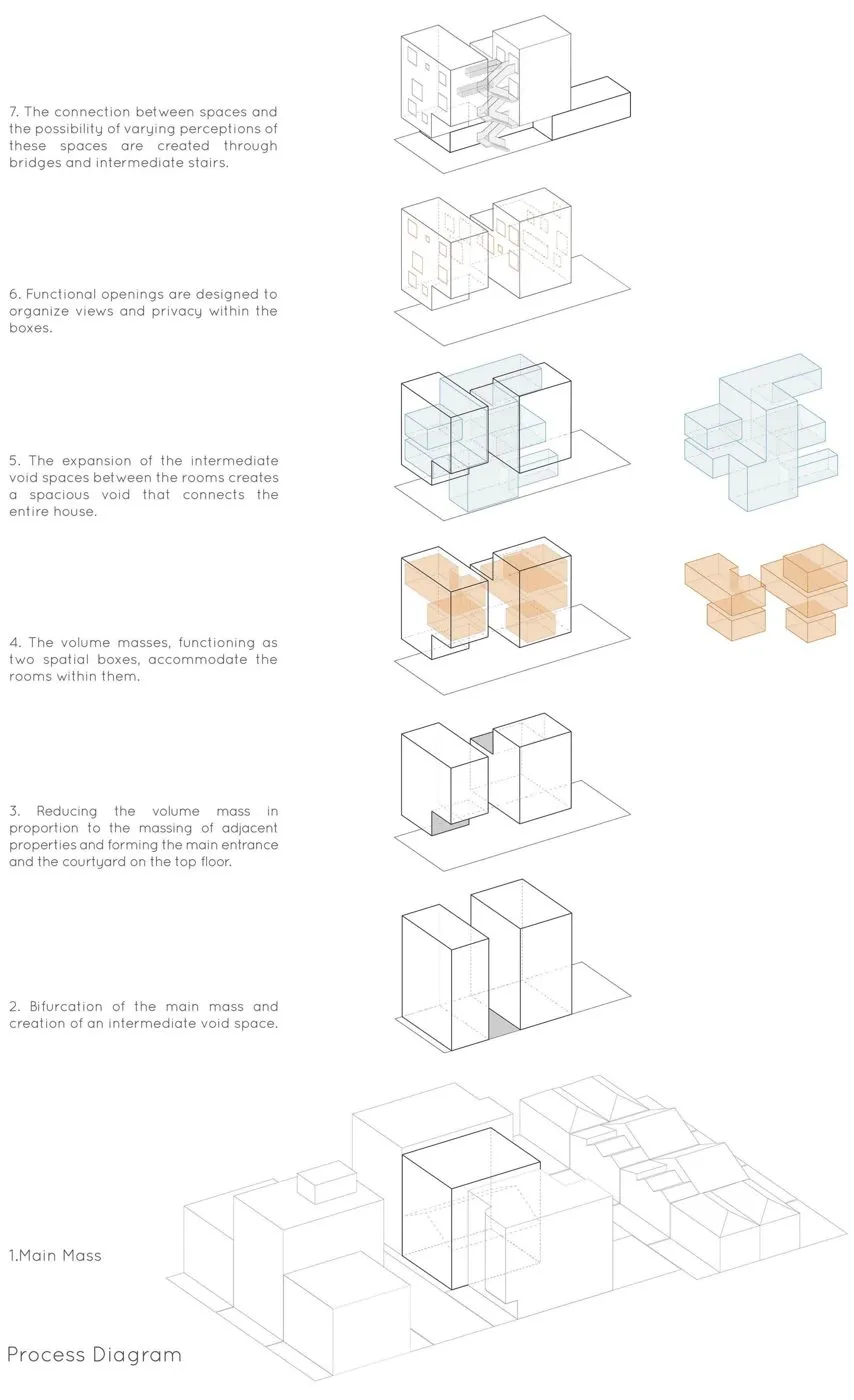
Two boxes,one void.
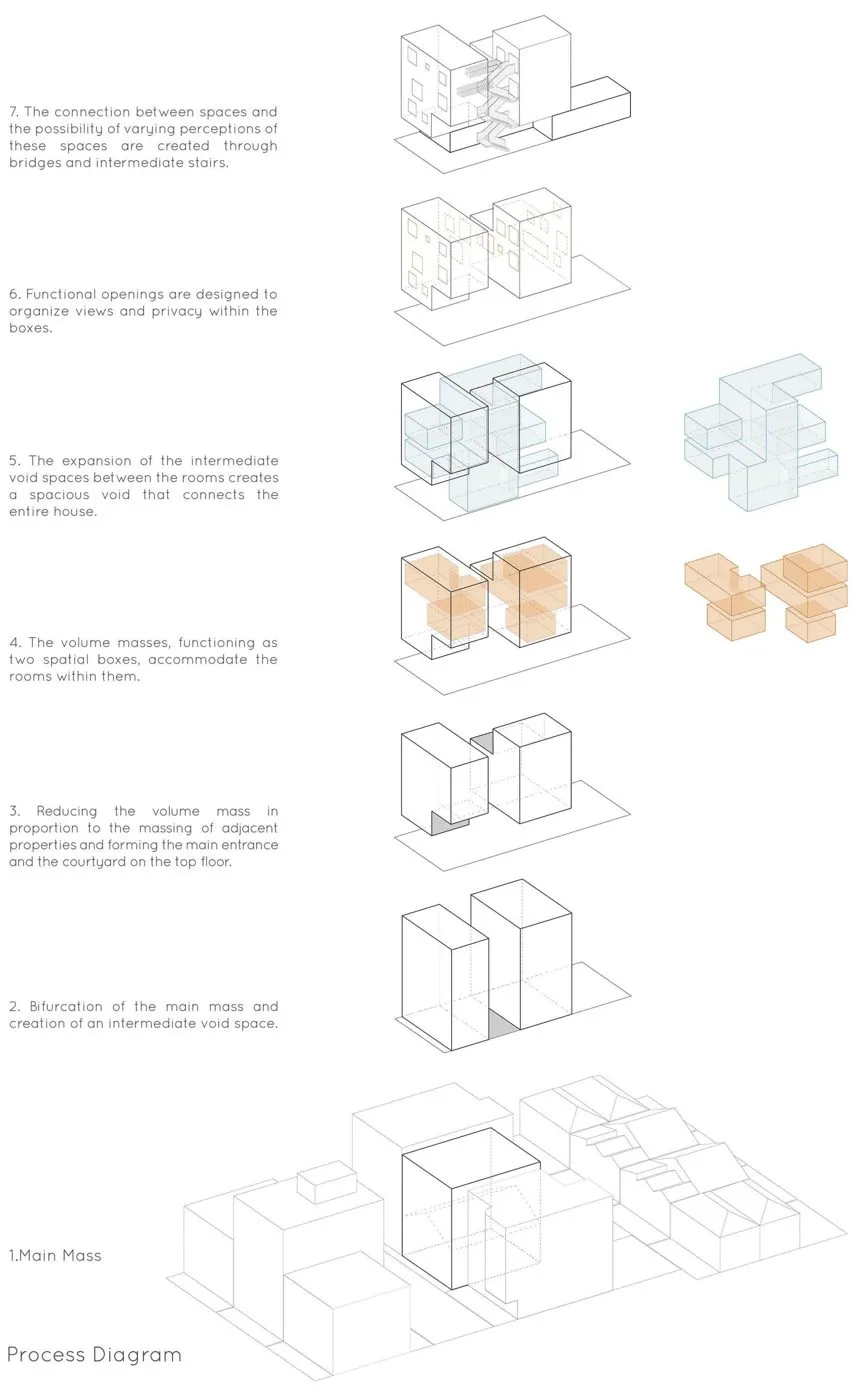
Main mass
The volume sits among apartment blocks and takes its measure from them.
Bifurcation
The mass splits in two, opening an intermediate void.
Reduction
Mass is reduced to match the neighbours, forming the entrance and a courtyard on the top floor.
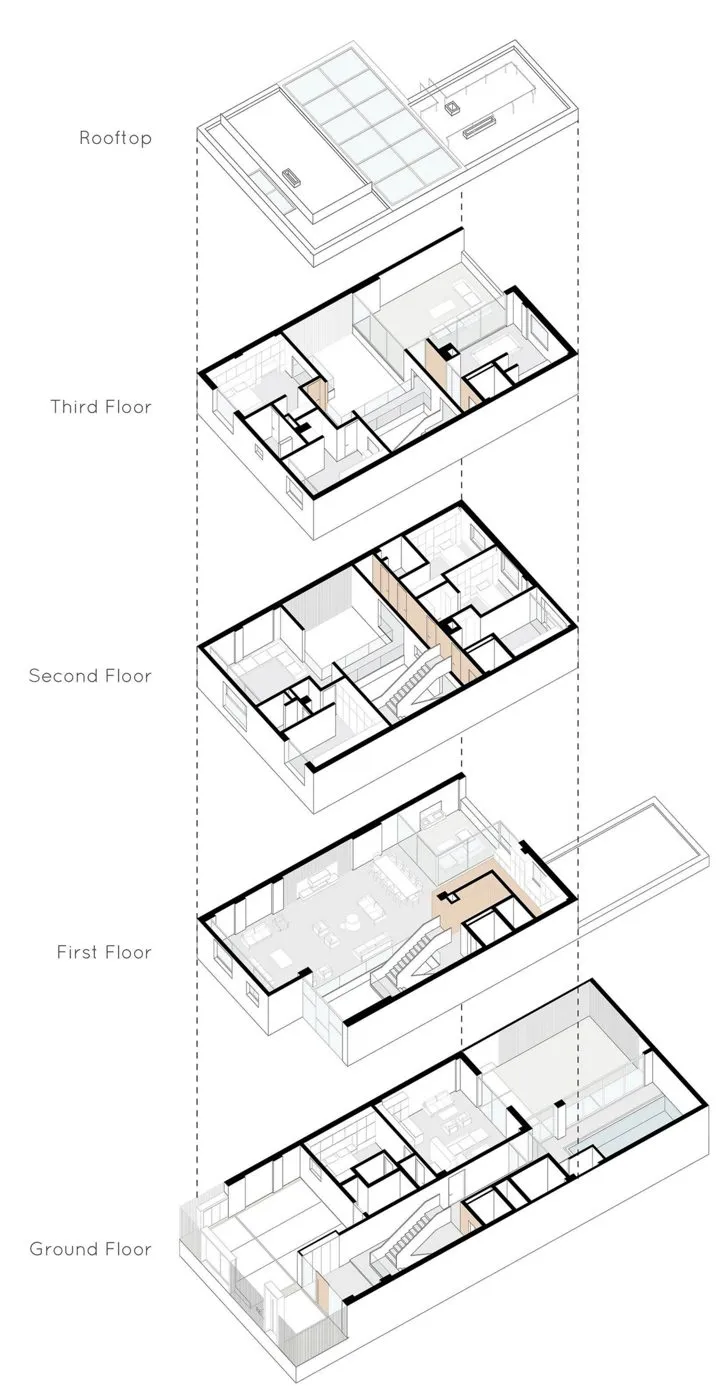
Two spatial boxes
The two volumes hold the rooms of the house.
Expansion of the void
The gaps between rooms widen into one space that connects the whole house.
Functional openings
Openings are placed to organise views, privacy and light within the boxes.
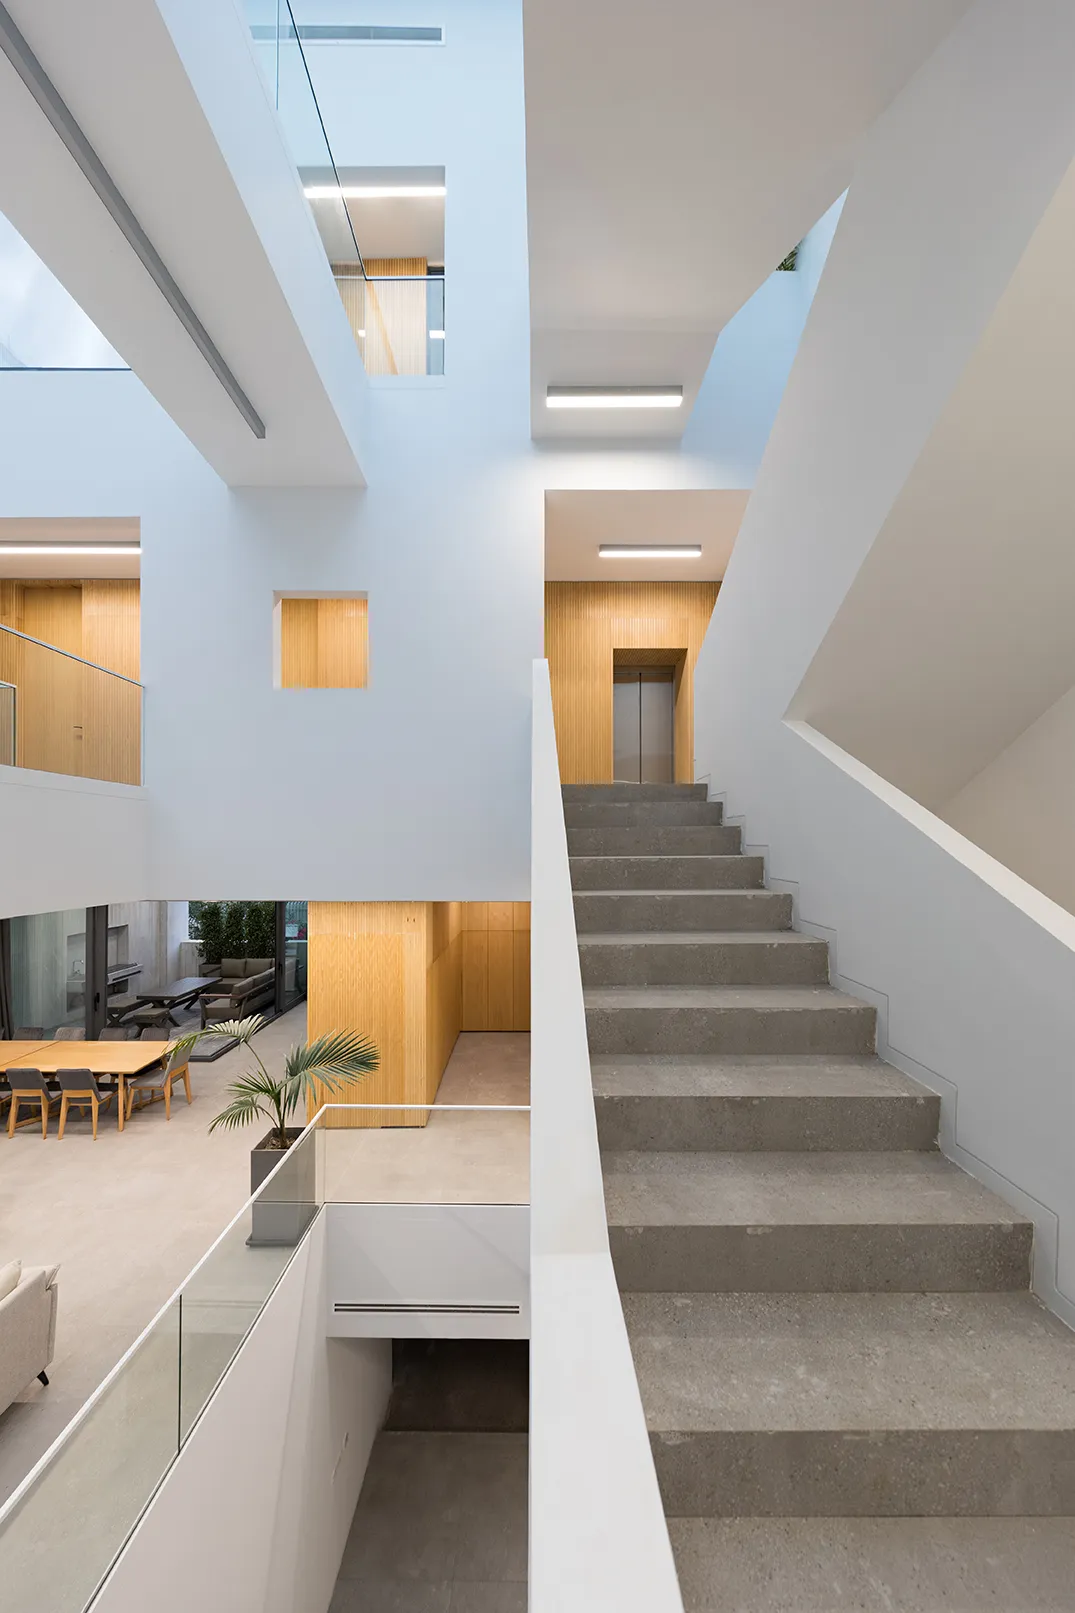
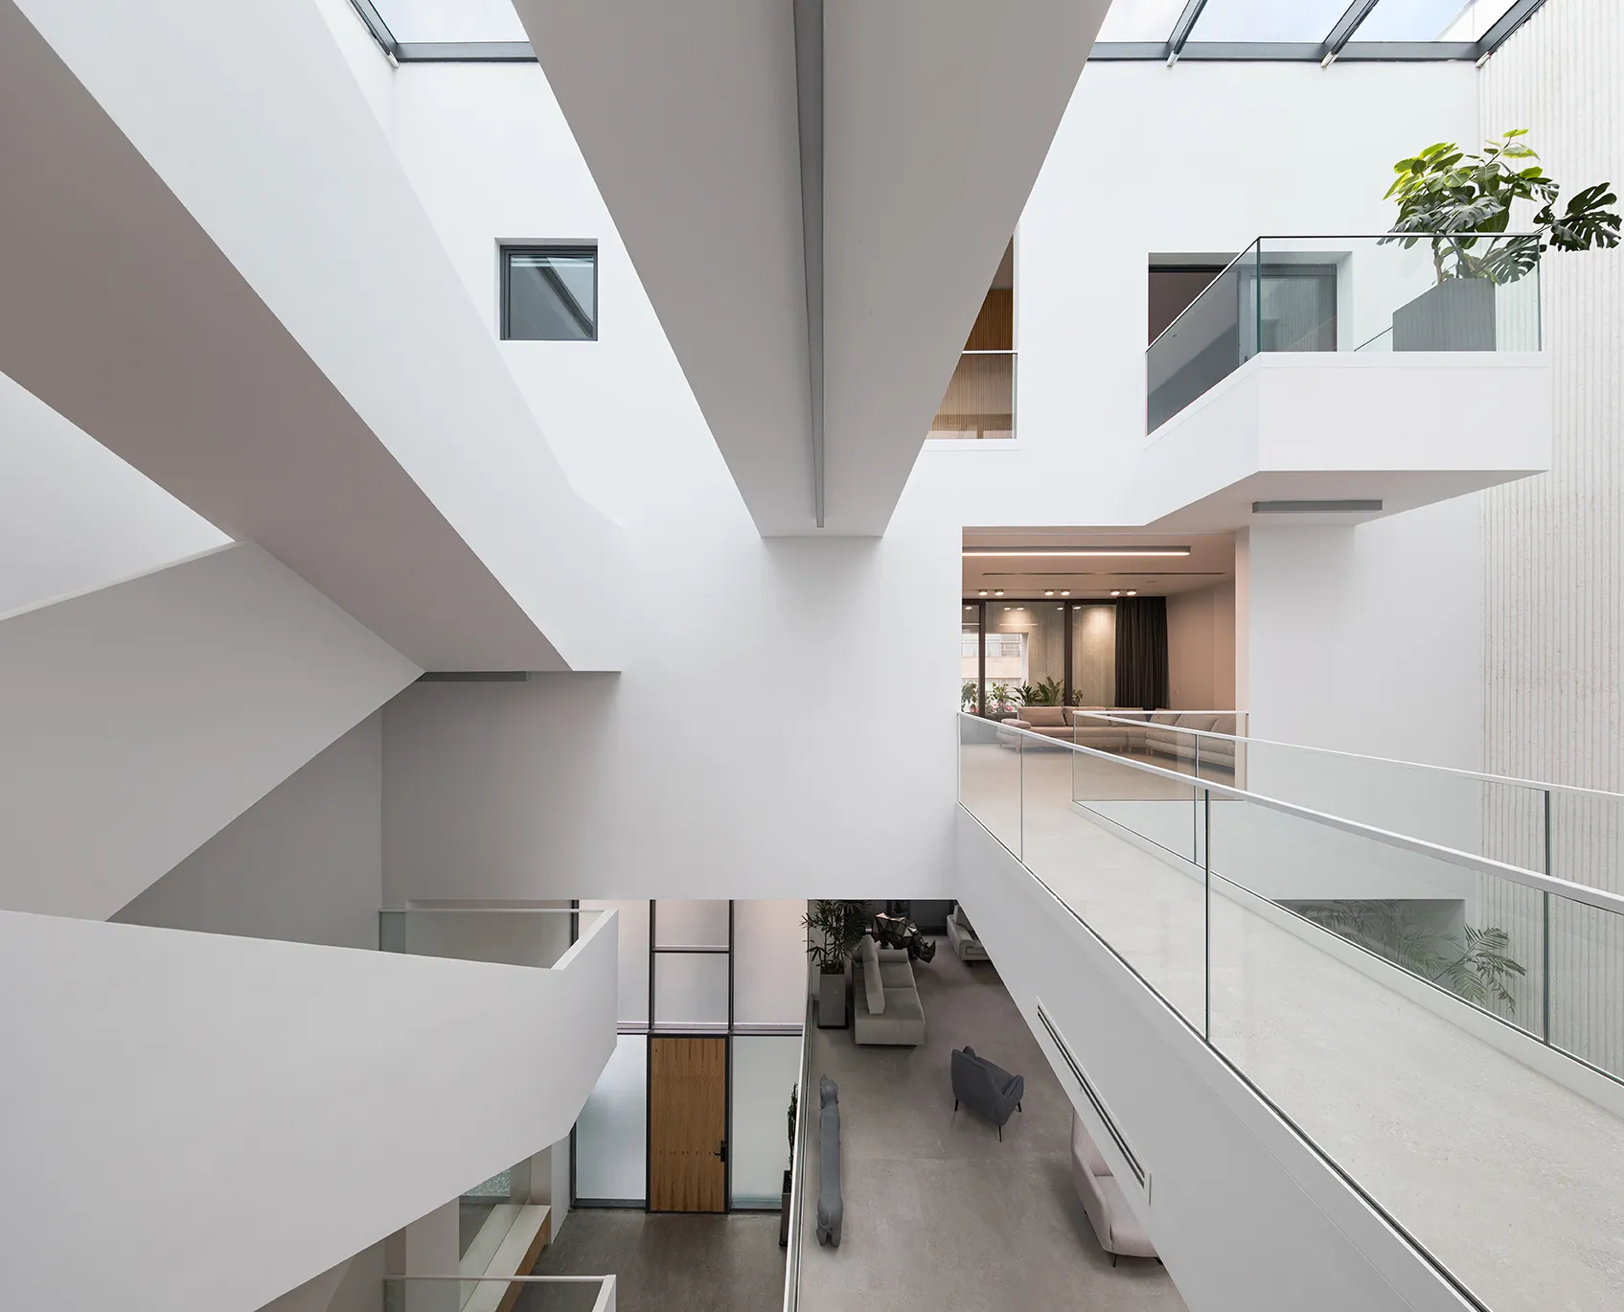
Bridges and stairs
Bridges and intermediate stairs connect the rooms and vary how each space is perceived.
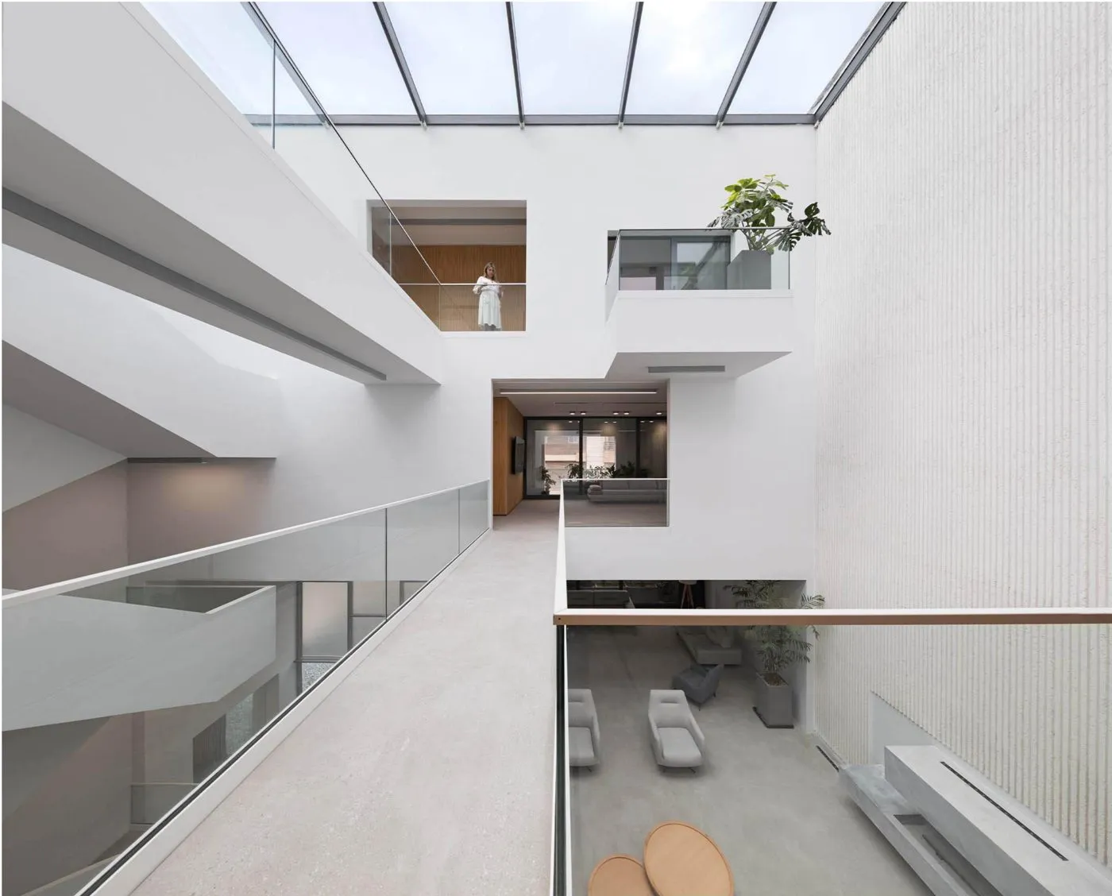
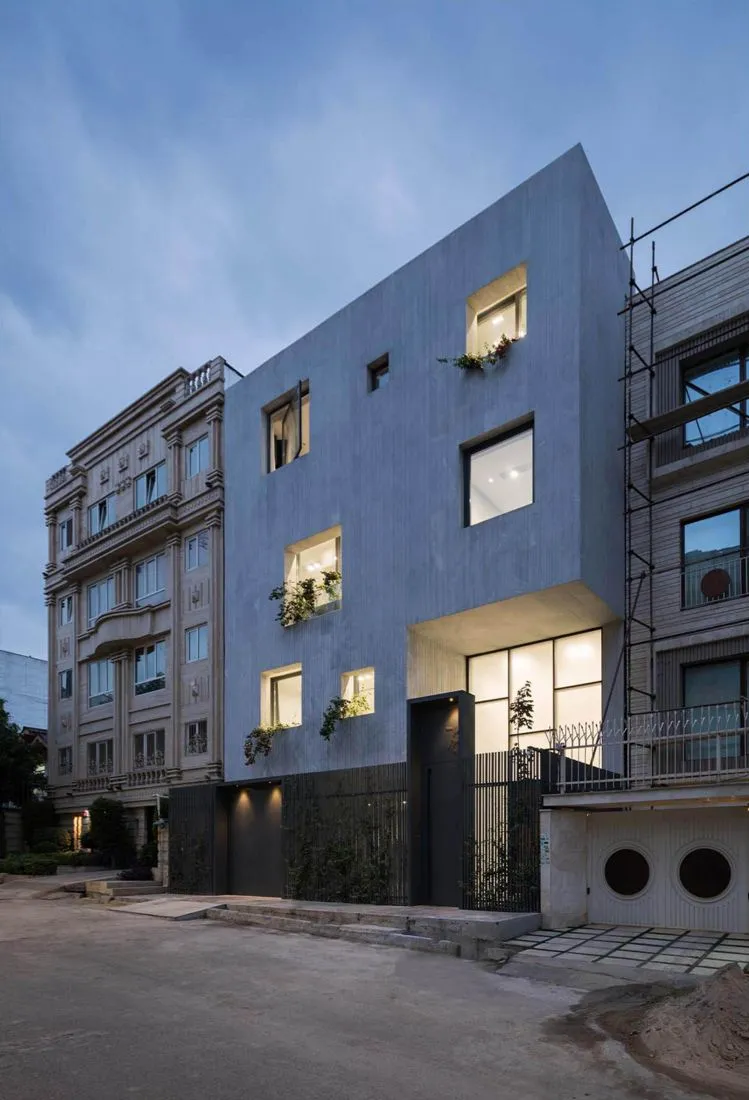
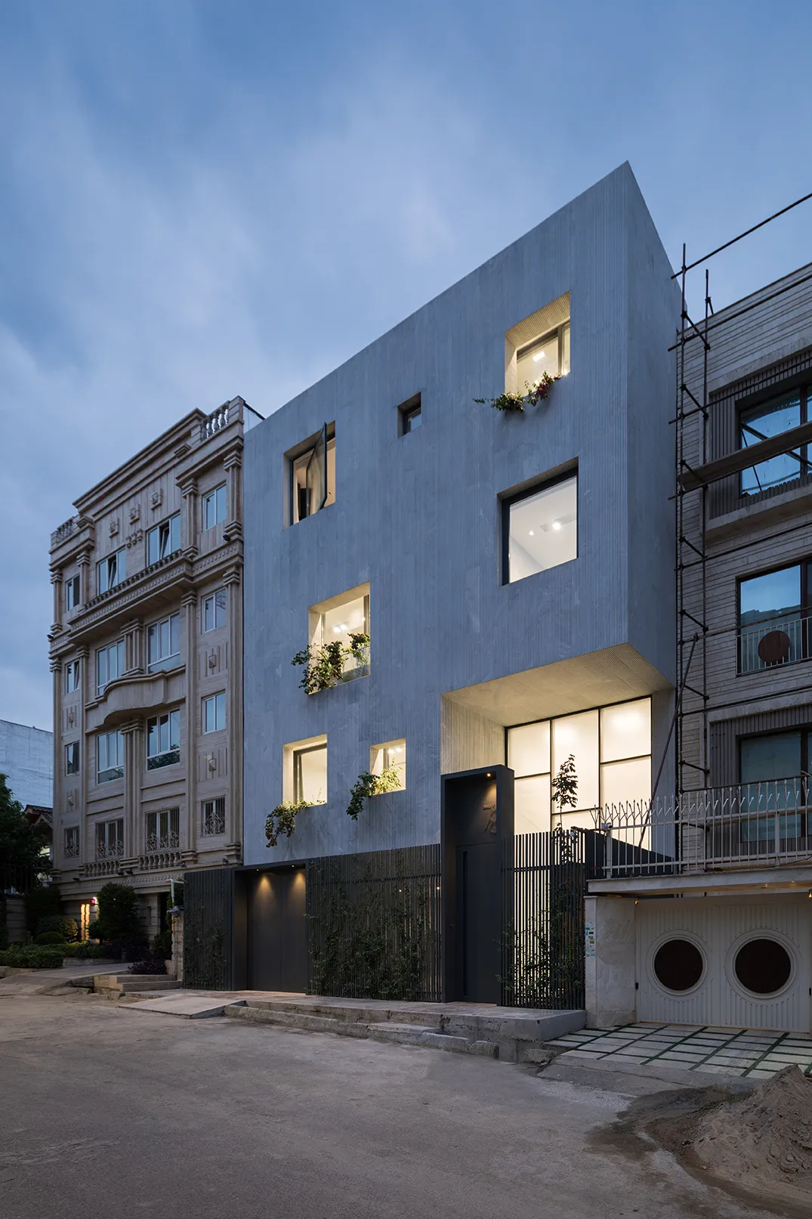
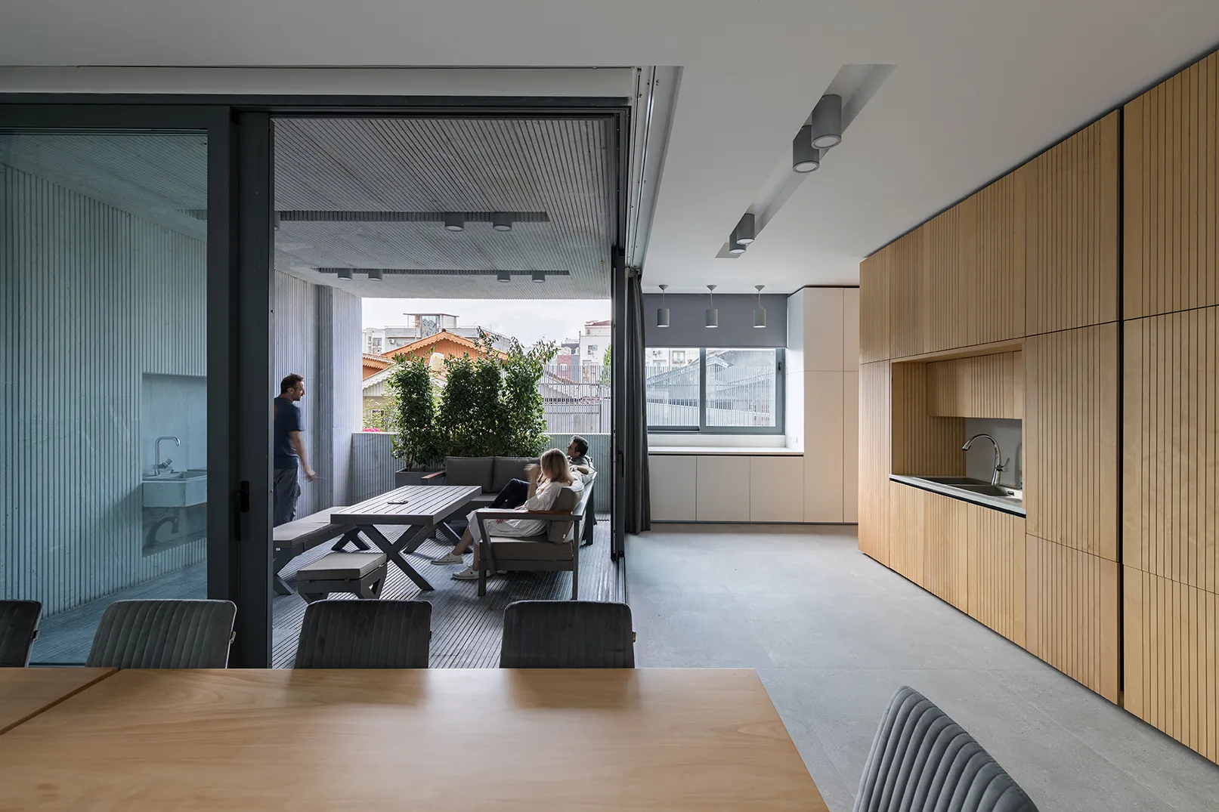
Openings regulate views, privacy and light, so the house looks inward without turning its back on the street.
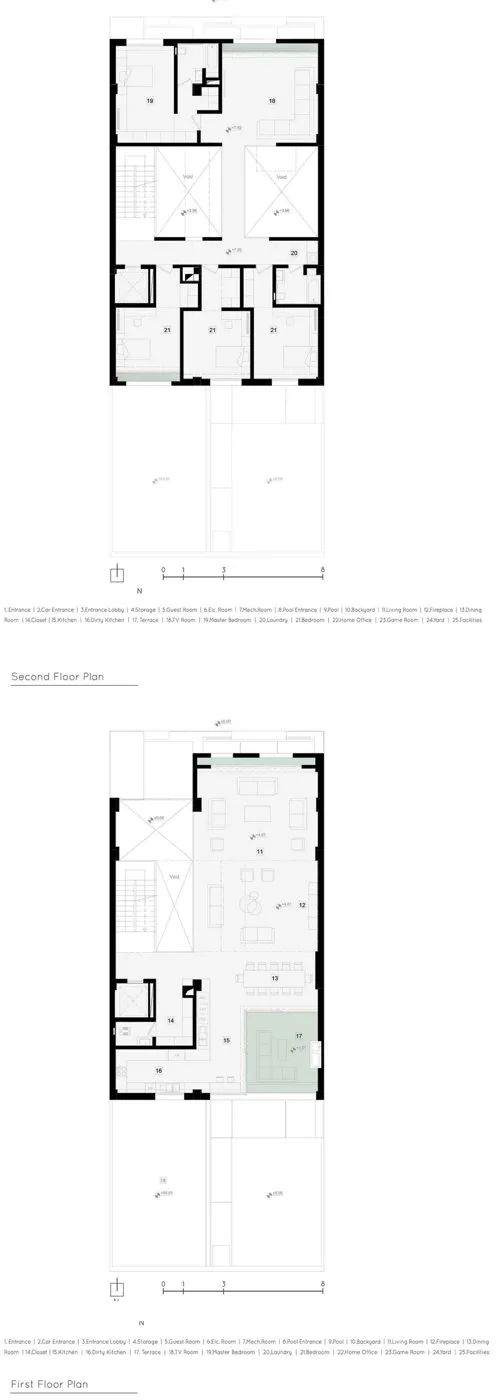
Plans andexploded floors.
Awardsand finals.
- 2024Honorable Mention, Residential · Memar Award
Next project
Hanna's House
How can the quality of exterior light reach the middle of the home?